HUGE $20,000 PRICE IMPROVEMENT, Upgrades Completed, Now Priced $50,000 Below Previous Purchase Price! This move-in ready townhome presents an incredible opportunity in a well-maintained community. With brand-new carpet and updated flooring recently installed upstairs, the home is refreshed, clean, and ready for its next owner. The seller is relocating to be closer to family, creating a rare chance to secure a beautifully updated home at an exceptional value. Inside, you’ll find Royal Mahogany LVP flooring, energy-efficient vinyl windows, and modern barn doors that add character and style to both the half bath and the primary suite. The primary bedroom includes a walk-in closet and generous space, while the kitchen offers a pantry and an open connection to the dining and living areas, ideal for everyday living. Step outside to a private, fully fenced patio featuring a peaceful pond and a water feature, a perfect setting to unwind or entertain. An attached 2-car garage provides secure parking and extra storage. The community offers outstanding amenities, including a clubhouse, courts, shared green spaces, and a swimming pool just a short walk away. A park is located only steps from the front door, adding everyday convenience and outdoor enjoyment. The HOA covers exterior maintenance, water, sewer, and garbage, keeping ownership simple and low-maintenance.Located close to shopping, transit, and recreation, this home combines location, updates, and value in a way that is increasingly hard to find.
Sold
$268,900
361 NE Village Squire Ave, Gresham, OR 97030
2beds
1,032sqft
Residential, Condominium, Townhouse
Built in 1974
-- sqft lot
$268,000 Zestimate®
$261/sqft
$1,765 Estimated rent
Home value
$268,000
$252,000 - $287,000
$1,765/mo
Zestimate® history
Owner options
List your home for rent
$1,765/mo
Rent Zestimate®
Find your next renter with Zillow Rental Manager. Plus, with online applications, you can quickly screen prospective tenants – for free.
$1,765/mo
Rent Zestimate®
Refinance and save
$2,093/mo
Est. payment
Refinancing to a lower rate could help reduce your monthly payments and save thousands over the life of the loan.
$2,093/mo
Est. payment
Explore your selling options
Work with a Zillow partner agent
Leverage their expertise and Zillow's premium Showcase listings to get your home seen by more buyers.
Get startedList with your own agent
Get your home in front of millions of buyers by listing it on Zillow.
Learn how to do itSell it yourself
Take full control of how buyers see your home on Zillow by listing For Sale by Owner (FSBO).
List your homeWhat's special
Walk-in closetEnergy-efficient vinyl windowsSpacious primary suiteFunctional kitchenChic barn doorsConvenient pantry
Zillow last checked:
Listing updated:
Listed by:
Joe Robb 541-960-4509,
Knipe Realty ERA Powered,
Jaime Griffin 541-960-4509,
Knipe Realty ERA Powered
Bought with:
Kristin Autry, 201222058
Oregon First
Source: RMLS (OR),MLS#: 647129223
Facts & features
Interior
Bedrooms & bathrooms
- Bedrooms: 2
- Bathrooms: 2
- Full bathrooms: 1
- Partial bathrooms: 1
- Main level bathrooms: 1
Rooms
- Room types: Nook, Bedroom 2, Dining Room, Family Room, Kitchen, Living Room, Primary Bedroom
Primary bedroom
- Features: Walkin Closet, Wallto Wall Carpet
- Level: Upper
- Area: 120
- Dimensions: 10 x 12
Bedroom 2
- Features: Wallto Wall Carpet
- Level: Upper
- Area: 88
- Dimensions: 8 x 11
Dining room
- Features: Vinyl Floor
- Level: Main
- Area: 99
- Dimensions: 9 x 11
Kitchen
- Features: Dishwasher, Free Standing Range, Free Standing Refrigerator, Vinyl Floor
- Level: Main
- Area: 56
- Width: 8
Living room
- Features: Vinyl Floor
- Level: Main
- Area: 154
- Dimensions: 11 x 14
Heating
- Ceiling, Radiant, Zoned
Cooling
- Window Unit(s)
Appliances
- Included: Dishwasher, Disposal, Free-Standing Range, Free-Standing Refrigerator, Microwave, Electric Water Heater
Features
- Walk-In Closet(s)
- Flooring: Tile, Wall to Wall Carpet, Vinyl
- Windows: Double Pane Windows, Vinyl Frames
- Basement: Crawl Space
Interior area
- Total structure area: 1,032
- Total interior livable area: 1,032 sqft
Property
Parking
- Total spaces: 2
- Parking features: Driveway, Off Street, Condo Garage (Other), Attached
- Attached garage spaces: 2
- Has uncovered spaces: Yes
Accessibility
- Accessibility features: Garage On Main, Ground Level, Minimal Steps, Parking, Utility Room On Main, Accessibility
Features
- Levels: Two
- Stories: 2
- Patio & porch: Patio
- Exterior features: Water Feature
- Has view: Yes
- View description: Trees/Woods
Lot
- Features: Commons, Level
Details
- Parcel number: R123319
- Zoning: Resid
Construction
Type & style
- Home type: Townhouse
- Property subtype: Residential, Condominium, Townhouse
Materials
- Cement Siding
- Foundation: Concrete Perimeter
- Roof: Composition,Shingle
Condition
- Resale
- New construction: No
- Year built: 1974
Utilities & green energy
- Sewer: Public Sewer
- Water: Public
- Utilities for property: Cable Connected
Community & HOA
HOA
- Has HOA: Yes
- Amenities included: Commons, Exterior Maintenance, Insurance, Management, Meeting Room, Pool, Sewer, Trash
- HOA fee: $404 monthly
Location
- Region: Gresham
Financial & listing details
- Price per square foot: $261/sqft
- Annual tax amount: $2,636
- Date on market: 7/23/2025
- Cumulative days on market: 169 days
- Listing terms: Conventional,FHA,VA Loan
- Road surface type: Paved
Price history
| Date | Event | Price |
|---|---|---|
| 2/17/2026 | Sold | $268,900+3.5%$261/sqft |
Source:  RMLS (OR) #647129223 Report a problem RMLS (OR) #647129223 Report a problem | ||
| 1/9/2026 | Pending sale | $259,900$252/sqft |
Source: RMLS (OR) #647129223 Report a problem | ||
| 1/1/2026 | Price change | $259,900-7.1%$252/sqft |
Source: RMLS (OR) #647129223 Report a problem | ||
| 12/1/2025 | Price change | $279,900+0.5%$271/sqft |
Source: RMLS (OR) #647129223 Report a problem | ||
| 11/27/2025 | Price change | $278,500-3.9%$270/sqft |
Source: RMLS (OR) #647129223 Report a problem | ||
| 11/17/2025 | Listed for sale | $289,900$281/sqft |
Source: RMLS (OR) #647129223 Report a problem | ||
| 11/13/2025 | Pending sale | $289,900$281/sqft |
Source: RMLS (OR) #647129223 Report a problem | ||
| 10/6/2025 | Price change | $289,900-3.3%$281/sqft |
Source: RMLS (OR) #647129223 Report a problem | ||
| 9/3/2025 | Price change | $299,900-3.3%$291/sqft |
Source: RMLS (OR) #647129223 Report a problem | ||
| 8/13/2025 | Price change | $309,995-2.8%$300/sqft |
Source: RMLS (OR) #647129223 Report a problem | ||
| 7/23/2025 | Listed for sale | $319,000$309/sqft |
Source: RMLS (OR) #647129223 Report a problem | ||
Public tax history
Tax history is unavailable.
Neighborhood: Powell Valley
Nearby homes
- $310,0002 bd2 ba1.3k sqft361 NE Village Squire Ave UNIT 9, Gresham, OR 97030Sold
- $300,0004 bd2 ba1.4k sqft361 NE Village Squire Ave UNIT 4, Gresham, OR 97030For Sale
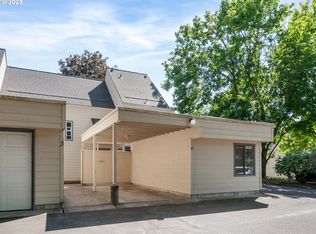
- $---- bd-- ba-- sqftLevy Code 026, Gresham, OR 97030Off Market
- $296,6003 bd2 ba1.1k sqft251 NE Village Squire Ave UNIT 6, Gresham, OR 97030Off Market
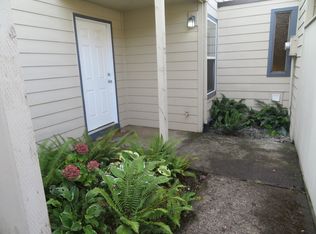
- $248,9503 bd2 ba1.2k sqft251 NE Village Squire Ave UNIT 2, Gresham, OR 97030For Sale
- $283,0002 bd1 ba1.5k sqft251 NE Village Squire Ave UNIT 1, Gresham, OR 97030Off Market
- $281,6002 bd1 ba1k sqft251 NE Village Squire Ave UNIT 3, Gresham, OR 97030Off Market
- $262,1002 bd1 ba1k sqft251 NE Village Squire Ave UNIT 4, Gresham, OR 97030Off Market
Nearby schools
GreatSchools rating
- 2/10Hall Elementary SchoolGrades: K-5Distance: 1.1 mi
- 2/10Gordon Russell Middle SchoolGrades: 6-8Distance: 0.6 mi
- 6/10Sam Barlow High SchoolGrades: 9-12Distance: 2.7 mi
Schools provided by the listing agent
- Elementary: Powell Valley
- Middle: Gordon Russell
- High: Sam Barlow
Source: RMLS (OR). This data may not be complete. We recommend contacting the local school district to confirm school assignments for this home.
Get a cash offer in 3 minutes
Find out how much your home could sell for in as little as 3 minutes with a no-obligation cash offer.
Estimated market value
$268,000
Get a cash offer in 3 minutes
Find out how much your home could sell for in as little as 3 minutes with a no-obligation cash offer.
Estimated market value
$268,000
- Oregon
- Multnomah County
- Gresham
- 97030
- Powell Valley
- 361 NE Village Squire Ave
Nearby cities
Nearby neighborhoods
Nearby zip codes
Other Gresham Topics
