SHORT SALE! Come see this one before it's gone! This wonderful updated townhouse has it all! Fabulous LVP flooring throughout the main level, and wall to wall carpet upstairs. The kitchen has been tastefully updated, with white shaker cabinets, stainless steel appliances, and butcher block countertops. There's a nook adjoined to the kitchen as well as a formal dining area. You will love the cozy pellet stove in the winter! Separate laundry room. Washer, dryer, and all kitchen appliances are included. The back yard is fully enclosed and has a patio area for entertaining or barbecuing. Free-standing a/c units are included if buyer desires. Not one, but TWO covered carport spaces! Active HOA covers sewer, trash, pool, and clubhouse. Come see this one for yourselves. It's completely ready for you to move right in! This home is eligible for various significant lender grants and down payment assistance programs to assist buyers with down payment, closing costs, repairs and home improvements. Please ask your agent to inquire about details.
Short sale pending
$248,950
251 NE Village Squire Ave Unit 2, Gresham, OR 97030
3beds
1,248sqft
:
Get pre-qualified$2,277/mo
Residential, Townhouse
Built in 1974
1,306 Square Feet Lot
$-- Zestimate®
$199/sqft
$394/mo HOA
What's special
Formal dining areaSeparate laundry roomUpdated townhouseCozy pellet stoveStainless steel appliancesTwo covered carport spacesButcher block countertops
- 38 days |
- 69 |
- 2 |
Zillow last checked:
Listing updated:
Listed by:
Laura Rumford 503-927-8770,
Premiere Property Group, LLC
Source: RMLS (OR),MLS#: 336230648
Facts & features
Interior
Bedrooms & bathrooms
- Bedrooms: 3
- Bathrooms: 2
- Full bathrooms: 1
- Partial bathrooms: 1
- Main level bathrooms: 1
Rooms
- Room types: Utility Room, Bedroom 2, Bedroom 3, Dining Room, Family Room, Kitchen, Living Room, Primary Bedroom
Primary bedroom
- Features: Closet, Wallto Wall Carpet
- Level: Upper
- Area: 132
- Dimensions: 12 x 11
Bedroom 2
- Features: Closet, Wallto Wall Carpet
- Level: Upper
- Area: 99
- Dimensions: 11 x 9
Bedroom 3
- Features: Closet, Wallto Wall Carpet
- Level: Upper
- Area: 99
- Dimensions: 11 x 9
Dining room
- Features: Pellet Stove, Sliding Doors, Vinyl Floor
- Level: Main
- Area: 132
- Dimensions: 12 x 11
Kitchen
- Features: Dishwasher, Eating Area, Microwave, Nook, Free Standing Range, Free Standing Refrigerator, Vinyl Floor
- Level: Main
- Area: 128
- Width: 8
Living room
- Features: Builtin Features, Vinyl Floor
- Level: Main
- Area: 143
- Dimensions: 13 x 11
Cooling
- None
Appliances
- Included: Dishwasher, Disposal, Free-Standing Range, Free-Standing Refrigerator, Microwave, Stainless Steel Appliance(s), Washer/Dryer, Electric Water Heater
- Laundry: Laundry Room
Features
- Closet, Eat-in Kitchen, Nook, Built-in Features
- Flooring: Vinyl, Wall to Wall Carpet
- Doors: Sliding Doors
- Windows: Double Pane Windows, Vinyl Frames
- Basement: Crawl Space
- Number of fireplaces: 1
- Fireplace features: Pellet Stove
Interior area
- Total structure area: 1,248
- Total interior livable area: 1,248 sqft
Video & virtual tour
Property
Parking
- Parking features: Carport
- Has carport: Yes
Features
- Stories: 2
- Patio & porch: Patio
- Fencing: Fenced
Lot
- Size: 1,306 Square Feet
- Features: Level, SqFt 0K to 2999
Details
- Parcel number: R123299
Construction
Type & style
- Home type: Townhouse
- Property subtype: Residential, Townhouse
- Attached to another structure: Yes
Materials
- Cement Siding
- Foundation: Concrete Perimeter
- Roof: Composition
Condition
- Resale
- New construction: No
- Year built: 1974
Utilities & green energy
- Sewer: Public Sewer
- Water: Public
Community & HOA
HOA
- Has HOA: Yes
- Amenities included: Commons, Exterior Maintenance, Insurance, Maintenance Grounds, Management, Pool, Recreation Facilities, Sewer, Trash, Water
- HOA fee: $394 monthly
Location
- Region: Gresham
Financial & listing details
- Price per square foot: $199/sqft
- Tax assessed value: $332,790
- Annual tax amount: $3,093
- Date on market: 6/19/2025
- Listing terms: Cash,Conventional,FHA,VA Loan
- Road surface type: Paved
Estimated market value
Not available
Estimated sales range
Not available
Not available
Price history
| Date | Event | Price |
|---|---|---|
| 6/30/2026 | Contingent | $248,950$199/sqft |
Source:  RMLS (OR) #336230648 Report a problem RMLS (OR) #336230648 Report a problem | ||
| 4/8/2026 | Price change | $248,950-10.3%$199/sqft |
Source: RMLS (OR) #336230648 Report a problem | ||
| 2/18/2026 | Price change | $277,400-5%$222/sqft |
Source: RMLS (OR) #336230648 Report a problem | ||
| 11/19/2025 | Price change | $292,000-2.6%$234/sqft |
Source: RMLS (OR) #336230648 Report a problem | ||
| 11/7/2025 | Price change | $299,900-1.7%$240/sqft |
Source: RMLS (OR) #336230648 Report a problem | ||
| 11/4/2025 | Price change | $304,950-1.6%$244/sqft |
Source: RMLS (OR) #336230648 Report a problem | ||
| 9/27/2025 | Price change | $310,0000%$248/sqft |
Source: RMLS (OR) #336230648 Report a problem | ||
| 9/10/2025 | Price change | $310,150-0.1%$249/sqft |
Source: RMLS (OR) #336230648 Report a problem | ||
| 9/3/2025 | Price change | $310,550-0.2%$249/sqft |
Source: RMLS (OR) #336230648 Report a problem | ||
| 8/19/2025 | Price change | $311,200-0.3%$249/sqft |
Source: RMLS (OR) #336230648 Report a problem | ||
| 8/6/2025 | Price change | $312,075-0.3%$250/sqft |
Source: RMLS (OR) #336230648 Report a problem | ||
| 7/22/2025 | Price change | $313,000-0.3%$251/sqft |
Source: RMLS (OR) #336230648 Report a problem | ||
| 7/7/2025 | Price change | $314,000-0.3%$252/sqft |
Source: RMLS (OR) #336230648 Report a problem | ||
| 6/19/2025 | Listed for sale | $315,000+5%$252/sqft |
Source: RMLS (OR) #336230648 Report a problem | ||
| 5/10/2024 | Sold | $300,000+4.2%$240/sqft |
Source: RMLS (OR) #24544412 Report a problem | ||
| 3/30/2024 | Pending sale | $288,000$231/sqft |
Source: RMLS (OR) #24544412 Report a problem | ||
| 3/28/2024 | Price change | $288,000-3%$231/sqft |
Source: RMLS (OR) #24544412 Report a problem | ||
| 2/24/2024 | Listed for sale | $297,000+29.1%$238/sqft |
Source: RMLS (OR) #24544412 Report a problem | ||
| 3/20/2020 | Sold | $230,000+4.5%$184/sqft |
Source: RMLS (OR) #20356434 Report a problem | ||
| 2/18/2020 | Pending sale | $220,000$176/sqft |
Source: Iron Gate Realty Group #20356434 Report a problem | ||
| 2/13/2020 | Listed for sale | $220,000+57.1%$176/sqft |
Source: Iron Gate Realty Group #20356434 Report a problem | ||
| 12/11/2019 | Listing removed | $140,000+53.8%$112/sqft |
Source: Wise Move Real Estate #19270011 Report a problem | ||
| 12/9/2019 | Sold | $91,000-35%$73/sqft |
Source: RMLS (OR) #19270011 Report a problem | ||
| 3/26/2019 | Pending sale | $140,000$112/sqft |
Source: Wise Move Real Estate #19270011 Report a problem | ||
| 3/9/2019 | Price change | $140,000-6%$112/sqft |
Source: Wise Move Real Estate #19270011 Report a problem | ||
| 3/5/2019 | Listed for sale | $149,000$119/sqft |
Source: Wise Move Real Estate #19270011 Report a problem | ||
| 2/19/2019 | Pending sale | $149,000+69.8%$119/sqft |
Source: Wise Move Real Estate #19270011 Report a problem | ||
| 4/24/2003 | Sold | $87,750-2.5%$70/sqft |
Source: Public Record Report a problem | ||
| 9/20/2002 | Sold | $90,046-5.2%$72/sqft |
Source: Public Record Report a problem | ||
| 1/22/1999 | Sold | $95,000$76/sqft |
Source: Public Record Report a problem | ||
Public tax history
| Year | Property taxes | Tax assessment |
|---|---|---|
| 2025 | $3,094 +17.5% | $152,030 +15.9% |
| 2024 | $2,633 +9.8% | $131,220 +3% |
| 2023 | $2,399 +2.9% | $127,400 +3% |
| 2022 | $2,332 +2.6% | $123,690 +3% |
| 2021 | $2,273 +6.3% | $120,090 +3% |
| 2020 | $2,139 +2.7% | $116,600 +3% |
| 2019 | $2,083 | $113,210 +3% |
| 2018 | $2,083 +4.9% | $109,920 +3% |
| 2017 | $1,986 +18.2% | $106,720 +3% |
| 2016 | $1,680 | $103,620 +3% |
| 2015 | $1,680 +2.2% | $100,610 +3% |
| 2014 | $1,644 +6.6% | $97,680 +3% |
| 2013 | $1,542 +3.5% | $94,840 +3% |
| 2012 | $1,489 +3.3% | $92,080 +3% |
| 2011 | $1,441 +2.5% | $89,400 +3% |
| 2010 | $1,406 +2.5% | $86,800 +3% |
| 2009 | $1,371 +2.6% | $84,280 +3% |
| 2008 | $1,336 -2.5% | $81,830 +3% |
| 2007 | $1,370 +2.8% | $79,450 +3% |
| 2006 | $1,333 +4% | $77,140 +3% |
| 2005 | $1,281 +1.1% | $74,900 +3% |
| 2004 | $1,268 +3.9% | $72,720 +3% |
| 2003 | $1,220 | $70,610 |
Find assessor info on the county website
Monthly payment
Est. payment
Payment breakdown
Explore the cost of this home by adjusting the details. Changes won't be saved.Climate risks
Neighborhood: Powell Valley
Nearby schools
GreatSchools rating
- 2/10Hall Elementary SchoolGrades: K-5Distance: 1.1 mi
- 2/10Gordon Russell Middle SchoolGrades: 6-8Distance: 0.6 mi
- 6/10Sam Barlow High SchoolGrades: 9-12Distance: 2.7 mi
Schools provided by the listing agent
- Elementary: Hall
- Middle: Gordon Russell
- High: Sam Barlow
Source: RMLS (OR). This data may not be complete. We recommend contacting the local school district to confirm school assignments for this home.
- $283,6002 bd1 ba1.5k sqft251 NE Village Squire Ave UNIT 1, Gresham, OR 97030Off Market
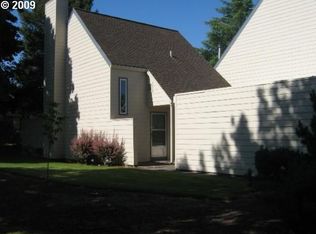
- $280,5002 bd1 ba1k sqft251 NE Village Squire Ave UNIT 3, Gresham, OR 97030Off Market
- $260,3002 bd1 ba1k sqft251 NE Village Squire Ave UNIT 4, Gresham, OR 97030Off Market
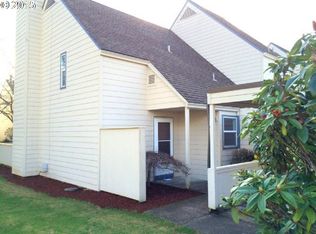
- $293,1003 bd2 ba1.2k sqft251 NE Village Squire Ave UNIT 5, Gresham, OR 97030Off Market

- $305,5003 bd1 ba1.2k sqft251 NE Village Squire Ave UNIT 7, Gresham, OR 97030Off Market
- $272,1002 bd1 ba1k sqft251 NE Village Squire Ave UNIT 8, Gresham, OR 97030Off Market
- $283,8002 bd2 ba1k sqft251 NE Village Squire Ave UNIT 13, Gresham, OR 97030Off Market
- $288,4003 bd1 ba1.1k sqft251 NE Village Squire Ave UNIT 12, Gresham, OR 97030Off Market
A local agent can set up tours, give advice and negotiate with sellers.
Similar homes
- $219,0002 bd2 ba1k sqft1929 NE 19th St, Gresham, OR 97030Active

 MLS ID #768633293, Jenny Troy, Move Real Estate Inc. RMLS (OR)
 - $225,0002 bd2 ba1k sqft4117 NE 8th St, Gresham, OR 97030Active
 MLS ID #318875750, Corey Toney, Knipe Realty ERA Powered. RMLS (OR)
 - $234,0002 bd2 ba1.1k sqft724 SE Rene Ave, Gresham, OR 97080Active
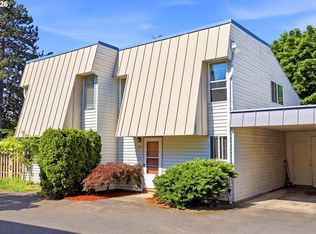 MLS ID #223019257, Kyle Huckabee, Premiere Property Group LLC. RMLS (OR)
 - $220,0002 bd1 ba903 sqft1601 NE Hale Pl #2, Gresham, OR 97030Active
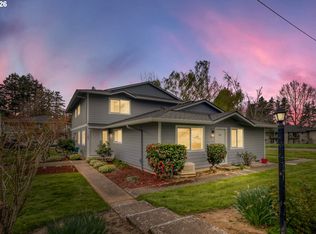 MLS ID #520846860, Megan Mautemps, Fiv Realty. RMLS (OR)
 - $249,0003 bd2 ba1.1k sqft159 SW Florence Ave APT E-26, Gresham, OR 97080ActiveMLS ID #242344240, Lorraine Heerwagen, Berkshire Hathaway HomeServices NW Real Estate. RMLS (OR)
- $199,9902 bd1 ba903 sqft1458 NE Paropa Ct, Gresham, OR 97030ActiveMLS ID #761079697, Victoria Cooper, Knipe Realty ERA Powered. RMLS (OR)
- $275,0003 bd2 ba1.2k sqft23850 NE Treehill Dr, Wood Village, OR 97060ActiveMLS ID #378272266, Jennifer Chau, Portland Digs. RMLS (OR)
- $255,0002 bd1 ba852 sqft159 SW Florence Ave APT 45, Gresham, OR 97080ActiveMLS ID #572483507, Stacey Bent, Streamline Real Estate. RMLS (OR)
- $264,0003 bd2 ba1.2k sqft14134 E Burnside St APT 2, Portland, OR 97233ActiveMLS ID #629755781, Jordan McAllister, MORE Realty. RMLS (OR)
- $299,9003 bd3 ba1.3k sqft4 Touchstone Ct APT 62, Lake Oswego, OR 97035ActiveMLS ID #744659157, Leona Mullen, Matin Real Estate. RMLS (OR)
- $344,0003 bd3 ba1.5k sqft5827 SE 16th Loop, Gresham, OR 97080ActiveMLS ID #539489266, Mishawn Nelson, Kohler Meyers O'Halloran Inc.. RMLS (OR)
- $225,0002 bd3 ba1k sqft19153 SE Yamhill St APT 21, Portland, OR 97233ActiveMLS ID #530105004, William Grzebyk, Redfin. RMLS (OR)
- $159,0002 bd2 ba1.2k sqft700 NE 183rd Ave Unit 12, Portland, OR 97230ActiveMLS ID #328577914, Paris Fettig, Premiere Property Group, LLC. RMLS (OR)
- $253,0002 bd2 ba912 sqft358 Cervantes Cir, Lake Oswego, OR 97035ActiveMLS ID #288150696, Julia Monaghan, Real Broker. RMLS (OR)
- $299,0003 bd3 ba1.4k sqft2768 SE 87th Ave APT A, Portland, OR 97266ActiveMLS ID #624392448, Gregory Dunlap, Diamond Group Properties, Inc.. RMLS (OR)
- $237,5002 bd1 ba908 sqft44 Eagle Crest Dr APT 19, Lake Oswego, OR 97035ActiveMLS ID #565125861, Ben Andrews, MORE Realty. RMLS (OR)
- $275,4604 bd2 ba1.3k sqft13425 SE Foster Rd Unit 40, Portland, OR 97236ActiveMLS ID #536923347, Undra Adams, Proud Ground. RMLS (OR)
- $325,0003 bd3 ba1.5k sqft4409 NE Plains Way, Vancouver, WA 98662ActiveMLS ID #257462887, Nycole Peraza-LaFave, eXp Realty LLC. RMLS (OR)
- $207,0003 bd2 ba1.5k sqft16150 SE 80th Ave, Portland, OR 97267ActiveMLS ID #336639929, Marjorie Baker, McKenzie-Baker Properties. RMLS (OR)
- $235,0002 bd2 ba1.1k sqft547 N Hayden Bay Dr, Portland, OR 97217ActiveMLS ID #266461699, Rebecca Dunn, Keller Williams Premier Partners. RMLS (OR)
