Skip main navigation
Sold for $710,000
  • $710,000

    361 Old Piedmont Cir, Chapel Hill, NC 27516

    4beds
    2,900sqft
    Single Family Residence, Residential
    Built in 2017
    6,534 Square Feet Lot
    $707,100 Zestimate®
    $245/sqft
    $3,537 Estimated rent

    Home value

    $707,100

    $629,000 - $799,000

    $3,537/mo

    Zestimate® history
    Loading
    Loading...

    Owner options

    List your home for rent

    $3,537/mo

    Rent Zestimate®

    Find your next renter with Zillow Rental Manager. Plus, with online applications, you can quickly screen prospective tenants – for free.

    Learn more

    $3,537/mo

    Rent Zestimate®

    Refinance and save

    $4,388/mo

    Est. payment

    Refinancing to a lower rate could help reduce your monthly payments and save thousands over the life of the loan.

    See today's rates

    $4,388/mo

    Est. payment

    Explore your selling options

    Work with a Zillow partner agent

    Leverage their expertise and Zillow's premium Showcase listings to get your home seen by more buyers.

    Get started

    List with your own agent

    Get your home in front of millions of buyers by listing it on Zillow.

    Learn how to do it

    Sell it yourself

    Take full control of how buyers see your home on Zillow by listing For Sale by Owner (FSBO).

    List your home

    What's special

    Water parkPremium finishesNatural light pours inSports courtsGorgeous hardwood oak floorsGranite countertopsResort-style pools
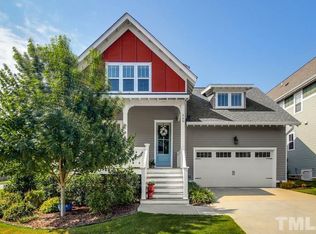
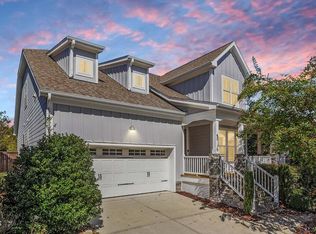
    PICTURE MORNING COFFEE ON A SCREENED PORCH WITH NOTHING BUT LUSH GREEN SPACE IN FRONT OF YOU. Afternoons on 20-plus miles of trails connecting parks, top-rated schools, and everything you need. Evenings gathered in a home that was built for the way people actually live. Welcome to 361 Old Piedmont Circle -- and your next chapter. The Home Built in 2016 by Saussy Burbank, this stunning 2,834 sq ft residence is the kind of home that makes you stop in the doorway and just take it in. Gorgeous hardwood oak floors flow through the main level, where natural light pours in and premium finishes are everywhere you look -- granite countertops, tile backsplash, stainless steel appliances, and a gas range that will have the home cook in your family absolutely thrilled. The family room is anchored by a gas fireplace framed in built-in bookcases. The front flex room -- with its rich wainscoting detail -- works beautifully as a formal dining room, home office, or den. A mudroom with built-in bench keeps life organized. And that screened-in back porch? It is not just a porch. It is your favorite place on earth. The Space Upstairs Four bedrooms. Three full baths. A finished bonus room over the garage that can be anything you need it to be -- playroom, home office, guest suite, creative studio, you name it. The primary suite sits privately on the second floor, giving you the separation and retreat you deserve at the end of the day. The Community Briar Chapel is not just a neighborhood -- it is a lifestyle. This award-winning, green-certified community stretches across 900 acres with trails that seem to go on forever, resort-style pools, a water park, sports courts, playgrounds, and a clubhouse buzzing with events and neighbors who actually know each other. Chatham Grove Elementary is 0.6 miles away. Margaret B. Pollard Middle is 0.4 miles away. Retail and dining? Right there too. Everything is connected -- because that was the whole point. The Bottom Line Premium construction. Energy-efficient systems. Walkable access to schools, parks, and amenities. A community that brings people together. This is the complete package, and it is ready for you. Schedule your private tour today. Have the best day!

    Zillow last checked:

    Listing updated:

    Listed by:

    Lori Marie Hill 586-260-8609,

    LPT Realty, LLC,

    James Peter Hill 919-906-1636,

    LPT Realty, LLC

    Bought with:

    Mike Slocum, 270531

    The Slocum Group

    Source: Doorify MLS,MLS#: 10150332MLS Logo

    Facts & features

    Interior

    Bedrooms & bathrooms
    • Bedrooms: 4
    • Bathrooms: 4
    • Full bathrooms: 3
    • 1/2 bathrooms: 1
    Heating
    • Central
    Cooling
    • Central Air
    Appliances
    • Included: Dishwasher, Exhaust Fan, Gas Range, Stainless Steel Appliance(s)
    • Laundry: Laundry Room, Upper Level
    Features
    • Bathtub/Shower Combination, Built-in Features, Ceiling Fan(s), Double Vanity, Granite Counters, Kitchen Island, Smooth Ceilings, Soaking Tub, Walk-In Closet(s), Walk-In Shower
    • Flooring: Carpet, Hardwood, Tile
    • Basement: Crawl Space
    Interior area
    • Total structure area: 2,900
    • Total interior livable area: 2,900 sqft
    • Finished area above ground: 2,900
    • Finished area below ground: 0

    Property

    Parking
    • Total spaces: 2
    • Parking features: Attached, Driveway, Garage, Garage Faces Front
    • Attached garage spaces: 2
    Features
    • Levels: Two
    • Stories: 2
    • Patio & porch: Covered, Front Porch, Patio, Rear Porch, Screened
    • Exterior features: Fenced Yard, Rain Gutters
    • Pool features: Community
    • Fencing: Back Yard, Privacy
    • Has view: Yes
    Lot
    • Size: 6,534 Square Feet
    Details
    • Parcel number: 0090179
    • Special conditions: Standard

    Construction

    Type & style
    • Home type: SingleFamily
    • Architectural style: Traditional
    • Property subtype: Single Family Residence, Residential
    Materials
    • Engineered Wood
    • Roof: Shingle
    Condition
    • New construction: No
    • Year built: 2017

    Utilities & green energy

    • Sewer: Public Sewer
    • Water: Public

    Community & HOA

    Community
    • Features: Clubhouse, Playground, Pool, Sidewalks, Street Lights
    • Subdivision: Briar Chapel
    HOA
    • Has HOA: Yes
    • Amenities included: Clubhouse, Picnic Area, Playground, Pool, Sport Court, Trail(s)
    • Services included: Maintenance Grounds
    • HOA fee: $200 monthly
    Location
    • Region: Chapel Hill

    Financial & listing details

    • Price per square foot: $245/sqft
    • Tax assessed value: $659,189
    • Annual tax amount: $4,627
    • Date on market: 3/5/2026

    Price history

    DateEventPrice
    6/30/2026Sold$710,000-1.4%$245/sqft
    Source: Doorify MLS #10150332 Report a problem
    5/15/2026Pending sale$720,000$248/sqft
    Source: Doorify MLS #10150332 Report a problem
    3/5/2026Listed for sale$720,000+61.8%$248/sqft
    Source: Doorify MLS #10150332 Report a problem
    7/26/2017Sold$445,000$153/sqft
    Source: Doorify MLS #2079488 Report a problem

    Public tax history

    YearProperty taxesTax assessment
    2025$4,785 +30%$659,189 +58.7%
    2024$3,680 +9%$415,392
    2023$3,377 +3.8%$415,392
    2022$3,253 +1.3%$415,392
    2021$3,211 -5.3%$415,392 -4.7%
    2020$3,391 +5.7%$435,840
    2019$3,208 $435,840 +545.7%
    2017-- $67,500 +25%
    2016-- $54,000
    2015-- $54,000
    Find assessor info on the county website

    Neighborhood: Briar Chapel

    Nearby schools

    GreatSchools rating
    Schools provided by the listing agent
    • Elementary: Chatham - Chatham Grove Elementary
    • Middle: Chatham - Margaret B Pollard Middle School
    • High: Chatham - Seaforth High School

    Source: Doorify MLS. This data may not be complete. We recommend contacting the local school district to confirm school assignments for this home.

    Get a cash offer in 3 minutes
    Find out how much your home could sell for in as little as 3 minutes with a no-obligation cash offer.
    Estimated market value
    $707,100
    Get a cash offer in 3 minutes
    Find out how much your home could sell for in as little as 3 minutes with a no-obligation cash offer.
    Estimated market value
    $707,100