Website for the home: ''https://order.harmonps.com/view/?s=2573829&nohit=1'' Price drop!! Interior was painted with bright elegant paint! Gorgeous, discover the hidden jewel of Briar Chapel that perfectly blends lifestyle, community, and charm—your dream home awaits! This stunning 3- to 4-bedroom residence is more than just a house; it's the perfect place to create lasting memories. Step inside this energy-efficient masterpiece, where every corner shines with character and thoughtful design. Ideal for both human and pet lifestyles, this home feels like new construction, brimming with luxurious details that enhance daily living. Picture yourself stepping outside into a vibrant community, complete with multiple pools featuring exciting water slides, a thrilling splash pad, cabana dining for those warm evenings, beach volleyball for the active lifestyle, a dog park for your furry friends, and miles of scenic trails for leisurely strolls. The open floor plan is a host's dream! As you enter, you'll be greeted by a welcoming office and formal dining room, leading to a charming half bath adorned with delightful wallpaper. The gourmet kitchen is a showstopper, featuring a large island perfect for gatherings and a spacious breakfast nook with plantation shutters that opens seamlessly to the great room. Cozy up by the gas fireplace in the great room, accentuated by stylish tile and soaring vaulted ceilings—perfect for creating those cozy memories. Escape to the main-level primary suite, a true sanctuary designed for relaxation. Enjoy a generous walk-in closet and private access to your enchanting 3-season screened deck, perfect for morning coffee or evening sunsets overlooking your spacious, flat, fenced-in backyard. Imagine starting your day with a warm cup of coffee on your front porch, where the sunrise casts a gentle glow—an invitation to sit back and unwind. With a 2-car garage fully equipped for your outdoor adventures and a mudroom to stow away your gear, convenience is at your fingertips. The high-end washer and dryer make laundry a breeze, ensuring your home stays organized and neat. Ascend to the captivating loft on the second floor, where you can claim your spot ''king of the hill.'' Whether you envision it as a fourth bedroom, a versatile Murphy bed space, or a second office, this flex space adapts to your needs. The additional bedrooms, each with their oversized walk-in closets, promise comfort and privacy, and one even features a whimsical secret scuttle for added character. Just a stroll away, the expansive Great Meadow Park awaits with the largest playground in Briar Chapel, along with elementary and middle schools within a quick bike or scooter ride. Enjoy the unbeatable convenience of neighborhood amenities right at your doorstep! But this home is not just about features; it carries a story woven deeply into its fabric. Owned by Dr. Jack Brown, a former USA National Swim Champion and distinguished author, this property embodies a legacy of excellence. As the Head Coach of the Wisconsin Men's & Women's Swimming & Dive Teams and former Associate Head Coach of the UNC Tar Heels, Dr. Brown's influence adds a unique prestige to this one-of-a-kind home. Don't miss your chance to claim this extraordinary property—where comfort meets story, lifestyle, and community in perfect harmony. It's time to make this dream your reality!
Sold for $632,900
$632,900
42 Juneberry Dr, Chapel Hill, NC 27516
3beds
2,687sqft
Single Family Residence, Residential
Built in 2016
9,147 Square Feet Lot
$621,100 Zestimate®
$236/sqft
$3,136 Estimated rent
Home value
$621,100
$559,000 - $689,000
$3,136/mo
Zestimate® history
Owner options
List your home for rent
$3,136/mo
Rent Zestimate®
Find your next renter with Zillow Rental Manager. Plus, with online applications, you can quickly screen prospective tenants – for free.
$3,136/mo
Rent Zestimate®
Refinance and save
$3,935/mo
Est. payment
Refinancing to a lower rate could help reduce your monthly payments and save thousands over the life of the loan.
$3,935/mo
Est. payment
Explore your selling options
Work with a Zillow partner agent
Leverage their expertise and Zillow's premium Showcase listings to get your home seen by more buyers.
Get startedList with your own agent
Get your home in front of millions of buyers by listing it on Zillow.
Learn how to do itSell it yourself
Take full control of how buyers see your home on Zillow by listing For Sale by Owner (FSBO).
List your homeWhat's special
Gas fireplaceFront porchBright elegant paintGourmet kitchenCaptivating loftVaulted ceilingsLuxurious details
Zillow last checked:
Listing updated:
Listed by:
Sarah Chaires 919-593-4974,
Chapel Hill Realty Group, Inc.
Bought with:
Chad Lloyd, 243094
Long & Foster Real Estate INC
Source: Doorify MLS,MLS#: 10125721
Facts & features
Interior
Bedrooms & bathrooms
- Bedrooms: 3
- Bathrooms: 3
- Full bathrooms: 2
- 1/2 bathrooms: 1
Heating
- Central, Fireplace(s), Forced Air
Cooling
- Attic Fan, Ceiling Fan(s), Central Air, ENERGY STAR Qualified Equipment
Appliances
- Included: Dishwasher, Dryer, Free-Standing Gas Oven, Free-Standing Refrigerator, Gas Water Heater, Microwave, Refrigerator, Stainless Steel Appliance(s), Tankless Water Heater, Washer/Dryer
- Laundry: Electric Dryer Hookup, Inside, Laundry Room, Main Level, Washer Hookup
Features
- Bathtub/Shower Combination, Built-in Features, Cathedral Ceiling(s), Ceiling Fan(s), Chandelier, Crown Molding, Double Vanity, Dual Closets, Eat-in Kitchen, Entrance Foyer, High Ceilings, High Speed Internet, Kitchen Island, Kitchen/Dining Room Combination, Open Floorplan, Pantry, Master Downstairs, Quartz Counters, Recessed Lighting, Separate Shower, Smooth Ceilings, Storage, Track Lighting, Vaulted Ceiling(s), Walk-In Closet(s), Walk-In Shower, Water Closet
- Flooring: Carpet, Vinyl, Tile
- Windows: Blinds, Display Window(s), Double Pane Windows, Drapes, Plantation Shutters, Screens, Window Treatments
- Number of fireplaces: 1
- Fireplace features: Gas, Gas Log
- Common walls with other units/homes: No Common Walls
Interior area
- Total structure area: 2,687
- Total interior livable area: 2,687 sqft
- Finished area above ground: 2,687
- Finished area below ground: 0
Property
Parking
- Total spaces: 2
- Parking features: Direct Access, Driveway, Garage, Garage Door Opener, Garage Faces Front, Parking Lot, Paved
- Attached garage spaces: 2
Features
- Levels: Two
- Stories: 2
- Patio & porch: Covered, Front Porch, Rear Porch, Screened, Wrap Around
- Exterior features: Fire Pit, Garden, Lighting, Playground, Private Yard, Rain Gutters, Storage, Other
- Pool features: Association, Cabana, Outdoor Pool, Waterfall, Community
- Fencing: Back Yard, Wood
- Has view: Yes
- View description: Neighborhood
Lot
- Size: 9,147 Square Feet
- Features: Cleared, Front Yard, Garden, Gentle Sloping, Landscaped
Details
- Additional structures: See Remarks
- Parcel number: 0090177
- Zoning: Residential
- Special conditions: Seller Licensed Real Estate Professional
Construction
Type & style
- Home type: SingleFamily
- Architectural style: Farmhouse
- Property subtype: Single Family Residence, Residential
Materials
- Board & Batten Siding, Cement Siding, Concrete, Fiber Cement, Stone Veneer
- Foundation: Concrete, Other
- Roof: Shingle
Condition
- New construction: No
- Year built: 2016
- Major remodel year: 2016
Details
- Builder name: Terramor Homes
Utilities & green energy
- Sewer: Public Sewer
- Water: Public
- Utilities for property: Cable Available, Electricity Connected, Natural Gas Available, Phone Available, Phone Connected, Sewer Connected, Water Available
Green energy
- Energy efficient items: Construction
Community & HOA
Community
- Features: Clubhouse, Curbs, Fitness Center, Park, Playground, Pool, Sidewalks, Street Lights, Suburban, Tennis Court(s), Other
- Subdivision: Briar Chapel
HOA
- Has HOA: Yes
- Amenities included: Barbecue, Basketball Court, Cabana, Clubhouse, Electricity, Elevator(s), Exercise Course, Fitness Center, Game Court Exterior, Game Room, Jogging Path, Landscaping, Maintenance Grounds, Meeting Room, Parking, Party Room, Picnic Area, Pond Seasonal, Pool, Recreation Facilities, Recreation Room, Service Elevator(s), Tennis Court(s), Trail(s), Trash, Water, Other
- Services included: Maintenance Grounds, Road Maintenance, Storm Water Maintenance
- HOA fee: $192 monthly
Location
- Region: Chapel Hill
Financial & listing details
- Price per square foot: $236/sqft
- Tax assessed value: $665,432
- Annual tax amount: $4,828
- Date on market: 10/3/2025
- Road surface type: Paved
Price history
| Date | Event | Price |
|---|---|---|
| 12/11/2025 | Sold | $632,900-2.6%$236/sqft |
Source:  Doorify MLS #10125721 Report a problem Doorify MLS #10125721 Report a problem | ||
| 11/12/2025 | Pending sale | $649,500$242/sqft |
Source: Doorify MLS #10125721 Report a problem | ||
| 11/4/2025 | Price change | $649,500-0.8%$242/sqft |
Source: Doorify MLS #10125721 Report a problem | ||
| 10/3/2025 | Listed for sale | $655,000-3%$244/sqft |
Source: Doorify MLS #10125721 Report a problem | ||
| 9/30/2025 | Listing removed | $675,000$251/sqft |
Source: Doorify MLS #10104441 Report a problem | ||
| 8/20/2025 | Price change | $675,000-1.5%$251/sqft |
Source: Doorify MLS #10104441 Report a problem | ||
| 7/25/2025 | Price change | $685,000-1.4%$255/sqft |
Source: Doorify MLS #10104441 Report a problem | ||
| 7/6/2025 | Price change | $695,000-0.7%$259/sqft |
Source: Doorify MLS #10104441 Report a problem | ||
| 6/20/2025 | Listed for sale | $700,000+64.7%$261/sqft |
Source: Doorify MLS #10104441 Report a problem | ||
| 6/29/2020 | Sold | $425,000-1.1%$158/sqft |
Source: Doorify MLS #2316441 Report a problem | ||
| 5/30/2020 | Pending sale | $429,900$160/sqft |
Source: Howard Perry & Walston Realtor #2316441 Report a problem | ||
| 5/23/2020 | Price change | $429,900-1.2%$160/sqft |
Source: Howard Perry & Walston Realtor #2316441 Report a problem | ||
| 4/30/2020 | Listed for sale | $435,000+19.2%$162/sqft |
Source: Howard Perry & Walston Realtor #2316441 Report a problem | ||
| 5/30/2017 | Sold | $365,000$136/sqft |
Source: Public Record Report a problem | ||
Public tax history
| Year | Property taxes | Tax assessment |
|---|---|---|
| 2025 | $4,828 +25.3% | $665,432 +52.7% |
| 2024 | $3,854 +8.8% | $435,783 |
| 2023 | $3,543 +3.8% | $435,783 |
| 2022 | $3,412 +1.3% | $435,783 |
| 2021 | $3,369 +5.3% | $435,783 +6% |
| 2020 | $3,198 +5.7% | $411,085 |
| 2019 | $3,026 -3.3% | $411,085 |
| 2017 | $3,130 | $411,085 +407.5% |
| 2016 | $3,130 +424.5% | $81,000 |
| 2015 | $597 | $81,000 |
Find assessor info on the county website
Neighborhood: Briar Chapel
Nearby homes
- $684,9003 bd2 ba2.7k sqft64 Juneberry Dr, Chapel Hill, NC 27516Off Market
- $710,0004 bd4 ba2.9k sqft361 Old Piedmont Cir, Chapel Hill, NC 27516Sold
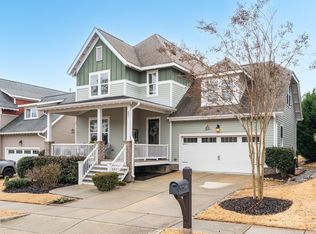
- $626,6004 bd2 ba2.4k sqft371 Old Piedmont Cir, Chapel Hill, NC 27516Off Market
- $605,0003 bd3 ba2.4k sqft349 Old Piedmont Cir, Chapel Hill, NC 27516Off Market
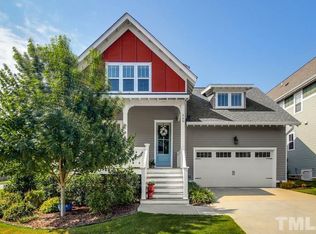
- $667,6003 bd2 ba2.6k sqft78 Juneberry Dr, Chapel Hill, NC 27516Off Market
- $836,2005 bd4 ba3.6k sqft27 Rock Ledge Dr, Chapel Hill, NC 27516Off Market
- $740,5004 bd4 ba3k sqft385 Old Piedmont Cir, Chapel Hill, NC 27516Off Market
- $724,7003 bd3 ba2.8k sqft53 Juneberry Dr, Chapel Hill, NC 27516Off Market
Nearby schools
GreatSchools rating
- 5/10Chatham Grove ElementaryGrades: PK-5Distance: 0.6 mi
- 6/10Margaret B. Pollard Middle SchoolGrades: 6-8Distance: 0.3 mi
- 6/10Seaforth HighGrades: 9-12Distance: 6.7 mi
Schools provided by the listing agent
- Elementary: Chatham - Chatham Grove
- Middle: Chatham - Margaret B Pollard
- High: Chatham - Seaforth
Source: Doorify MLS. This data may not be complete. We recommend contacting the local school district to confirm school assignments for this home.
Get a cash offer in 3 minutes
Find out how much your home could sell for in as little as 3 minutes with a no-obligation cash offer.
Estimated market value
$621,100
Get a cash offer in 3 minutes
Find out how much your home could sell for in as little as 3 minutes with a no-obligation cash offer.
Estimated market value
$621,100
- North Carolina
- Chatham County
- Chapel Hill
- 27516
- Briar Chapel
- 42 Juneberry Dr
Nearby cities
Nearby neighborhoods
Nearby zip codes
Other Chapel Hill Topics
