Skip main navigation
Sold for $360,000
  • $360,000

    361 Possum Ct, Capitol Heights, MD 20743

    3beds
    1,740sqft
    Townhouse
    Built in 1979
    1,500 Square Feet Lot
    $358,200 Zestimate®
    $207/sqft
    $2,732 Estimated rent

    Home value

    $358,200

    $319,000 - $405,000

    $2,732/mo

    Zestimate® history
    Loading
    Loading...

    Owner options

    List your home for rent

    $2,732/mo

    Rent Zestimate®

    Find your next renter with Zillow Rental Manager. Plus, with online applications, you can quickly screen prospective tenants – for free.

    Learn more

    $2,732/mo

    Rent Zestimate®

    Refinance and save

    $2,336/mo

    Est. payment

    Refinancing to a lower rate could help reduce your monthly payments and save thousands over the life of the loan.

    See today's rates

    $2,336/mo

    Est. payment

    Explore your selling options

    Work with a Zillow partner agent

    Leverage their expertise and Zillow's premium Showcase listings to get your home seen by more buyers.

    Get started

    List with your own agent

    Get your home in front of millions of buyers by listing it on Zillow.

    Learn how to do it

    Sell it yourself

    Take full control of how buyers see your home on Zillow by listing For Sale by Owner (FSBO).

    List your home

    What's special

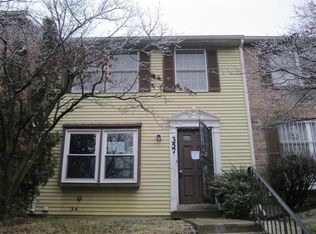
    BACK ON THE MARKET. Discover this beautifully renovated townhouse in the sought-after Westhampton Subdivision, just off Central Ave and minutes from the 495 Beltway and DC. Nestled in a quiet neighborhood, this modern and updated home offers a prime location near Woodmore Town Center, Wegmans, Target, and Giant. Featuring an assigned parking space, ample storage, two full baths, one half bath, a deck/porch off the kitchen and dining area, and a fully finished basement, this home is designed for comfort and convenience. Enjoy sleek stainless steel appliances, luxury vinyl plank flooring, and minimal pristine carpet, all enhanced by an abundance of natural light. This stunning home has been redone to perfection—don’t miss your chance to make it yours!

    Zillow last checked:

    Listing updated:

    Listed by:

    Mark McNeill 301-257-8173,

    Long & Foster Real Estate, Inc.

    Bought with:

    DERRICK BRIDGEFORTH, 658300

    Taylor Properties

    Source: Bright MLS,MLS#: MDPG2135316MLS Logo

    Facts & features

    Interior

    Bedrooms & bathrooms
    • Bedrooms: 3
    • Bathrooms: 3
    • Full bathrooms: 2
    • 1/2 bathrooms: 1
    • Main level bathrooms: 1
    Rooms
    • Room types: Game Room, Study, Exercise Room
    Exercise room
    • Level: Unspecified
    Game room
    • Level: Unspecified
    Study
    • Level: Unspecified
    Heating
    • Forced Air, Heat Pump, Electric
    Cooling
    • Heat Pump, Electric
    Appliances
    • Included: Dishwasher, Disposal, Dryer, Refrigerator, Cooktop, Washer, Electric Water Heater
    • Laundry: Washer In Unit, Dryer In Unit, Lower Level
    Features
    • Kitchen - Table Space, Bathroom - Tub Shower, Floor Plan - Traditional, Formal/Separate Dining Room, Recessed Lighting, Upgraded Countertops, Dry Wall
    • Flooring: Luxury Vinyl
    • Windows: Double Pane Windows, Screens
    • Basement: Connecting Stairway,Exterior Entry,Full,Finished,Improved,Walk-Out Access
    • Has fireplace: No
    Interior area
    • Total structure area: 1,840
    • Total interior livable area: 1,740 sqft
    • Finished area above ground: 1,220
    • Finished area below ground: 520

    Property

    Parking
    • Total spaces: 1
    • Parking features: Assigned, Parking Lot
    • Details: Assigned Parking
    Accessibility
    • Accessibility features: None
    Features
    • Levels: Three
    • Stories: 3
    • Patio & porch: Patio
    • Exterior features: Sidewalks, Street Lights, Rain Gutters, Lighting
    • Pool features: None
    • Fencing: Back Yard
    Lot
    • Size: 1,500 Square Feet
    • Features: Landscaped
    Details
    • Additional structures: Above Grade, Below Grade
    • Parcel number: 17182086528
    • Zoning: RT
    • Special conditions: Standard

    Construction

    Type & style
    • Home type: Townhouse
    • Architectural style: Colonial
    • Property subtype: Townhouse
    Materials
    • Aluminum Siding
    • Foundation: Slab, Block
    • Roof: Asphalt
    Condition
    • Excellent
    • New construction: No
    • Year built: 1979

    Utilities & green energy

    • Sewer: Public Sewer
    • Water: Public
    • Utilities for property: Cable Available, Electricity Available, Phone Available

    Community & HOA

    Community
    • Security: Main Entrance Lock, Smoke Detector(s)
    • Subdivision: Westhampton
    HOA
    • Has HOA: Yes
    • Services included: Common Area Maintenance, Management, Snow Removal
    • HOA fee: $63 monthly
    • HOA name: WESTHAMPTON HOMEOWNER'S ASSOCIATION
    Location
    • Region: Capitol Heights

    Financial & listing details

    • Price per square foot: $207/sqft
    • Tax assessed value: $151,140
    • Annual tax amount: $2,758
    • Date on market: 3/6/2025
    • Listing agreement: Exclusive Right To Sell
    • Listing terms: Conventional,FHA,VA Loan,Cash
    • Ownership: Fee Simple
    • Road surface type: Black Top

    Price history

    DateEventPrice
    5/28/2025Sold$360,000+2.9%$207/sqft
    Source: Bright MLS #MDPG2135316 Report a problem
    4/29/2025Pending sale$350,000$201/sqft
    Source: Bright MLS #MDPG2135316 Report a problem
    4/24/2025Listed for sale$350,000$201/sqft
    Source: Bright MLS #MDPG2135316 Report a problem
    4/20/2025Pending sale$350,000$201/sqft
    Source: Bright MLS #MDPG2135316 Report a problem
    4/10/2025Listed for sale$350,000$201/sqft
    Source: Bright MLS #MDPG2135316 Report a problem
    3/25/2025Pending sale$350,000$201/sqft
    Source: Bright MLS #MDPG2135316 Report a problem
    3/18/2025Listed for sale$350,000+233.3%$201/sqft
    Source: Bright MLS #MDPG2135316 Report a problem
    10/29/2013Sold$105,000+10.5%$60/sqft
    Source: Public Record Report a problem
    8/16/2013Price change$95,000-20.8%$55/sqft
    Source: Listhub #PG7998740 Report a problem
    3/2/2013Listed for sale$120,000-50%$69/sqft
    Source: Listhub #PG7998740 Report a problem
    7/25/2009Listing removed$239,900$138/sqft
    Source: Real Estate by Owner INC. #PG7018617 Report a problem
    4/3/2009Listed for sale$239,900$138/sqft
    Source: Listhub #PG7018617 Report a problem

    Public tax history

    YearProperty taxesTax assessment
    2025$4,598 +50.9%$283,100 +3.3%
    2024$3,047 +3.4%$274,000 +3.4%
    2023$2,946 $264,900
    2022$2,946 +25.2%$264,900 +25.2%
    2021$2,352 +14.4%$211,500 +14.4%
    2020$2,055 -21.3%$184,800 +5.2%
    2019$2,610 $175,667
    2018$2,610 +2.7%$175,667 +2.7%
    2017$2,543 -35.1%$171,100 +6.9%
    2016$3,916 $160,067 +7.4%
    2015$3,916 $149,033 +8%
    2014$3,916 $138,000
    2013-- $138,000
    2012-- $138,000 -40.3%
    2011-- $231,210 +13.1%
    2010-- $204,520 +15%
    2009-- $177,830 +17.7%
    2008-- $151,140 +10.4%
    2007-- $136,906 +11.6%
    2006-- $122,673 +13.1%
    2005-- $108,440 +3.8%
    2004-- $104,426
    2003-- $104,426 +8.3%
    2002-- $96,400 +1.6%
    2001-- $94,912
    Find assessor info on the county website

    Neighborhood: 20743

    Nearby schools

    GreatSchools rating
    Schools provided by the listing agent
    • Elementary: John H. Bayne
    • Middle: Walker Mill
    • High: Central
    • District: Prince George's County Public Schools

    Source: Bright MLS. This data may not be complete. We recommend contacting the local school district to confirm school assignments for this home.

    Get pre-qualified for a loan
    At Zillow Home Loans, we can pre-qualify you in as little as 5 minutes with no impact to your credit score.

    An equal housing lender. NMLS #10287.