Welcome to 359 Possum Court in Capitol Heights, Maryland—an opportunity to make a home your own in a convenient location just outside Washington, DC. This home is livable and ready for its next owner, offering a comfortable layout with the space and flexibility for everyday living. Whether you’re a first-time buyer, growing household, or simply looking for an affordable opportunity to own, this property provides a solid starting point with the ability to make updates and improvements over time. The location offers convenient access to Washington, DC, major commuter routes, Metro, shopping, dining, schools, and everyday necessities, making it easy to stay connected to everything the surrounding area has to offer. With fall underway and the holidays approaching, there’s still time to make 359 Possum Court home for the holiday season. Bring your vision, add your personal touches, and create a space that works for you. Property is being sold strictly AS-IS. Seller. Buyers are encouraged to perform their own due diligence and inspections for informational purposes.
For sale
$307,500
359 Possum Ct, Capitol Heights, MD 20743
3beds
1,220sqft
Townhouse
Built in 1979
1,500 Square Feet Lot
$307,100 Zestimate®
$252/sqft
$65/mo HOA
What's special
- 5 days
- 145
- 5
Likely to sell faster than
Zillow last checked:
Listing updated:
Listed by:
AD Sims 240-491-2685,
HomeSmart 3013524065
Source: Bright MLS,MLS#: MDPG2219894
Facts & features
Interior
Bedrooms & bathrooms
- Bedrooms: 3
- Bathrooms: 2
- Full bathrooms: 1
- 1/2 bathrooms: 1
Basement
- Area: 160
Heating
- Central, Electric
Cooling
- Central Air, Electric
Appliances
- Included: Dishwasher, Disposal, Exhaust Fan, Freezer, Microwave, Refrigerator, Electric Water Heater
Features
- Windows: Double Pane Windows, Energy Efficient
- Basement: Finished
- Has fireplace: No
Interior area
- Total structure area: 1,220
- Total interior livable area: 1,220 sqft
- Finished area above ground: 1,060
- Finished area below ground: 160
Property
Parking
- Total spaces: 1
- Parking features: Assigned, Off Street, Other
- Details: Assigned Parking
Accessibility
- Accessibility features: None
Features
- Levels: Three
- Stories: 3
- Pool features: None
Lot
- Size: 1,500 Square Feet
Details
- Additional structures: Above Grade, Below Grade
- Parcel number: 17182086510
- Zoning: RSF-A
- Zoning description: Residential, Single-Family-Attached
- Special conditions: Standard
Construction
Type & style
- Home type: Townhouse
- Architectural style: Traditional
- Property subtype: Townhouse
Materials
- Brick, Brick Front
- Foundation: Brick/Mortar
Condition
- New construction: No
- Year built: 1979
Utilities & green energy
- Sewer: Public Sewer
- Water: Public
Community & HOA
Community
- Subdivision: Capitol Heights
HOA
- Has HOA: Yes
- HOA fee: $779 annually
Location
- Region: Capitol Heights
Financial & listing details
- Price per square foot: $252/sqft
- Tax assessed value: $265,000
- Annual tax amount: $1,347
- Date on market: 9/25/2026
- Listing agreement: Exclusive Right To Sell
- Listing terms: Conventional,Cash,FHA,VA Loan
- Inclusions: Ceiling Fan(s), Dishwasher, One Exhaust Fan, Existing Wall-to-wall Carpet, Freezer, One Refrigerator, Shades / Blinds, Storm Doors, And Stove / Range
- Exclusions: None Identified By Seller
- Ownership: Fee Simple
Estimated market value
$307,100
$292,000 - $322,000
$2,435/mo
Price history
| Date | Event | Price |
|---|---|---|
| 9/25/2026 | Listed for sale | $307,500$252/sqft |
Source:  Bright MLS #MDPG2219894 Report a problem Bright MLS #MDPG2219894 Report a problem | ||
Public tax history
| Year | Property taxes | Tax assessment |
|---|---|---|
| 2026 | $4,201 +211.9% | $265,000 +3.4% |
| 2025 | $1,347 -51.1% | $256,400 +3.5% |
| 2024 | $2,756 +3.6% | $247,800 +3.6% |
| 2023 | $2,660 | $239,200 |
| 2022 | $2,660 +25.1% | $239,200 +25.1% |
| 2021 | $2,127 +14.3% | $191,267 +14.3% |
| 2020 | $1,860 -21.4% | $167,300 +5% |
| 2019 | $2,368 | $159,367 |
| 2018 | $2,368 +2.6% | $159,367 +2.6% |
| 2017 | $2,309 -11.4% | $155,400 +5% |
| 2016 | $2,606 | $147,933 +5.3% |
| 2015 | $2,606 | $140,467 +5.6% |
| 2014 | $2,606 | $133,000 |
| 2013 | -- | $133,000 |
| 2012 | -- | $133,000 -39.8% |
| 2011 | -- | $220,820 +12.9% |
| 2010 | -- | $195,616 +14.8% |
| 2009 | -- | $170,413 +17.4% |
| 2008 | -- | $145,210 +10.4% |
| 2007 | -- | $131,586 +11.5% |
| 2006 | -- | $117,963 +13.1% |
| 2005 | -- | $104,340 +3.8% |
| 2004 | -- | $100,552 |
| 2003 | -- | $100,552 +8.1% |
| 2002 | -- | $92,980 +1.5% |
| 2001 | -- | $91,576 |
Find assessor info on the county website
Monthly payment
Est. payment
Payment breakdown
Explore the cost of this home by adjusting the details. Changes won't be saved.Climate risks
Neighborhood: 20743
Nearby schools
Schools provided by the listing agent
- District: Prince George's County Public Schools
Source: Bright MLS. This data may not be complete. We recommend contacting the local school district to confirm school assignments for this home.
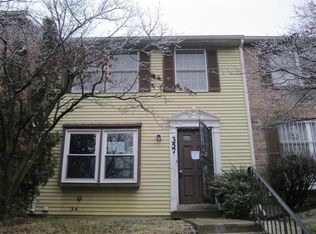
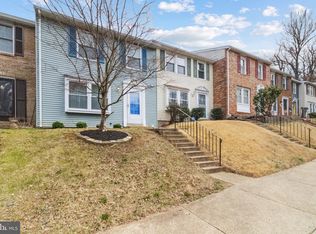
Similar homes
- $294,0003 bd2 ba1.2k sqft430 Possum Ct, Capitol Heights, MD 20743For Sale

 MLS ID #MDPG2205106, Carl Bell, Samson Properties. Bright MLS
 - $299,9903 bd1 ba980 sqft1000 Fairford Way, Capitol Heights, MD 20743For Sale
 MLS ID #MDPG2219786, Mitchell August, Samson Properties. Bright MLS
 - $360,0004 bd3 ba1.3k sqft7435 Shady Glen Ter, Capitol Heights, MD 20743For Sale
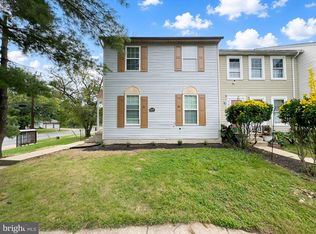 MLS ID #MDPG2220636, Steve Queen, Bennett Realty Solutions. Bright MLS
 - $288,7003 bd3 ba1.4k sqft528 Peacock Dr, Landover, MD 20785For Sale
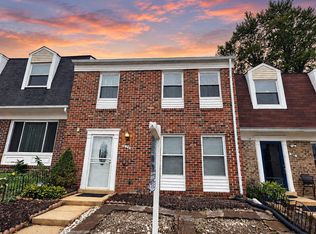 MLS ID #MDPG2220202, Shawne Morgan, Long & Foster Real Estate, Inc.. Bright MLS
 - $355,0003 bd3 ba1.2k sqft436 Possum Ct, Capitol Heights, MD 20743For SaleMLS ID #MDPG2212134, Kimberly Jordan, Samson Properties. Bright MLS
- $299,9003 bd2 ba1.2k sqft1114 Adeline Way, Capitol Heights, MD 20743For SaleMLS ID #MDPG2212622, Patrick Joy, Bennett Realty Solutions. Bright MLS
- $329,9954 bd4 ba1.4k sqft7425 Calder Dr, Capitol Heights, MD 20743For SaleMLS ID #MDPG2214154, BeBe Stokes, Long & Foster Real Estate, Inc.. Bright MLS
- $355,0003 bd4 ba1.7k sqft6724 Mountain Lake Pl, Capitol Heights, MD 20743For SaleMLS ID #MDPG2217950, Phillip Martin, Redfin Corp. Bright MLS
- $329,9903 bd3 ba1.2k sqft1103 Castlehaven Ct, Capitol Heights, MD 20743For SaleMLS ID #MDPG2217270, Marquis McCrimmon, Bennett Realty Solutions. Bright MLS
- $350,0003 bd4 ba1.5k sqft7303 Calder Dr, Capitol Heights, MD 20743For SaleMLS ID #MDPG2215578, Gwendolyn Epps-Childs, Samson Properties. Bright MLS
- $325,0004 bd2 ba1.7k sqft1017 Booker Dr, Capitol Heights, MD 20743For SaleMLS ID #MDPG2220126, Shayla Frye, TTR Sotheby's International Realty. Bright MLS
- $304,9993 bd3 ba1.3k sqft1708 Tulip Ave, District Heights, MD 20747For SaleMLS ID #MDPG2214808, Carlos Zapata, Smart Realty, LLC. Bright MLS
- $349,0003 bd3 ba1.8k sqftCentral Park Condo, Capitol Heights, MD 20743For SaleMLS ID #MDPG2217966, Sonya Abney, Cosmopolitan Properties Real Estate Brokerage. Bright MLS
- $250,0003 bd2 ba1.2k sqft6531 Adak St, Capitol Heights, MD 20743For SaleMLS ID #MDPG2218854, gyimah kyei, Keller Williams Preferred Properties. Bright MLS
- $294,9903 bd2 ba1.2k sqftHill Oaks Condo Phase 1-13>, Landover, MD 20785For SaleMLS ID #MDPG2218868, May Shlash, Coldwell Banker Realty. Bright MLS
- $330,0003 bd2 ba1k sqft405 Birchleaf Ave, Capitol Heights, MD 20743For SaleMLS ID #MDPG2218516, Carlos Fuentes, Samson Properties. Bright MLS
- $335,0003 bd2 ba1.5k sqft7820 Allendale Dr, Landover, MD 20785For SaleMLS ID #MDPG2219882, Samer Makhlouf, Apex Home Realty. Bright MLS
- $310,0003 bd1 ba1k sqft411 Carmody Hills Dr, Capitol Heights, MD 20743For SaleMLS ID #MDPG2205402, Stephanie Anderson-Smoot, Berkshire Hathaway HomeServices PenFed Realty. Bright MLS
- $328,5002 bd4 ba1.2k sqft8567 Ritchboro Rd, District Heights, MD 20747For SaleMLS ID #MDPG2218640, Joe Bruce, Long & Foster Real Estate, Inc.. Bright MLS
