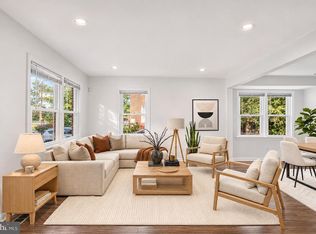
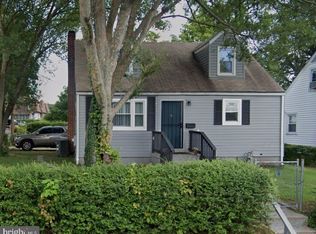
FRESH UPDATES, MOVE-IN READY & SELLER CLOSING COST ASSISTANCE AVAILABLE! Welcome to 7256 Joplin Street in Capitol Heights, MD! If you've been searching for a home that offers comfort, value, and a fresh start, this one deserves your attention! This inviting 3-bedroom, 1.5-bath home has been refreshed and is ready for its next owner! Step inside to discover beautiful new luxury vinyl plank (LVP) flooring, brand-new carpeting in the bedrooms, and fresh paint throughout, creating a bright, clean, and welcoming atmosphere. These recent improvements allow you to move right in while still having the opportunity to add your personal touches. The home offers comfortable living spaces and a functional layout designed for everyday living. Convenient access to major commuter routes, public transportation, shopping, dining, and Washington, DC, adds to its appeal. MOTIVATED SELLER! Even better, the seller is willing to consider closing cost assistance with an acceptable offer, providing an added opportunity for buyers looking to make homeownership a reality! Whether you're a first-time homebuyer, looking to downsize, or searching for your next home, this property offers an exciting opportunity. Fresh updates, affordable possibilities, and a seller ready to make a deal! Schedule your private showing today!
For sale
$310,000
7256 Joplin St, Capitol Heights, MD 20743
3beds
1,740sqft
Single Family Residence
Built in 1964
3,600 Square Feet Lot
$309,700 Zestimate®
$178/sqft
$-- HOA
What's special
Fresh paint throughoutComfortable living spaces
- --
- on Zillow
- 248
- views
- 35
- saves
Likely to sell faster than
Zillow last checked:
Listing updated:
Listed by:
Takeya White 240-687-8850,
RE/MAX United Real Estate 301-702-4200
Source: Bright MLS,MLS#: MDPG2225448
Facts & features
Interior
Bedrooms & bathrooms
- Bedrooms: 3
- Bathrooms: 2
- Full bathrooms: 1
- 1/2 bathrooms: 1
Basement
- Area: 580
Heating
- Central, Electric
Cooling
- Other, Electric
Appliances
- Included: Electric Water Heater
- Laundry: Dryer In Unit, Washer In Unit
Features
- Basement: Partially Finished
- Has fireplace: No
Interior area
- Total structure area: 1,740
- Total interior livable area: 1,740 sqft
- Finished area above ground: 1,160
- Finished area below ground: 580
Property
Parking
- Parking features: Driveway, On Street
- Has uncovered spaces: Yes
Accessibility
- Accessibility features: None
Features
- Levels: Three
- Stories: 3
- Pool features: None
Lot
- Size: 3,600 Square Feet
Details
- Additional structures: Above Grade, Below Grade
- Parcel number: 17182049252
- Zoning: RSFA
- Special conditions: Standard
Construction
Type & style
- Home type: SingleFamily
- Architectural style: Colonial
- Property subtype: Single Family Residence
- Attached to another structure: Yes
Materials
- Frame
- Foundation: Slab
Condition
- Excellent,Good
- New construction: No
- Year built: 1964
Utilities & green energy
- Sewer: Public Sewer
- Water: Public
Community & HOA
Community
- Subdivision: Holly Park
HOA
- Has HOA: No
Location
- Region: Capitol Heights
Financial & listing details
- Price per square foot: $178/sqft
- Tax assessed value: $288,100
- Annual tax amount: $5,620
- Date on market: 11/12/2026
- Listing agreement: Exclusive Right To Sell
- Ownership: Fee Simple
Estimated market value
$309,700
$294,000 - $325,000
$2,547/mo
Price history
| Date | Event | Price |
|---|---|---|
| 8/10/2018 | Sold | $199,000-0.5%$114/sqft |
Source: Agent Provided Report a problem | ||
| 6/8/2018 | Listed for sale | $199,9000%$115/sqft |
Source: TRISTAR REALTY INC #1001804378 Report a problem | ||
| 3/29/2017 | Listing removed | $199,999$115/sqft |
Source: TRISTAR REALTY INC #PG9808360 Report a problem | ||
| 11/12/2016 | Listed for sale | $199,999+13233.3%$115/sqft |
Source: TRISTAR REALTY INC #PG9808360 Report a problem | ||
| 4/8/2014 | Listing removed | $1,500$1/sqft |
Source: Exit Bennett Realty Report a problem | ||
| 2/27/2014 | Sold | $1,500-98.8%$1/sqft |
Source: Agent Provided Report a problem | ||
| 2/7/2014 | Listed for rent | $1,500$1/sqft |
Source: Zillow Rental Network Report a problem | ||
| 7/11/2011 | Listing removed | $1,500$1/sqft |
Source: Atlantic & Pacific Real Estate, (US),LLC. #PG7638633 Report a problem | ||
| 7/2/2011 | Listed for rent | $1,500$1/sqft |
Source: Atlantic & Pacific Real Estate, (US),LLC. #PG7638633 Report a problem | ||
| 4/14/2009 | Sold | $123,500$71/sqft |
Source: Public Record Report a problem | ||
Public tax history
| Year | Property taxes | Tax assessment |
|---|---|---|
| 2026 | $5,457 +12% | $288,100 +9% |
| 2025 | $4,871 +28.9% | $264,233 +9.9% |
| 2024 | $3,779 +10.5% | $240,367 +11% |
| 2023 | $3,421 +0.8% | $216,500 |
| 2022 | $3,395 +5.4% | $216,500 +5.3% |
| 2021 | $3,221 +2.6% | $205,700 +2.7% |
| 2020 | $3,141 +22.3% | $200,300 +15.9% |
| 2019 | $2,568 | $172,833 |
| 2018 | -- | $172,833 +8.6% |
| 2017 | $2,364 -34.9% | $159,100 +6.2% |
| 2016 | $3,634 | $149,767 +6.6% |
| 2015 | $3,634 | $140,433 +7.1% |
| 2014 | $3,634 | $131,100 |
| 2013 | -- | $131,100 |
| 2012 | -- | $131,100 -27.7% |
| 2011 | -- | $181,360 +5.1% |
| 2010 | -- | $172,602 +5.3% |
| 2009 | -- | $163,846 +5.6% |
| 2008 | -- | $155,090 +12.1% |
| 2007 | -- | $138,406 +13.7% |
| 2006 | -- | $121,723 +15.9% |
| 2005 | -- | $105,040 +3.9% |
| 2004 | -- | $101,070 |
| 2003 | -- | $101,070 +8.5% |
| 2002 | -- | $93,130 +2.7% |
| 2001 | -- | $90,650 |
Find assessor info on the county website
Monthly payment
Est. payment
Payment breakdown
Explore the cost of this home by adjusting the details. Changes won't be saved.Climate risks
Neighborhood: 20743
Nearby schools
Schools provided by the listing agent
- District: Prince George's County Public Schools
Source: Bright MLS. This data may not be complete. We recommend contacting the local school district to confirm school assignments for this home.
- $308,4003 bd2 ba1.1k sqft7254 Joplin St, Capitol Heights, MD 20743Off Market
- $302,4004 bd2 ba1.1k sqft7258 Joplin St, Capitol Heights, MD 20743Off Market

- $289,5003 bd2 ba1.1k sqft7252 Joplin St, Capitol Heights, MD 20743Off Market

- $339,5003 bd2 ba1.1k sqft7260 Joplin St, Capitol Heights, MD 20743Off Market
Similar homes
- $--3 bd4 ba1.3k sqft6809 Jade Ct, Capitol Heights, MD 20743Auction
 Auction.com 2
- $--3 bd2 ba1.5k sqft809 Booker Pl, Capitol Heights, MD 20743Auction
 Auction.com 2
- $315,0004 bd2 ba1.7k sqft1017 Booker Dr, Capitol Heights, MD 20743For Sale
 MLS ID #MDPG2220126, Shayla Frye, TTR Sotheby's International Realty. Bright MLS
- $309,0003 bd2 ba1k sqft7013 FRESNO STREET, CAPITOL HEIGHTS, MD 20743For Sale
 MLS ID #MDPG2218058, Melvin S Yates II. eXp Realty
- $299,9004 bd2 ba1k sqft5440 Addison Rd, Capitol Heights, MD 20743For SaleMLS ID #MDPG2224916, Larry Poteat Jr, Fairfax Realty Premier. Bright MLS
- $322,5253 bd2 ba1.2k sqft6312 Seat Pleasant Dr, Capitol Heights, MD 20743For SaleMLS ID #MDPG2215226, Veronica Henderson, Veronica London Properties. Bright MLS
- $315,9003 bd2 ba1.1k sqft1259 Booker Ter, Capitol Heights, MD 20743For SaleMLS ID #MDPG2213900, Martha Lemus, Realty Advantage of Maryland LLC. Bright MLS
- $320,0003 bd2 ba1k sqft405 Birchleaf Ave, Capitol Heights, MD 20743For SaleMLS ID #MDPG2218516, Carlos Fuentes, Samson Properties. Bright MLS
- $339,9003 bd2 ba2.1k sqft600 Goldleaf Ave, Capitol Heights, MD 20743For SaleMLS ID #MDPG2184202, Vinay Gulati, Dream Realty, Inc.. Bright MLS
- $345,0003 bd2 ba1.8k sqftCentral Park Condo, Capitol Heights, MD 20743For SaleMLS ID #MDPG2225410, Hazel Shakur, Redfin Corp. Bright MLS
- $279,9003 bd1 ba882 sqft335 Carmody Hills Dr, Capitol Heights, MD 20743For SaleMLS ID #MDPG2222434, Mr. Sam Odagbodo, Bennett Realty Solutions. Bright MLS
- $289,0003 bd1 ba900 sqft316 Carmody Hills Dr, Capitol Heights, MD 20743For SaleMLS ID #MDPG2222120, Jack Bannister, RE/MAX United Real Estate. Bright MLS
- $349,9004 bd2 ba1.5k sqft6105 Kolb St, Capitol Heights, MD 20743For SaleMLS ID #MDPG2221736, Steve Belinky, RE/MAX United Real Estate. Bright MLS
- $339,9993 bd2 ba1.3k sqft608 59th Ave, Capitol Heights, MD 20743For SaleMLS ID #MDPG2218440, Malaika Chambers, Bennett Realty Solutions. Bright MLS
- $359,9003 bd1 ba957 sqft202 E Mill Ave, Capitol Heights, MD 20743For SaleMLS ID #MDPG2225076, Mr. Nathaniel Arnold, Epique Realty. Bright MLS
- $374,9003 bd2 ba1.2k sqft611 Fernleaf Ave, Capitol Heights, MD 20743For SaleMLS ID #MDPG2221912, AJ Faqiri, Realty ONE Group Capital. Bright MLS
- $350,0005 bd2 ba1.8k sqft2213 Vermont Ave, Landover, MD 20785For SaleMLS ID #MDPG2213340, Joe Smith, Next Step Realty. Bright MLS
