Welcome to 7013 Fresno Street in Capitol Heights, MD! This detached Cape Cod-style home offers 3 bedrooms, 2 full bathrooms, and 1,080 square feet of above-grade living space. Situated on a 0.17-acre lot, the property features a basement, driveway and on-street parking, central air conditioning, and natural gas heating. The outdoor space provides room for gardening, recreation, or everyday enjoyment. Conveniently located near shopping, dining, public transportation, and major commuter routes, with access to Washington, DC, and surrounding areas. Schedule your showing to explore the property and see how it fits your needs.
For sale
$309,000
7013 Fresno St, Capitol Heights, MD 20743
3beds
1,080sqft
Single Family Residence
Built in 1950
7,620 Square Feet Lot
$349,600 Zestimate®
$286/sqft
$-- HOA
What's special
Central air conditioningNatural gas heatingDriveway and on-street parkingDetached cape cod-style home
- --
- on Zillow
- 95
- views
- 9
- saves
Likely to sell faster than
Zillow last checked:
Listing updated:
Listed by:
Melvin Yates II 202-391-1418,
EXP Realty, LLC 8888607369,
Listing Team: The Flagship Group Of Exp Realty
Source: Bright MLS,MLS#: MDPG2218058
Facts & features
Interior
Bedrooms & bathrooms
- Bedrooms: 3
- Bathrooms: 2
- Full bathrooms: 2
- Main level bathrooms: 2
- Main level bedrooms: 3
Basement
- Area: 0
Heating
- Central, Natural Gas
Cooling
- Central Air, Electric
Appliances
- Included: Gas Water Heater
Features
- Basement: Other
- Has fireplace: No
Interior area
- Total structure area: 1,080
- Total interior livable area: 1,080 sqft
- Finished area above ground: 1,080
- Finished area below ground: 0
Property
Parking
- Parking features: Driveway, On Street
- Has uncovered spaces: Yes
Accessibility
- Accessibility features: None
Features
- Levels: Two
- Stories: 2
- Pool features: None
Lot
- Size: 7,620 Square Feet
Details
- Additional structures: Above Grade, Below Grade
- Parcel number: 17182034890
- Zoning: R55
- Special conditions: Standard
Construction
Type & style
- Home type: SingleFamily
- Architectural style: Cape Cod
- Property subtype: Single Family Residence
Materials
- Other
- Foundation: Other
Condition
- New construction: No
- Year built: 1950
Utilities & green energy
- Sewer: Public Sewer
- Water: Public
Community & HOA
Community
- Subdivision: Capitol Heights
HOA
- Has HOA: No
Location
- Region: Capitol Heights
- Municipality: Seat Pleasant
Financial & listing details
- Price per square foot: $286/sqft
- Tax assessed value: $316,500
- Annual tax amount: $5,773
- Date on market: 10/31/2026
- Listing agreement: Exclusive Right To Sell
- Listing terms: Cash,Conventional,FHA,VA Loan
- Ownership: Fee Simple
Estimated market value
$349,600
$332,000 - $367,000
$2,476/mo
Price history
| Date | Event | Price |
|---|---|---|
| 10/31/2026 | Listed for sale | $309,000+16.6%$286/sqft |
Source:  Bright MLS #MDPG2218058 Report a problem | ||
| 3/24/2020 | Listing removed | $1,995$2/sqft |
Source: EXIT FLAGSHIP REALTY #MDPG556268 Report a problem | ||
| 2/6/2020 | Listed for rent | $1,995$2/sqft |
Source: EXIT FLAGSHIP REALTY #MDPG556268 Report a problem | ||
| 1/5/2019 | Listing removed | $1,995$2/sqft |
Source: Exit Flagship Realty #MDPG101120 Report a problem | ||
| 11/7/2018 | Listed for rent | $1,995$2/sqft |
Source: Exit Flagship Realty #MDPG101120 Report a problem | ||
| 10/27/2018 | Sold | $265,000$245/sqft |
Source: Public Record Report a problem | ||
| 9/8/2018 | Listed for sale | $265,000+152.4%$245/sqft |
Source: Wise Agent Realty, LLC #1002589930 Report a problem | ||
| 6/19/2018 | Sold | $105,000$97/sqft |
Source: Public Record Report a problem | ||
Public tax history
| Year | Property taxes | Tax assessment |
|---|---|---|
| 2026 | $6,089 | $316,500 +6.8% |
| 2025 | $6,089 +40.4% | $296,233 +7.3% |
| 2024 | $4,338 +7.4% | $275,967 +7.9% |
| 2023 | $4,040 +0.8% | $255,700 |
| 2022 | $4,009 +11.8% | $255,700 +11.6% |
| 2021 | $3,588 +6% | $229,100 +6.2% |
| 2020 | $3,384 +37.4% | $215,800 +30.3% |
| 2019 | $2,462 | $165,667 |
| 2018 | -- | $165,667 +17.8% |
| 2017 | $2,089 +50% | $140,600 +7.7% |
| 2016 | $1,393 | $130,500 +8.4% |
| 2015 | $1,393 | $120,400 +9.2% |
| 2014 | $1,393 | $110,300 |
| 2013 | -- | $110,300 |
| 2012 | -- | $110,300 -29.7% |
| 2011 | -- | $156,980 |
| 2010 | -- | $156,980 |
| 2009 | -- | $156,980 -3.3% |
| 2008 | -- | $162,390 +13.9% |
| 2007 | -- | $142,596 +16.1% |
| 2006 | -- | $122,803 +19.2% |
| 2005 | -- | $103,010 +4.5% |
| 2004 | -- | $98,540 |
| 2003 | -- | $98,540 +10% |
| 2002 | -- | $89,600 +4.1% |
| 2001 | -- | $86,092 |
Find assessor info on the county website
Monthly payment
Est. payment
Payment breakdown
Explore the cost of this home by adjusting the details. Changes won't be saved.Climate risks
Neighborhood: 20743
Nearby schools
Schools provided by the listing agent
- District: Prince George's County Public Schools
Source: Bright MLS. This data may not be complete. We recommend contacting the local school district to confirm school assignments for this home.

Similar homes
- $--3 bd3 ba1.3k sqft419 Larchmont Ave, Capitol Heights, MD 20743Auction
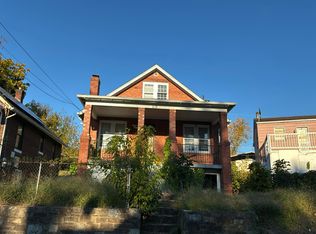 Auction.com 2
- $--3 bd2 ba1.1k sqft6010 Kano St, Capitol Heights, MD 20743Auction
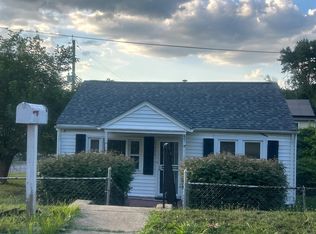 ServiceLink Auction
- $315,9003 bd2 ba1.1k sqft1259 Booker Ter, Capitol Heights, MD 20743For Sale
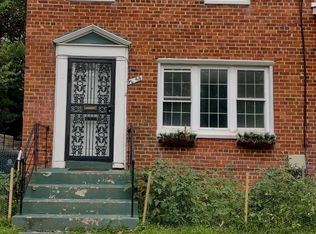
 MLS ID #MDPG2213900, Martha Lemus, Realty Advantage of Maryland LLC. Bright MLS
- $--3 bd1 ba1k sqft918 Quietview Dr, Capitol Heights, MD 20743Auction
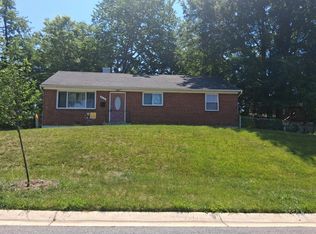 Auction.com 1
- $315,0003 bd1 ba952 sqft5709 Dade St, Capitol Heights, MD 20743For SaleMLS ID #MDPG2198766, Margory Nunez Liza, Impact Real Estate, LLC. Bright MLS
- $400,0003 bd3 ba1.5k sqft6502 Adak St, Capitol Heights, MD 20743For SaleMLS ID #MDPG2204692, Carrie Brown, HomeSmart. Bright MLS
- $325,0003 bd1 ba987 sqft6211 Osborn Rd, Landover, MD 20785For SaleMLS ID #MDPG2220712, Dana Zalowski, Corcoran McEnearney. Bright MLS
- $315,0003 bd1 ba1k sqft6405 Woodland Rd, Suitland, MD 20746For SaleMLS ID #MDPG2222040, Damon Brockenberry, Keller Williams Preferred Properties. Bright MLS
- $239,9003 bd1 ba1k sqft4900 Leroy Gorham Dr, Capitol Heights, MD 20743For SaleMLS ID #MDPG2216866, Pennye Green, Long & Foster Real Estate, Inc.. Bright MLS
- $264,9002 bd1 ba1.6k sqft4114 Byers St, Capitol Heights, MD 20743For SaleMLS ID #MDPG2222680, Eduardo Aguilar, Fairfax Realty of Tysons. Bright MLS
- $335,0004 bd2 ba1k sqft7700 Oxman Rd, Landover, MD 20785For SaleMLS ID #MDPG2215730, Felix Samnyeme, Perpetual Realty Group. Bright MLS
- $320,0002 bd2 ba1.3k sqft607 Hampton Dr, Oxon Hill, MD 20745For SaleMLS ID #MDPG2224644, Mauricio A Romero, Samson Properties. Bright MLS
- $385,0004 bd2 ba1.5k sqft1116 Larchmont Ave, Capitol Heights, MD 20743For SaleMLS ID #MDPG2221088, Tremayne Lord, CENTURY 21 Envision. Bright MLS
- $325,0003 bd2 ba1k sqft4541 Akron St, Temple Hills, MD 20748For SaleMLS ID #MDPG2221420, Janet Faison, Coldwell Banker Realty. Bright MLS
- $295,0003 bd1 ba1.5k sqft4013 Clay Pl NE, Washington, DC 20019For SaleMLS ID #DCDC2272510, John Williams, Fairfax Realty Premier. Bright MLS
- $299,0002 bd1 ba1.2k sqft5224 Cloud Pl NE, Washington, DC 20019For SaleMLS ID #DCDC2266430, Marc Dosik, Real Broker, LLC. Bright MLS
