Skip main navigation
Sold co op member
  • $235,000

    361 Rexford Dr, Moore, SC 29369

    2beds
    1,200sqft
    Townhouse
    Built in 2006
    0.27 Acres Lot
    $233,400 Zestimate®
    $196/sqft
    $1,377 Estimated rent

    Home value

    $233,400

    $217,000 - $252,000

    $1,377/mo

    Zestimate® history
    Loading
    Loading...

    Owner options

    List your home for rent

    $1,377/mo

    Rent Zestimate®

    Find your next renter with Zillow Rental Manager. Plus, with online applications, you can quickly screen prospective tenants – for free.

    Learn more

    $1,377/mo

    Rent Zestimate®

    Refinance and save

    $1,854/mo

    Est. payment

    Refinancing to a lower rate could help reduce your monthly payments and save thousands over the life of the loan.

    See today's rates

    $1,854/mo

    Est. payment

    Explore your selling options

    Work with a Zillow partner agent

    Leverage their expertise and Zillow's premium Showcase listings to get your home seen by more buyers.

    Get started

    List with your own agent

    Get your home in front of millions of buyers by listing it on Zillow.

    Learn how to do it

    Sell it yourself

    Take full control of how buyers see your home on Zillow by listing For Sale by Owner (FSBO).

    List your home

    What's special

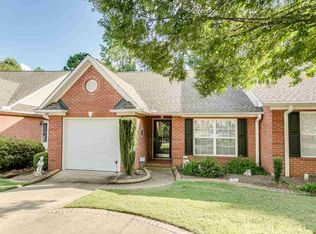
    All-new deckingBrand new hvac systemNew carpetAll-brick exterior
    Move-in ready townhome featuring 2 bedrooms and 2 full bathrooms. Enjoy peace of mind with a brand new HVAC system, new carpet, and luxury vinyl flooring throughout. Enjoy the outside with the all-new decking. The all-brick exterior adds timeless curb appeal, while the entire home has been freshly painted for a bright, welcoming feel. Conveniently located close to shopping, the interstate, and just 20 minutes from downtown Spartanburg; commuting is a breeze. Don’t miss the opportunity to call this beautifully updated townhome yours!

    Zillow last checked:

    Listing updated:

    Listed by:

    Rappy Williams 864-205-3232,

    RE/MAX Executive Spartanburg

    Bought with:

    Jonathan Harris, SC

    Keller Williams Realty

    Source: SAR as distributed by MLS GRID,MLS#: 327327MLS Logo

    Facts & features

    Interior

    Bedrooms & bathrooms
    • Bedrooms: 2
    • Bathrooms: 2
    • Full bathrooms: 2
    • Main level bathrooms: 2
    • Main level bedrooms: 2
    Heating
    • Forced Air, Gas - Natural
    Cooling
    • Central Air, Electricity
    Appliances
    • Included: Dishwasher, Disposal, Microwave, Electric Range, Range - Smooth Top, Free-Standing Range, Range, Refrigerator, Gas Water Heater
    • Laundry: 1st Floor, Laundry Closet, Electric Dryer Hookup, Washer Hookup
    Features
    • Ceiling Fan(s), Cathedral Ceiling(s), Attic Stairs Pulldown, Fireplace, Soaking Tub, Ceiling - Smooth, Solid Surface Counters, Laminate Counters, Split Bedroom Plan
    • Flooring: Carpet, Luxury Vinyl
    • Windows: Window Treatments
    • Has basement: No
    • Attic: Pull Down Stairs,Storage
    • Has fireplace: Yes
    • Fireplace features: Gas Log
    Interior area
    • Total interior livable area: 1,200 sqft
    • Finished area above ground: 1,200
    • Finished area below ground: 0

    Property

    Parking
    • Total spaces: 1
    • Parking features: Attached, Driveway, Attached Garage
    • Attached garage spaces: 1
    • Has uncovered spaces: Yes
    Features
    • Levels: One
    • Patio & porch: Deck, Porch
    Lot
    • Size: 0.27 Acres
    • Features: Level
    • Topography: Level
    Details
    • Parcel number: 5320063500

    Construction

    Type & style
    • Home type: Townhouse
    • Architectural style: Patio Home
    • Property subtype: Townhouse
    • Attached to another structure: Yes
    Materials
    • Brick Veneer
    • Foundation: Crawl Space
    • Roof: Architectural
    Condition
    • New construction: No
    • Year built: 2006

    Utilities & green energy

    • Electric: Duke
    • Gas: PNG
    • Sewer: Public Sewer
    • Water: Public, SJWD

    Community & neighborhood

    Security
    • Security features: Smoke Detector(s)
    Location
    • Region: Moore
    • Subdivision: West Hampton

    HOA & financial

    HOA
    • Has HOA: Yes
    • HOA fee: $492 annually
    • Services included: Lawn Service

    Price history

    DateEventPrice
    10/31/2025Sold$235,000-1.2%$196/sqft
    Source: SAR as distributed by MLS GRID #327327 Report a problem
    9/30/2025Pending sale$237,900$198/sqft
    Source: SAR as distributed by MLS GRID #327327 Report a problem
    8/5/2025Listed for sale$237,900$198/sqft
    Source: SAR as distributed by MLS GRID #327327 Report a problem

    Public tax history

    YearProperty taxesTax assessment
    2025-- $12,678
    2024$4,373 +23.4%$12,678 +24%
    2023$3,542 $10,226 +15%
    2022-- $8,892
    2021-- $8,892
    2020-- $8,892
    2019-- $8,892 +15.4%
    2018$2,765 $7,707 +15%
    2017$2,765 +14.2%$6,702
    2016$2,421 +1.5%$6,702
    2015$2,386 +2.2%$6,702
    2014$2,335 $6,702
    2013-- $6,702
    2012-- --
    2006-- $1,380

    Find assessor info on the county website

    Neighborhood: 29369

    Nearby schools

    GreatSchools rating
    Schools provided by the listing agent
    • Elementary: 5-River Ridge
    • Middle: 5-Florence Chapel
    • High: 5-Byrnes High

    Source: SAR as distributed by MLS GRID. This data may not be complete. We recommend contacting the local school district to confirm school assignments for this home.

    Get a cash offer in 3 minutes
    Find out how much your home could sell for in as little as 3 minutes with a no-obligation cash offer.
    Estimated market value
    $233,400
    Get a cash offer in 3 minutes
    Find out how much your home could sell for in as little as 3 minutes with a no-obligation cash offer.
    Estimated market value
    $233,400