Welcome to 365 Rexford Dr, a brick end-unit townhome that's been thoughtfully maintained and is ready for its next owner. Black shutters, a covered front porch, and mature shrubs give it real curb appeal, and the end-unit location means extra privacy plus a driveway with room to spare. Inside, hardwood floors carry you through the main level. The living room centers around a gas fireplace with a classic mantel, the kind of spot you end up gathering around without even planning to. The kitchen keeps things simple and functional: white cabinets, dark countertops, an island with bar seating, and enough space to actually cook without bumping elbows. Right off the dining area, sliding glass doors open onto a screened in porch overlooking the trees out back, the kind of feature you don't always find in a townhome, and one you'll use more than you'd expect. Upstairs, both bedrooms offer good closet space, and with 2.5 baths total, mornings don't have to be a negotiation. This is easy, low maintenance living with a few extra touches that make it feel like home. Come see it in person.
Pending
$175,000
365 Rexford Dr, Moore, SC 29369
2beds
1,278sqft
Townhouse
Built in 2005
7,840 Square Feet Lot
$170,400 Zestimate®
$137/sqft
$-- HOA
What's special
Covered front porchBrick end-unit townhomeDark countertopsMature shrubsIsland with bar seatingBlack shuttersWhite cabinets
- 80 days
- 61
- 0
Likely to sell faster than
Zillow last checked:
Listing updated:
Listed by:
Anthony Weston 864-621-8082,
EXP Realty LLC
Source: SAR as distributed by MLS GRID,MLS#: 339839
Facts & features
Interior
Bedrooms & bathrooms
- Bedrooms: 2
- Bathrooms: 3
- Full bathrooms: 2
- 1/2 bathrooms: 1
Heating
- Forced Air
Cooling
- Central Air
Appliances
- Included: Dishwasher, Free-Standing Range
- Laundry: Laundry Closet
Features
- Tray Ceiling(s), Fireplace, Ceiling - Smooth, Ceiling - Blown, Laminate Counters, Pantry
- Flooring: Carpet, Wood
- Has fireplace: Yes
- Fireplace features: Gas Log
Interior area
- Total interior livable area: 1,278 sqft
- Finished area above ground: 1,278
- Finished area below ground: 0
Property
Parking
- Parking features: Driveway, See Parking Features
- Has uncovered spaces: Yes
Features
- Levels: Two
- Stories: 2
- Patio & porch: Patio, Screened
Lot
- Size: 7,840 Square Feet
Details
- Parcel number: 5320063300
Construction
Type & style
- Home type: Townhouse
- Architectural style: Craftsman
- Property subtype: Townhouse
Materials
- Brick Veneer, Vinyl Siding
- Foundation: Crawl Space
- Roof: Composition
Condition
- New construction: No
- Year built: 2005
Utilities & green energy
- Sewer: Public Sewer
- Water: Public
Community & HOA
Community
- Subdivision: West Hampton
HOA
- Has HOA: Yes
Location
- Region: Moore
Financial & listing details
- Price per square foot: $137/sqft
- Tax assessed value: $171,500
- Annual tax amount: $1,021
- Date on market: 7/24/2026
Estimated market value
$170,400
$162,000 - $179,000
$1,619/mo
Price history
| Date | Event | Price |
|---|---|---|
| 8/18/2026 | Pending sale | $175,000$137/sqft |
Source:  Greater Greenville AOR #1599679 Report a problem Greater Greenville AOR #1599679 Report a problem | ||
| 8/13/2026 | Listed for sale | $175,000$137/sqft |
Source: Greater Greenville AOR #1599679 Report a problem | ||
| 7/30/2026 | Pending sale | $175,000$137/sqft |
Source:  SAR as distributed by MLS GRID #339839 Report a problem SAR as distributed by MLS GRID #339839 Report a problem | ||
| 7/24/2026 | Listed for sale | $175,000+14.4%$137/sqft |
Source: SAR as distributed by MLS GRID #339839 Report a problem | ||
| 10/1/2020 | Sold | $153,000$120/sqft |
Source: Public Record Report a problem | ||
Public tax history
| Year | Property taxes | Tax assessment |
|---|---|---|
| 2025 | -- | $6,860 |
| 2024 | $1,020 | $6,860 |
| 2023 | $1,020 | $6,860 +12.1% |
| 2022 | -- | $6,120 |
| 2021 | -- | $6,120 +24.6% |
| 2020 | -- | $4,913 |
| 2019 | -- | $4,913 |
| 2018 | $723 | $4,913 +15% |
| 2017 | $723 +15.3% | $4,272 |
| 2016 | $627 +3.7% | $4,272 |
| 2015 | $605 +5.1% | $4,272 |
| 2014 | $576 | $4,272 |
| 2013 | -- | $4,272 |
| 2012 | -- | -- |
| 2011 | -- | $3,835 |
| 2010 | -- | $3,835 |
| 2009 | -- | $3,835 -2.5% |
| 2008 | -- | $3,933 -23.3% |
| 2006 | -- | $5,130 |
Find assessor info on the county website
Monthly payment
Est. payment
Payment breakdown
Explore the cost of this home by adjusting the details. Changes won't be saved.Climate risks
Neighborhood: 29369
Nearby schools
Schools provided by the listing agent
- Elementary: 5-River Ridge
- Middle: 5-Florence Chapel
- High: 5-Byrnes High
Source: SAR as distributed by MLS GRID. This data may not be complete. We recommend contacting the local school district to confirm school assignments for this home.

Similar homes
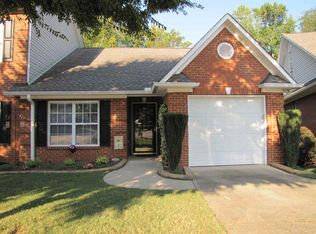
- $210,0003 bd3 ba1.2k sqft433 Rexford Dr, Moore, SC 29369For Sale
 MLS ID #341506, Micha Kelley, RE/MAX Moves - Simpsonville. SAR as distributed by MLS GRID
 - $199,9002 bd2 ba1.2k sqft606 Mesa Ln, Moore, SC 29369For Sale
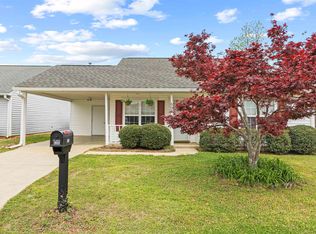 MLS ID #335451, Vinessa Hyder, Gateway Realty. SAR as distributed by MLS GRID
 - $215,0002 bd2 ba1.2k sqft217 Ashton Dr, Moore, SC 29369For Sale
 MLS ID #341204, Sharon Tootell, Coldwell Banker Caine Real Est. SAR as distributed by MLS GRID
 - $252,9003 bd2 ba1.3k sqft212 Whispering Pines Dr, Moore, SC 29369For Sale
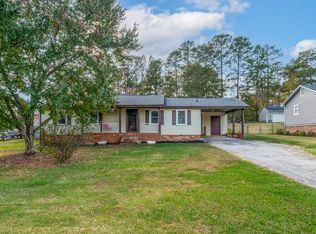 MLS ID #318239, Gurmukh Singh, XSell Upstate. SAR as distributed by MLS GRID
