Unique Riverfront Residential Compound set upon the Colorado River in Bullhead City , AZ. Includes 4 separate residences and an exquisite 7,000sf ''Show Car'' main garage spanning over 5 lots together on one residential, approx.1.38 acre property, with both open and shaded patio decks throughout. The Main Garage has to be seen to be believed: ample room for multiple cars, boats and RV's; 4 hydraulic lifts; full mechanic's workshop; floor drains; vents and bathroom. Main Residence is 2Br/2 Full bths & 2 Half bths, featuring an extra room that can either be a 3rd bedroom or wine cellar; 2br/1bth Guest House; 1br/1bth Guest Cottage; and a 2br/2bth Apartment on top of the main garage. A newly constructed boat/.jet ski dock and a loading ramp to the River.
Sold for $3,190,000
Zestimate®
$3,190,000
361 RIVERFRONT Drive, Bullhead City, AZ 86442
7beds
7,114sqft
Single Family Residence
Built in 1978
1.32 Acres Lot
$3,190,000 Zestimate®
$448/sqft
$1,791 Estimated rent
Home value
$3,190,000
$2.97M - $3.41M
$1,791/mo
Zestimate® history
Owner options
List your home for rent
$1,791/mo
Rent Zestimate®
Find your next renter with Zillow Rental Manager. Plus, with online applications, you can quickly screen prospective tenants – for free.
$1,791/mo
Rent Zestimate®
Refinance and save
$18,428/mo
Est. payment
Refinancing to a lower rate could help reduce your monthly payments and save thousands over the life of the loan.
$18,428/mo
Est. payment
Explore your selling options
Work with a Zillow partner agent
Leverage their expertise and Zillow's premium Showcase listings to get your home seen by more buyers.
Get startedList with your own agent
Get your home in front of millions of buyers by listing it on Zillow.
Learn how to do itSell it yourself
Take full control of how buyers see your home on Zillow by listing For Sale by Owner (FSBO).
List your homeWhat's special
Guest cottageRiverfront residential compoundMain residence
Zillow last checked:
Listing updated:
Listed by:
John Cerrone 602-810-8002,
Russ Lyon Sotheby's International Realty
Bought with:
Non-MLS Agent
Non-MLS Office
Source: ARMLS,MLS#: 6926323
Facts & features
Interior
Bedrooms & bathrooms
- Bedrooms: 7
- Bathrooms: 7
- Full bathrooms: 7
Heating
- Other, Natural Gas
Cooling
- Central Air
Appliances
- Included: Dryer, Washer, Water Softener Owned, Refrigerator, Built-in Microwave, Dishwasher, Disposal, Gas Range, Gas Oven, Electric Cooktop
Features
- Double Vanity, Eat-in Kitchen, Pantry, 2 Master Baths, Full Bth Master Bdrm, Separate Shwr & Tub
- Flooring: Stone, Tile
- Basement: Walk-Out Access,Finished
- Number of fireplaces: 1
- Fireplace features: Gas
Interior area
- Total structure area: 7,114
- Total interior livable area: 7,114 sqft
Property
Parking
- Total spaces: 23
- Parking features: RV Access/Parking, Garage Door Opener, Detached, RV Garage
- Garage spaces: 20
- Uncovered spaces: 3
Features
- Stories: 1
- Patio & porch: Covered, Patio
- Exterior features: Balcony, Storage, Built-in Barbecue, RV Hookup
- Has private pool: Yes
- Pool features: Indoor
- Spa features: None
- Fencing: Other,Block
- Has view: Yes
- View description: Mountain(s)
Lot
- Size: 1.32 Acres
- Features: Grass Back, Irrigation Front, Irrigation Back
Details
- Additional structures: Guest House, Gazebo
- Parcel number: 21910064
- Horses can be raised: Yes
Construction
Type & style
- Home type: SingleFamily
- Property subtype: Single Family Residence
Materials
- Stucco, Wood Frame, Stone, Block
- Roof: Tile
Condition
- Year built: 1978
Utilities & green energy
- Electric: 220 Volts in Kitchen
- Sewer: Public Sewer
- Water: Private Well, City Water
- Utilities for property: Other
Community & HOA
Community
- Security: Security System Owned
- Subdivision: HANCOCK ACRES
HOA
- Has HOA: No
- Services included: No Fees
Location
- Region: Bullhead City
Financial & listing details
- Price per square foot: $448/sqft
- Tax assessed value: $3,068,985
- Annual tax amount: $21,570
- Date on market: 10/1/2025
- Cumulative days on market: 309 days
- Listing terms: Cash,Conventional
- Ownership: Fee Simple
- Electric utility on property: Yes
Price history
| Date | Event | Price |
|---|---|---|
| 8/6/2026 | Sold | $3,190,000-8.9%$448/sqft |
Source:  ARMLS #6926323 Report a problem ARMLS #6926323 Report a problem | ||
| 8/4/2026 | Pending sale | $3,500,000$492/sqft |
Source: ARMLS #6926323 Report a problem | ||
| 12/11/2025 | Price change | $3,500,000-12.5%$492/sqft |
Source: ARMLS #6926323 Report a problem | ||
| 10/21/2025 | Price change | $3,999,000-20%$562/sqft |
Source: ARMLS #6926323 Report a problem | ||
| 9/29/2025 | Listed for sale | $4,999,000$703/sqft |
Source: ARMLS #6926323 Report a problem | ||
| 8/13/2025 | Listing removed | $4,999,000$703/sqft |
Source:  PAAR as distributed by MLS GRID #1071693 Report a problem PAAR as distributed by MLS GRID #1071693 Report a problem | ||
| 3/24/2025 | Listed for sale | $4,999,000-5.5%$703/sqft |
Source: PAAR as distributed by MLS GRID #1071693 Report a problem | ||
| 7/15/2023 | Listing removed | -- |
Source:  Momentum MLS #991477 Report a problem Momentum MLS #991477 Report a problem | ||
| 4/13/2023 | Price change | $5,290,000-11.1%$744/sqft |
Source: Momentum MLS #991477 Report a problem | ||
| 2/21/2023 | Price change | $5,949,000-14.4%$836/sqft |
Source: Momentum MLS #991477 Report a problem | ||
| 4/13/2022 | Listed for sale | $6,949,000+308.8%$977/sqft |
Source: Momentum MLS #991477 Report a problem | ||
| 10/3/2003 | Sold | $1,700,000$239/sqft |
Source: Public Record Report a problem | ||
Public tax history
| Year | Property taxes | Tax assessment |
|---|---|---|
| 2026 | $22,268 +3.2% | $306,899 +13.6% |
| 2025 | $21,570 +5.1% | $270,061 -15.9% |
| 2024 | $20,529 +3.7% | $321,069 +20.8% |
| 2023 | $19,790 -0.8% | $265,770 +2.7% |
| 2022 | $19,949 +2.6% | $258,867 -5.1% |
| 2021 | $19,436 -2.3% | $272,717 +4.6% |
| 2019 | $19,898 | $260,633 +48.7% |
| 2018 | $19,898 +2.6% | $175,242 -1.3% |
| 2017 | $19,384 +3.2% | $177,539 -0.8% |
| 2016 | $18,792 +24.4% | $179,038 +45.6% |
| 2015 | $15,104 | $122,929 -23.9% |
| 2014 | -- | $161,450 -0.2% |
| 2013 | -- | $161,755 +3.1% |
| 2012 | -- | $156,892 +8.4% |
| 2011 | -- | $144,765 -23.9% |
| 2009 | -- | $190,209 |
| 2007 | -- | -- |
| 2004 | -- | -- |
| 2003 | -- | -- |
| 2002 | -- | -- |
| 2000 | $4,149 | -- |
Find assessor info on the county website
Neighborhood: 86442
Nearby homes
- $462,5000.35 Acres373 Riverfront Dr, Bullhead City, AZ 86442Sold
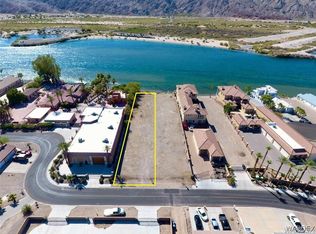
- $585,700-- bd-- ba1.8k sqft353 Riverfront Dr, Bullhead City, AZ 86442Off Market
- $326,400-- bd-- ba2.2k sqft358 Riverfront Dr, Bullhead City, AZ 86442Off Market
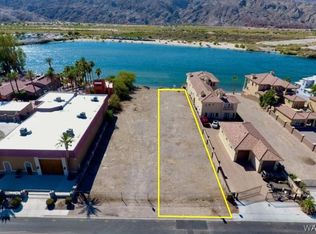
- $462,5000.34 Acres377 Riverfront Dr, Bullhead City, AZ 86442Sold
- $1,189,100-- bd-- ba4.1k sqft349 Riverfront Dr, Bullhead City, AZ 86442Off Market
- $--2 bd1 ba1k sqft362 Riverfront Dr UNIT B, Bullhead City, AZ 86442Off Market
- $369,0003 bd2 ba-- sqft362 Riverfront Dr, Bullhead City, AZ 86442For Sale
- $2,399,0009 bd11 ba8.5k sqft381 Riverfront Dr, Bullhead City, AZ 86442For Sale
Nearby schools
GreatSchools rating
- 2/10Bullhead City Junior High SchoolGrades: 5-8Distance: 1.4 mi
- 3/10Mohave High SchoolGrades: 9-12Distance: 2 mi
- 4/10Desert Valley SchoolGrades: PK-5Distance: 1.6 mi
Schools provided by the listing agent
- Elementary: Diamondback Elementary School
- Middle: Bullhead City Middle School
- District: Bullhead City School District
Source: ARMLS. This data may not be complete. We recommend contacting the local school district to confirm school assignments for this home.
Sell for more on Zillow
Get a Zillow Showcase℠ listing at no additional cost and you could sell for .
$3,190,000
2% more
+$63,800
With Zillow Showcase(estimated)
$3,253,800
- Arizona
- Mohave County
- Bullhead City
- 86442
- 361 RIVERFRONT Drive
Nearby cities
Nearby zip codes
Other Bullhead City Topics
