Welcome to your riverfront sanctuary, an expansive 8,523 sq ft masterpiece. Beyond the grand entrance and stunning staircase, discover glistening travertine floors, a chef's dream kitchen, an exquisite formal dining room, and the first of several entertaining rooms. Retreat to any of the nine luxurious bedrooms, each boasting an en-suite and walk-in closet for unparalleled comfort. Indulge in relaxation with multiple jacuzzi tubs and gas fireplaces throughout the home. Entertain effortlessly in the spacious lower-level recreation room with a bar, leading to the riverfront patio featuring an outdoor kitchen and fire pit. Enjoy the private oasis with a courtyard resort-style pool with stunning water features. Experience the beauty of every sunrise and sunset from multiple terraces around the home. This estate transcends luxury, blending comfort, convenience, and security seamlessly with amenities including a detached RV/boat garage, gated entry, custom stamped concrete block wall, and a complete commercial security system. Every detail is meticulously attended to. This home is being sold mostly furnished, allowing you to bring your river toys and conveniently park them on existing boat and dual jet ski docks right out your back door. Embrace the ultimate riverfront lifestyle!
Active
Price cut: $200K (6/25)
$2,399,000
381 Riverfront Drive, Bullhead City, AZ 86442
9beds
8,523sqft
:
Get pre-qualified$13,598/mo
Single Family Residence
Built in 2006
0.32 Acres Lot
$2,213,600 Zestimate®
$281/sqft
$-- HOA
What's special
- 454 days |
- 1,183 |
- 55 |
Zillow last checked:
Listing updated:
Listed by:
Heather Rickets 928-727-5929,
Colorado River Top Producers Realty, LLC,
Scott Leprich 928-897-0200,
Colorado River Top Producers Realty, LLC
Source: Momentum MLS,MLS#: 029192 Originating MLS: Western AZ Regional Real Estate Data Exchange
Originating MLS: Western AZ Regional Real Estate Data ExchangeFacts & features
Interior
Bedrooms & bathrooms
- Bedrooms: 9
- Bathrooms: 11
- Full bathrooms: 2
- 3/4 bathrooms: 6
- 1/2 bathrooms: 3
Rooms
- Room types: Bonus Room, Basement, Family Room, Guest Quarters, Loft, Utility Room, Sitting Room
Heating
- Multiple Heating Units
Cooling
- Multi Units
Appliances
- Included: Dryer, Dishwasher, Disposal, Gas Dryer, Gas Oven, Gas Range, Microwave, Oven, Range, Refrigerator, Water Softener, Water Heater, Water Purifier, Washer
- Laundry: Electric Dryer Hookup, Gas Dryer Hookup, Inside, Laundry in Utility Room
Features
- Breakfast Bar, Bathtub, Ceiling Fan(s), Central Vacuum, Dining Area, Separate/Formal Dining Room, Dual Sinks, Furnished, Granite Counters, Great Room, Jetted Tub, Kitchen Island, Multiple Primary Suites, Pantry, Separate Shower, Tub Shower, Upper Level Primary, Walk-In Closet(s), Window Treatments, Loft, Utility Room
- Flooring: Carpet, Stone, Hard Surface Flooring or Low Pile Carpet
- Windows: Window Coverings
- Has basement: Yes
- Has fireplace: Yes
- Fireplace features: Two, Gas Log
- Furnished: Yes
Interior area
- Total interior livable area: 8,523 sqft
Video & virtual tour
Property
Parking
- Total spaces: 5
- Parking features: Air Conditioned Garage, Detached, Finished Garage, RV Garage, RV Access/Parking, Storage, Garage Door Opener
- Garage spaces: 5
Accessibility
- Accessibility features: Low Threshold Shower
Features
- Entry location: Breakfast Bar,Ceiling Fan(s),Central Vacuum,Counte
- Patio & porch: Balcony, Covered, Deck, Patio
- Exterior features: Balcony, Deck, Sprinkler/Irrigation, Landscaping, Outdoor Grill, Water Feature
- Has private pool: Yes
- Pool features: Gunite, Heated, Private
- Has spa: Yes
- Fencing: Block,Back Yard,Front Yard,Stucco Wall,Wrought Iron
- Has view: Yes
- View description: Mountain(s), River
- Has water view: Yes
- Water view: River
- Waterfront features: River Front, River Access
- Frontage type: River
Lot
- Size: 0.32 Acres
- Dimensions: 50 x 280
- Features: Public Road, Street Level
Details
- Parcel number: 21910060
- Zoning description: R2 District Res: Multiple Family
Construction
Type & style
- Home type: SingleFamily
- Architectural style: Three Story
- Property subtype: Single Family Residence
Materials
- Steel Frame, Stucco, Wood Frame
- Roof: Tile
Condition
- New construction: No
- Year built: 2006
Utilities & green energy
- Electric: 110 Volts, 220 Volts
- Sewer: Public Sewer
- Water: Public
- Utilities for property: Natural Gas Available
Community & HOA
Community
- Features: Dock, Curbs, Gutter(s)
- Security: Security System Owned
- Subdivision: Hancock Acres
HOA
- Has HOA: No
Location
- Region: Bullhead City
Financial & listing details
- Price per square foot: $281/sqft
- Tax assessed value: $2,015,976
- Annual tax amount: $14,878
- Date on market: 5/14/2025
- Cumulative days on market: 454 days
- Listing terms: Cash,Conventional,1031 Exchange
- Road surface type: Paved
Estimated market value
$2,213,600
$2.10M - $2.32M
$1,529/mo
Price history
| Date | Event | Price |
|---|---|---|
| 6/25/2026 | Price change | $2,399,000-7.7%$281/sqft |
Source:  Momentum MLS #029192 Report a problem Momentum MLS #029192 Report a problem | ||
| 4/30/2026 | Price change | $2,599,000-1%$305/sqft |
Source: Momentum MLS #029192 Report a problem | ||
| 1/28/2026 | Price change | $2,624,000-1.9%$308/sqft |
Source: Momentum MLS #029192 Report a problem | ||
| 11/6/2025 | Price change | $2,674,000-0.9%$314/sqft |
Source: Momentum MLS #029192 Report a problem | ||
| 5/14/2025 | Listed for sale | $2,699,000-3.6%$317/sqft |
Source: Momentum MLS #029192 Report a problem | ||
| 7/4/2024 | Listing removed | -- |
Source: Momentum MLS #011335 Report a problem | ||
| 4/9/2024 | Listed for sale | $2,799,000+16.9%$328/sqft |
Source: Momentum MLS #011335 Report a problem | ||
| 8/20/2021 | Sold | $2,395,000$281/sqft |
Source: Momentum MLS #973929 Report a problem | ||
| 7/23/2021 | Pending sale | $2,395,000$281/sqft |
Source: Momentum MLS #973929 Report a problem | ||
| 6/22/2021 | Price change | $2,395,000-6.1%$281/sqft |
Source: Momentum MLS #973929 Report a problem | ||
| 9/18/2020 | Listed for sale | $2,550,000+4.1%$299/sqft |
Source: Country Ranch Realty #973929 Report a problem | ||
| 5/1/2018 | Listing removed | $2,450,000$287/sqft |
Source: US Southwest LLC #937551 Report a problem | ||
| 2/7/2018 | Listed for sale | $2,450,000+38%$287/sqft |
Source: US Southwest LLC #937551 Report a problem | ||
| 3/10/2009 | Sold | $1,775,000-17.4%$208/sqft |
Source: Public Record Report a problem | ||
| 8/25/2006 | Sold | $2,150,000+377.8%$252/sqft |
Source: Public Record Report a problem | ||
| 7/15/2004 | Sold | $450,000+104.5%$53/sqft |
Source: Public Record Report a problem | ||
| 1/31/2001 | Sold | $220,000$26/sqft |
Source: Public Record Report a problem | ||
Public tax history
| Year | Property taxes | Tax assessment |
|---|---|---|
| 2026 | $14,760 +3.4% | $201,598 +5.1% |
| 2025 | $14,278 +5.3% | $191,794 +4.5% |
| 2024 | $13,560 -6.5% | $183,507 +9.8% |
| 2023 | $14,509 -4.7% | $167,141 +14.7% |
| 2022 | $15,216 +2.6% | $145,663 +1.6% |
| 2021 | $14,825 -4.5% | $143,316 +25.9% |
| 2019 | $15,529 | $113,814 -6.1% |
| 2018 | $15,529 +2.7% | $121,169 +5.2% |
| 2017 | $15,128 +10.2% | $115,213 +3.7% |
| 2016 | $13,726 +6.9% | $111,089 +2.4% |
| 2015 | $12,842 | $108,450 +8.9% |
| 2014 | -- | $99,542 -1.4% |
| 2013 | -- | $100,943 +7.3% |
| 2012 | -- | $94,096 +2% |
| 2011 | -- | $92,270 +14.9% |
| 2010 | -- | $80,293 -22.7% |
| 2009 | -- | $103,843 -11.3% |
| 2008 | -- | $117,073 |
| 2007 | -- | -- |
| 2006 | -- | -- |
| 2005 | -- | -- |
| 2004 | -- | -- |
| 2003 | -- | -- |
| 2002 | -- | -- |
| 2000 | -- | -- |
Find assessor info on the county website
Monthly payment
Est. payment
Payment breakdown
Explore the cost of this home by adjusting the details. Changes won't be saved.Climate risks
Neighborhood: 86442
Nearby schools
GreatSchools rating
- 2/10Bullhead City Junior High SchoolGrades: 5-8Distance: 1.4 mi
- 3/10Mohave High SchoolGrades: 9-12Distance: 2 mi
- 4/10Desert Valley SchoolGrades: PK-5Distance: 1.6 mi
- $434,561-- bd-- ba-- sqft389 Riverfront Dr, Bullhead City, AZ 86442Off Market
- $462,5000.34 acres377 Riverfront Dr, Bullhead City, AZ 86442Sold
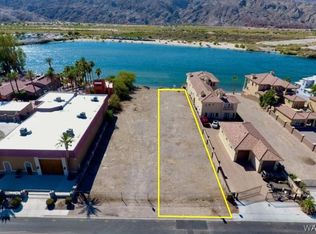
- $462,5000.35 acres373 Riverfront Dr, Bullhead City, AZ 86442Sold
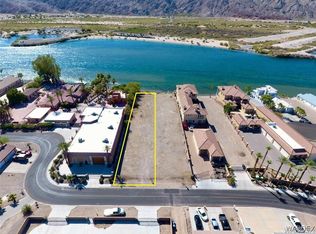
- $250,0005 bd5 ba2.2k sqft390 Riverfront Dr, Bullhead City, AZ 86442Sold

- $314,5002 bd2 ba1.5k sqft390 Riverfront Dr APT 1, Bullhead City, AZ 86442Off Market
- $900-- bd1 ba400 sqft390 Riverfront Dr APT 3, Bullhead City, AZ 86442For Rent
- $3,190,0007 bd7 ba7.1k sqft361 Riverfront Dr, Bullhead City, AZ 86442Sold
- $284,2003 bd2 ba1.3k sqft390 Riverfront Dr #2, Bullhead City, AZ 86442Off Market
A local agent can set up tours, give advice and negotiate with sellers.
A local lender can help you make sure your offer is ready when you are.

