Beautiful renovated 3 Bedrooms and 2 full baths ranch home! Home has an extra bonus room to use for guests, recreation, office or play room for the kids. The home is also located in a friendly short term rental community with the community pool is right next door, also has a lake beach, playground for the kids, basketball court and a clubhouse. Currently used as a short term rental and all furniture and features in the home are negotiable. Master bedroom has a master bathroom, the bonus room is currently a game room, the backyard has a deck, a shed, hot tub and a propane fire pit. Minutes away from attractions, shopping Centers and water parks. Don't miss this great opportunity to own this great home whether its a vacation home, to live in or as a short term rental!
Sold for $335,000
$335,000
361 Scotch Pine Dr, Pocono Summit, PA 18346
3beds
1,600sqft
Single Family Residence
Built in 1977
0.28 Acres Lot
$355,100 Zestimate®
$209/sqft
$2,377 Estimated rent
Home value
$355,100
$337,000 - $373,000
$2,377/mo
Zestimate® history
Owner options
List your home for rent
$2,377/mo
Rent Zestimate®
Find your next renter with Zillow Rental Manager. Plus, with online applications, you can quickly screen prospective tenants – for free.
$2,377/mo
Rent Zestimate®
Refinance and save
$2,248/mo
Est. payment
Refinancing to a lower rate could help reduce your monthly payments and save thousands over the life of the loan.
$2,248/mo
Est. payment
Explore your selling options
Work with a Zillow partner agent
Leverage their expertise and Zillow's premium Showcase listings to get your home seen by more buyers.
Get startedList with your own agent
Get your home in front of millions of buyers by listing it on Zillow.
Learn how to do itSell it yourself
Take full control of how buyers see your home on Zillow by listing For Sale by Owner (FSBO).
List your homeWhat's special
Master bedroomExtra bonus roomBasketball courtCommunity poolHot tubGame roomBonus room
Zillow last checked:
Listing updated:
Listed by:
Kelvin Diaz 610-570-3477,
Allentown City Realty
Bought with:
John Keely, RS225701L
Keller Williams Real Estate - West End
Source: PMAR,MLS#: PM-114495
Facts & features
Interior
Bedrooms & bathrooms
- Bedrooms: 3
- Bathrooms: 2
- Full bathrooms: 2
Primary bedroom
- Description: Master Bedroom
- Level: First
- Area: 272
- Dimensions: 16 x 17
Bedroom 2
- Level: First
- Area: 132
- Dimensions: 11 x 12
Bedroom 3
- Level: First
- Area: 132
- Dimensions: 12 x 11
Primary bathroom
- Description: Master Bathroom
- Level: First
- Area: 64
- Dimensions: 8 x 8
Bathroom 2
- Level: First
- Area: 56
- Dimensions: 7 x 8
Dining room
- Level: First
- Area: 72
- Dimensions: 8 x 9
Game room
- Level: First
- Area: 110
- Dimensions: 10 x 11
Kitchen
- Level: First
- Area: 225
- Dimensions: 15 x 15
Living room
- Level: First
- Area: 357
- Dimensions: 21 x 17
Heating
- Baseboard, Electric
Cooling
- Ceiling Fan(s)
Appliances
- Included: Electric Range, Refrigerator, Water Heater, Microwave, Stainless Steel Appliance(s), Washer, Dryer
- Laundry: Electric Dryer Hookup, Washer Hookup
Features
- Granite Counters, Storage
- Flooring: Ceramic Tile, Hardwood, Laminate, Tile
- Basement: Crawl Space
- Has fireplace: Yes
- Fireplace features: Outside
- Common walls with other units/homes: No Common Walls
Interior area
- Total structure area: 1,600
- Total interior livable area: 1,600 sqft
- Finished area above ground: 1,600
- Finished area below ground: 0
Property
Features
- Stories: 1
- Patio & porch: Porch, Deck
- Exterior features: Outdoor Grill
- Has private pool: Yes
- Pool features: In Ground
- Has spa: Yes
- Spa features: Above Ground
Lot
- Size: 0.28 Acres
- Features: Other
Details
- Additional structures: Shed(s)
- Parcel number: 03.14E.1.37
- Zoning description: Residential
Construction
Type & style
- Home type: SingleFamily
- Architectural style: Ranch
- Property subtype: Single Family Residence
Materials
- Aluminum Siding, Vinyl Siding, Other
- Foundation: Raised
- Roof: Asbestos Shingle,Asphalt,Shingle
Condition
- Year built: 1977
Utilities & green energy
- Electric: 200+ Amp Service, Circuit Breakers
- Sewer: Public Sewer
- Water: Well
Community & HOA
Community
- Security: Smoke Detector(s)
- Subdivision: Stillwater Lakes Civic Assoc.
HOA
- Has HOA: Yes
- Amenities included: Security, Clubhouse, Playground, Outdoor Pool, Trash
- HOA fee: $895 monthly
Location
- Region: Pocono Summit
Financial & listing details
- Price per square foot: $209/sqft
- Tax assessed value: $161,880
- Annual tax amount: $3,775
- Date on market: 4/22/2024
- Listing terms: Cash,Conventional,FHA,USDA Loan,VA Loan
- Road surface type: Paved, Gravel
Price history
| Date | Event | Price |
|---|---|---|
| 6/7/2024 | Sold | $335,000+3.1%$209/sqft |
Source: PMAR #PM-114495 Report a problem | ||
| 4/22/2024 | Listed for sale | $324,900+37.1%$203/sqft |
Source: PMAR #PM-114495 Report a problem | ||
| 2/13/2023 | Sold | $237,000-5.2%$148/sqft |
Source: PMAR #PM-101518 Report a problem | ||
| 12/20/2022 | Price change | $250,000-5.7%$156/sqft |
Source: PMAR #PM-101518 Report a problem | ||
| 10/12/2022 | Listed for sale | $265,000+381.8%$166/sqft |
Source: PMAR #PM-101518 Report a problem | ||
| 6/3/2019 | Sold | $55,000+3.4%$34/sqft |
Source: Public Record Report a problem | ||
| 9/9/2015 | Listing removed | $53,178$33/sqft |
Source: CENTURY 21 Unlimited Real Estate #pm-23609 Report a problem | ||
| 5/16/2015 | Listed for sale | $53,178$33/sqft |
Source: CENTURY 21 Unlimited #PM-23609 Report a problem | ||
Public tax history
| Year | Property taxes | Tax assessment |
|---|---|---|
| 2026 | $5,383 +3.3% | $161,880 |
| 2025 | $5,213 +8.2% | $161,880 |
| 2024 | $4,819 +25% | $161,880 +16.2% |
| 2023 | $3,856 +2.1% | $139,330 |
| 2022 | $3,775 +0.6% | $139,330 |
| 2021 | $3,752 +1.4% | $139,330 |
| 2020 | $3,699 +2.2% | $139,330 +570.8% |
| 2019 | $3,620 +0.6% | $20,770 |
| 2018 | $3,599 +6% | $20,770 +5.9% |
| 2017 | $3,395 +367.7% | $19,620 |
| 2016 | $726 -73.8% | $19,620 |
| 2015 | $2,772 | $19,620 |
| 2014 | $2,772 | $19,620 |
| 2013 | -- | $19,620 |
| 2012 | -- | $19,620 |
| 2011 | -- | $19,620 |
| 2010 | -- | $19,620 |
| 2008 | -- | $19,620 |
| 2007 | -- | $19,620 |
| 2006 | -- | $19,620 |
| 2005 | -- | $19,620 |
| 2004 | -- | $19,620 |
| 2003 | -- | $19,620 |
Find assessor info on the county website
Neighborhood: 18346
Nearby homes
- $--0.27 acres1207 Sec G Iii Hemlock Dr, Pocono Summit, PA 18346Off Market
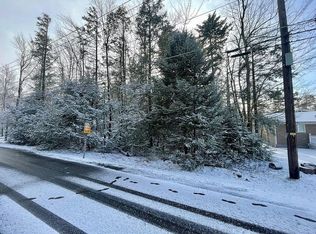
- $8000.27 acres357 Hemlock Dr, Pocono Summit, PA 18346Sold
- $9,210-- bd-- ba-- sqft365 Scotch Pine Dr, Pocono Summit, PA 18346Off Market
- $115,0003 bd1 ba960 sqft357 Scotch Pine Dr, Pocono Summit, PA 18346Sold
- $325,0003 bd2 ba2.4k sqft362 Scotch Pine Dr, Pocono Summit, PA 18346Sold
- $265,5003 bd2 ba1.2k sqft358 Scotch Pine Dr, Pocono Summit, PA 18346Off Market
- $449,9004 bd2 ba2.2k sqft353 Scotch Pine Dr, Pocono Summit, PA 18346For Sale
- $8000.29 acres1146 Hemlock Dr, Pocono Summit, PA 18346Sold
Nearby schools
GreatSchools rating
- NAClear Run El CenterGrades: K-2Distance: 2.1 mi
- 4/10Pocono Mountain West Junior High SchoolGrades: 7-8Distance: 1.8 mi
- 7/10Pocono Mountain West High SchoolGrades: 9-12Distance: 1.7 mi
Sell for more on Zillow
Get a Zillow Showcase℠ listing at no additional cost and you could sell for .
$355,100
2% more
+$7,102
With Zillow Showcase(estimated)
$362,202
Sell for more on Zillow
Get a Zillow Showcase℠ listing at no additional cost and you could sell for .
$355,100
2% more
+$7,102
With Zillow Showcase(estimated)
$362,202
- Pennsylvania
- Monroe County
- Pocono Summit
- 18346
- 361 Scotch Pine Dr
