Skip main navigation
Off market
Street View
  • $459,100

    361 Stony Lake Dr #5, Oxford, MI 48371

    3beds
    2,300sqft
    Condo
    Built in 2005
    -- sqft lot
    $459,100 Zestimate®
    $200/sqft
    $2,683 Estimated rent

    Home value

    $459,100

    $418,000 - $510,000

    $2,683/mo

    Zestimate® history
    Loading
    Loading...

    Owner options

    List your home for rent

    $2,683/mo

    Rent Zestimate®

    Find your next renter with Zillow Rental Manager. Plus, with online applications, you can quickly screen prospective tenants – for free.

    Learn more

    $2,683/mo

    Rent Zestimate®

    Refinance and save

    $3,519/mo

    Est. payment

    Refinancing to a lower rate could help reduce your monthly payments and save thousands over the life of the loan.

    See today's rates

    $3,519/mo

    Est. payment

    Explore your selling options

    Work with a Zillow partner agent

    Leverage their expertise and Zillow's premium Showcase listings to get your home seen by more buyers.

    Get started

    List with your own agent

    Get your home in front of millions of buyers by listing it on Zillow.

    Learn how to do it

    Sell it yourself

    Take full control of how buyers see your home on Zillow by listing For Sale by Owner (FSBO).

    List your home

    What's special

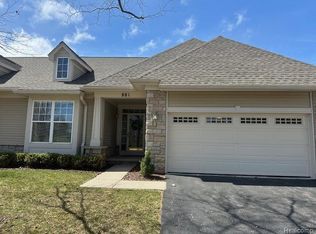
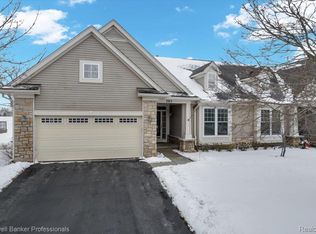
    Come home to this beautiful 3 bedroom, 3 full bath ranch condo in Oxford, MI in beautiful Oakland County, in the highly sought after Stony Lake Village Condominiums. Just across the street is the Oakland County Stony Lake Park with beautiful, all sports Stony Lake. Just take your kayak across the street to have fun all summer and Fall. There are 5 other lakes just walking distance as well. Beautiful walking trails through the surrounding golf course and around the lake at the end of the street. Built in 2005 it is 1422 sq feet with an additional approximately 900 sq finished daylight basement that includes the third bedroom and bathroom with shower as well as a kitchenette and a huge storage room. The main floor has two large bedrooms with a large master suite with a walk-in closet and large shower. Both bathrooms are tiled and have new quartz countertops. The kitchen has new quartz countertops, sink and new backsplash. Kitchen also has a small pantry. Al new stainless steel appliances stay with washer and dryer negotiable. The entire condo has luxury vinyl planking floor for easy cleaning and allows you to put your own room rugs down for color and pattern. New lighting in kitchen and all new ceiling fans in bedrooms and Great Room. Laundry room has utility tub and a large closet currently used as pantry and extra storage. Enjoy the beautiful view from the great room and dining room and master bedroom overlooking the 9th hole of the Dunes course in the Boulder Pointe Golf course. You also have a water view of the small lake behind the 9th hole. Beautiful common area with berm and pine trees a swell. Step out of your dining room door wall to a beautiful deck with a new electric Marygrove awning The deck has been all re-done with new wolmanized lumber and stain this year. All windows are new, only 2 years old with the entire kitchen windows having their own built-n blinds. Great Room has cathedral ceilings and a cozy gas fireplace. Complex sits on 30.55 acres of beautiful green grass, trees and walking areas surrounded by the Boulder Pointe Golf course. This condo offers golf, sidewalks shops, grocery stores and restaurants all convenient in this quaint little town of Oxford.

    This property is not currently displayed as for sale or rent on Zillow. This may be different from what's on other websites or public sources.
    Facts & features

    Interior

    Bedrooms & bathrooms
    • Bedrooms: 3
    • Bathrooms: 3
    • Full bathrooms: 3
    Appliances
    • Included: Dishwasher, Garbage disposal, Microwave, Range / Oven, Refrigerator
    Features
    • Flooring: Laminate
    • Basement: Finished
    • Has fireplace: Yes
    Interior area
    • Total interior livable area: 2,300 sqft

    Property

    Parking
    • Parking features: Garage

    Construction

    Type & style
    • Home type: Condo
    Condition
    • Year built: 2005

    Community & HOA

    HOA
    • Has HOA: Yes
    • HOA fee: $515 monthly
    Location
    • Region: Oxford

    Financial & listing details

    • Price per square foot: $200/sqft

    Price history

    DateEventPrice
    8/22/2024Listing removed--
    Source: Owner Report a problem
    8/14/2024Listed for sale$399,900$174/sqft
    Source: Owner Report a problem

    Public tax history

    Tax history is unavailable.

    Neighborhood: 48371

    Nearby schools

    GreatSchools rating
    Get a cash offer in 3 minutes
    Find out how much your home could sell for in as little as 3 minutes with a no-obligation cash offer.
    Estimated market value
    $459,100
    Get a cash offer in 3 minutes
    Find out how much your home could sell for in as little as 3 minutes with a no-obligation cash offer.
    Estimated market value
    $459,100