Quiet cul-de-sac living with park like views in front and lakefront views in back. Open floor plan with tons of natural light and cozy fireplace in great room. This home offers 4 bedrooms, 4 full baths, convenient first floor laundry, primary bedrooms with step-in shower, first floor office (den or 4th bedroom). Granite counter tops, hardwood flooring and ceramic tile. Upper level has a private suite. Lower-level features walk out to the sandy beaches of Stony Lake, large family room with fireplace, kitchenette, bedroom, full bathroom also large storage room.
Updates include new shingles, furnace and A/C, Wallside windows with transferable warranty, Marygrove power/remote awning for deck, water heater, hot water circulation system, new boards on deck, Whirlpool refrigerator.
Sold for $495,500
$495,500
951 Stony Lake Ct, Oxford, MI 48371
4beds
2,952sqft
Condominium
Built in 2005
-- sqft lot
$523,600 Zestimate®
$168/sqft
$3,108 Estimated rent
Home value
$523,600
$497,000 - $550,000
$3,108/mo
Zestimate® history
Owner options
List your home for rent
$3,108/mo
Rent Zestimate®
Find your next renter with Zillow Rental Manager. Plus, with online applications, you can quickly screen prospective tenants – for free.
$3,108/mo
Rent Zestimate®
Refinance and save
$3,745/mo
Est. payment
Refinancing to a lower rate could help reduce your monthly payments and save thousands over the life of the loan.
$3,745/mo
Est. payment
Explore your selling options
Work with a Zillow partner agent
Leverage their expertise and Zillow's premium Showcase listings to get your home seen by more buyers.
Get startedList with your own agent
Get your home in front of millions of buyers by listing it on Zillow.
Learn how to do itSell it yourself
Take full control of how buyers see your home on Zillow by listing For Sale by Owner (FSBO).
List your homeWhat's special
Zillow last checked:
Listing updated:
Listed by:
Peggy Ludwig 248-931-4711,
Real Estate One-Oxford
Bought with:
Suzanne Fodor, 6501254152
Real Estate One-Oxford
Source: Realcomp II,MLS#: 20240067171
Facts & features
Interior
Bedrooms & bathrooms
- Bedrooms: 4
- Bathrooms: 4
- Full bathrooms: 4
Primary bedroom
- Level: Entry
- Dimensions: 14 x 16
Bedroom
- Level: Basement
- Dimensions: 14 x 14
Bedroom
- Level: Upper
- Dimensions: 11 x 12
Bedroom
- Level: Entry
- Dimensions: 12 x 13
Primary bathroom
- Level: Entry
- Dimensions: 5 x 11
Other
- Level: Basement
- Dimensions: 4 x 9
Other
- Level: Second
- Dimensions: 6 x 10
Other
- Level: Entry
- Dimensions: 5 x 10
Dining room
- Level: Entry
- Dimensions: 9 x 11
Family room
- Level: Basement
- Dimensions: 21 x 23
Great room
- Level: Entry
- Dimensions: 14 x 22
Kitchen
- Level: Entry
- Dimensions: 10 x 11
Other
- Level: Basement
- Dimensions: 8 x 8
Laundry
- Level: Entry
- Dimensions: 8 x 9
Heating
- Forced Air, Natural Gas
Cooling
- Ceiling Fans, Central Air
Appliances
- Included: Dishwasher, Free Standing Electric Range, Free Standing Refrigerator, Humidifier, Range Hood, Self Cleaning Oven, Water Softener Owned
- Laundry: Electric Dryer Hookup, Gas Dryer Hookup
Features
- Basement: Finished,Full,Walk Out Access
- Has fireplace: Yes
- Fireplace features: Basement, Family Room, Gas, Great Room
Interior area
- Total interior livable area: 2,952 sqft
- Finished area above ground: 1,752
- Finished area below ground: 1,200
Property
Parking
- Total spaces: 2
- Parking features: Two Car Garage, Attached, Electricityin Garage, Garage Faces Front, Garage Door Opener
- Attached garage spaces: 2
Accessibility
- Accessibility features: Accessible Common Area
Features
- Levels: One and One Half
- Stories: 1.5
- Entry location: GroundLevel
- Patio & porch: Deck, Patio, Porch
- Exterior features: Awnings, Grounds Maintenance, Lighting
- Fencing: Fencingnot Allowed
- On waterfront: Yes
- Waterfront features: All Sports Lake, Beach Front, Lake Front, Waterfront
- Body of water: STONY LAKE
Details
- Parcel number: 0421226032
- Special conditions: Short Sale No,Standard
Construction
Type & style
- Home type: Condo
- Architectural style: Contemporary,End Unit
- Property subtype: Condominium
Materials
- Stone, Vinyl Siding
- Foundation: Basement, Poured, Sump Pump
- Roof: Asphalt
Condition
- New construction: No
- Year built: 2005
Utilities & green energy
- Electric: Circuit Breakers
- Sewer: Public Sewer
- Water: Public
Community & HOA
Community
- Features: Clubhouse, Golf
- Security: Smoke Detectors
HOA
- Has HOA: Yes
- HOA fee: $515 monthly
- HOA phone: 248-652-8221
Location
- Region: Oxford
Financial & listing details
- Price per square foot: $168/sqft
- Tax assessed value: $204,510
- Annual tax amount: $7,196
- Date on market: 9/9/2024
- Cumulative days on market: 3 days
- Listing agreement: Exclusive Right To Sell
- Listing terms: Cash,Conventional
- Exclusions: Exclusion(s) Exist
Price history
| Date | Event | Price |
|---|---|---|
| 11/1/2024 | Sold | $495,500+0.1%$168/sqft |
Source:  Realcomp II #20240067171 Report a problem Realcomp II #20240067171 Report a problem | ||
| 9/12/2024 | Pending sale | $495,000$168/sqft |
Source: Realcomp II #20240067171 Report a problem | ||
| 9/9/2024 | Listed for sale | $495,000+37.5%$168/sqft |
Source: Realcomp II #20240067171 Report a problem | ||
| 10/30/2017 | Sold | $360,000-1.4%$122/sqft |
Source: Agent Provided Report a problem | ||
| 7/26/2017 | Price change | $365,000-2.6%$124/sqft |
Source: Reozom Real Estate Services #217015234 Report a problem | ||
| 5/12/2017 | Price change | $374,900-1.3%$127/sqft |
Source: Reozom Real Estate Services #217015234 Report a problem | ||
| 2/28/2017 | Listed for sale | $379,900$129/sqft |
Source: Reozom Real Estate Services #217015234 Report a problem | ||
| 12/5/2016 | Listing removed | $379,900$129/sqft |
Source: Reozom Real Estate Services #216106388 Report a problem | ||
| 10/11/2016 | Listing removed | $2,550+6.3%$1/sqft |
Source: Reozom Real Estate Services #216093674 Report a problem | ||
| 9/10/2016 | Price change | $379,900-2.6%$129/sqft |
Source: Reozom Real Estate Services #216087063 Report a problem | ||
| 8/28/2016 | Listed for sale | $389,900$132/sqft |
Source: Owner Report a problem | ||
| 5/10/2015 | Listing removed | $2,400$1/sqft |
Source: Todd Enterprises Report a problem | ||
| 5/3/2015 | Listed for rent | $2,400$1/sqft |
Source: Todd Enterprises Report a problem | ||
Public tax history
Tax history is unavailable.
Neighborhood: 48371
Nearby homes
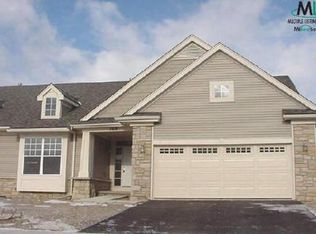
- $--2 bd2 ba1.4k sqft160 Stony, Oxford, MI 48371Off Market
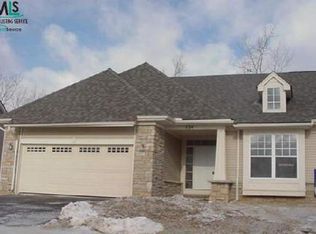
- $--2 bd3 ba1.7k sqft154 Stony, Oxford, MI 48371Off Market
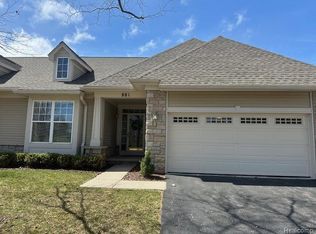
- $490,0003 bd4 ba2.6k sqft881 Stony Lake Ct, Oxford, MI 48371Sold
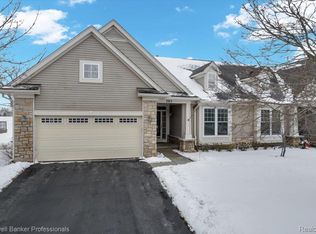
- $440,0003 bd3 ba2.5k sqft285 Stony Lake Dr, Oxford, MI 48371Sold
- $--2 bd3 ba1.7k sqft224 Stony, Oxford, MI 48371Off Market
- $454,2003 bd3 ba2.3k sqft361 Stony Lake Dr #5, Oxford, MI 48371Off Market
- $345,2003 bd1 ba-- sqft37 W Manor St, Oxford, MI 48371Off Market
- $2,8004 bd4 ba1.7k sqft919 Stony Lake Ct #36, Oxford, MI 48371For Rent
Nearby schools
GreatSchools rating
- 8/10Oxford Elementary SchoolGrades: 3-5Distance: 1.7 mi
- 7/10Oxford Area Middle SchoolGrades: 6-8Distance: 1.9 mi
- 7/10Oxford High SchoolGrades: 9-12Distance: 0.8 mi
Get a cash offer in 3 minutes
Find out how much your home could sell for in as little as 3 minutes with a no-obligation cash offer.
Estimated market value
$523,600
Get a cash offer in 3 minutes
Find out how much your home could sell for in as little as 3 minutes with a no-obligation cash offer.
Estimated market value
$523,600
- Michigan
- Oakland County
- Oxford
- 48371
- 951 Stony Lake Ct
Nearby cities
Nearby zip codes
Other Oxford Topics
