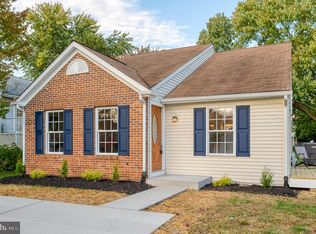
**Buyers financing did not work out! Back on the market!! Welcome to 361 Stratford Ave, where charm meets modern comfort! This exceptional home greets you with beautiful curb appeal on a quiet, peaceful street. As you enter, you’ll immediately notice the attention to detail and thoughtful updates throughout. Outside, the expansive new deck invites you to relax and savor your favorite drink while enjoying the outdoors. The yard is ideal for entertaining, gardening, or simply unwinding in nature. 2025 architectural shingled roof installed! Inside, the home has been meticulously refreshed with all-new flooring and a fresh coat of paint, creating a bright, welcoming atmosphere. All new flooring installed 2025 throughout the entire home. The kitchen is truly the heart of the home, boasting upgraded appliances, gleaming brand-new countertops, and a spacious pantry that ensures plenty of storage for all your culinary needs. Whether you're hosting guests or enjoying a quiet night in, the beautifully stoned wood-burning fireplace in the living room offers the perfect cozy touch. The vaulted ceilings with recessed lighting create a grand, airy ambiance, enhancing the open feel of the home. A built-in mudroom with bench and storage adds convenience and style to your everyday routine. The generously sized rooms are bathed in natural light thanks to all-new windows, and the updated bedrooms and bathrooms showcase modern finishes, ensuring comfort and style at every turn. The owner’s suite features a walk-in closet and a refreshed en-suite bath. With the new 2025 HVAC system and the convenience of an included washer and dryer, your comfort and laundry needs are fully covered. This move-in-ready home at 361 Stratford Ave perfectly balances modern updates with thoughtful design in a fantastic location. Don’t miss this opportunity to own a beautifully updated retreat!
Sold for $373,500
$373,500
361 Stratford Ave, Aberdeen, MD 21001
5beds
1,890sqft
Single Family Residence
Built in 1986
5,662 Square Feet Lot
$376,400 Zestimate®
$198/sqft
$3,006 Estimated rent
Home value
$376,400
$350,000 - $407,000
$3,006/mo
Zestimate® history
Owner options
List your home for rent
$3,006/mo
Rent Zestimate®
Find your next renter with Zillow Rental Manager. Plus, with online applications, you can quickly screen prospective tenants – for free.
$3,006/mo
Rent Zestimate®
Refinance and save
$2,252/mo
Est. payment
Refinancing to a lower rate could help reduce your monthly payments and save thousands over the life of the loan.
$2,252/mo
Est. payment
Explore your selling options
Work with a Zillow partner agent
Leverage their expertise and Zillow's premium Showcase listings to get your home seen by more buyers.
Get startedList with your own agent
Get your home in front of millions of buyers by listing it on Zillow.
Learn how to do itSell it yourself
Take full control of how buyers see your home on Zillow by listing For Sale by Owner (FSBO).
List your homeWhat's special
Zillow last checked:
Listing updated:
Listed by:
Andrew Johns 410-627-7264,
Keller Williams Gateway LLC,
Listing Team: Andrew Johns Home Team Of Keller Williams Gateway
Bought with:
Virgil Watson, 602966
CEVITA Real Estate
Source: Bright MLS,MLS#: MDHR2045628
Facts & features
Interior
Bedrooms & bathrooms
- Bedrooms: 5
- Bathrooms: 2
- Full bathrooms: 2
- Main level bathrooms: 1
- Main level bedrooms: 3
Basement
- Area: 810
Heating
- Heat Pump, Electric
Cooling
- Central Air, Electric
Appliances
- Included: Microwave, Dishwasher, Dryer, Self Cleaning Oven, Oven/Range - Electric, Refrigerator, Stainless Steel Appliance(s), Washer, Water Heater, Electric Water Heater
- Laundry: Lower Level, Washer In Unit, Dryer In Unit
Features
- Attic, Bathroom - Walk-In Shower, Breakfast Area, Combination Kitchen/Dining, Dining Area, Family Room Off Kitchen, Floor Plan - Traditional, Eat-in Kitchen, Pantry, Recessed Lighting, Upgraded Countertops, 9'+ Ceilings, Dry Wall, Vaulted Ceiling(s)
- Flooring: Luxury Vinyl
- Doors: Insulated, Sliding Glass
- Windows: Double Pane Windows, Energy Efficient, Screens, Replacement
- Basement: Sump Pump,Walk-Out Access,Windows,Improved,Heated,Interior Entry,Full
- Number of fireplaces: 1
- Fireplace features: Brick, Stone
Interior area
- Total structure area: 1,890
- Total interior livable area: 1,890 sqft
- Finished area above ground: 1,080
- Finished area below ground: 810
Property
Parking
- Total spaces: 4
- Parking features: Concrete, Driveway, On Street
- Uncovered spaces: 4
Accessibility
- Accessibility features: None
Features
- Levels: Split Foyer,Two
- Stories: 2
- Patio & porch: Deck, Patio
- Pool features: None
Lot
- Size: 5,662 Square Feet
- Dimensions: 50.00 x
Details
- Additional structures: Above Grade, Below Grade
- Parcel number: 1302078112
- Zoning: R
- Special conditions: Standard
Construction
Type & style
- Home type: SingleFamily
- Property subtype: Single Family Residence
Materials
- Vinyl Siding
- Foundation: Block
- Roof: Architectural Shingle
Condition
- Very Good
- New construction: No
- Year built: 1986
Utilities & green energy
- Sewer: Public Sewer
- Water: Public
Community & HOA
Community
- Subdivision: Hillsdale
HOA
- Has HOA: No
Location
- Region: Aberdeen
- Municipality: Aberdeen
Financial & listing details
- Price per square foot: $198/sqft
- Tax assessed value: $274,967
- Annual tax amount: $4,035
- Date on market: 7/22/2025
- Listing agreement: Exclusive Right To Sell
- Listing terms: FHA,Cash,Conventional,VA Loan
- Ownership: Fee Simple
Price history
| Date | Event | Price |
|---|---|---|
| 9/30/2025 | Sold | $373,500-1.2%$198/sqft |
Source:  Bright MLS #MDHR2045628 Report a problem Bright MLS #MDHR2045628 Report a problem | ||
| 9/19/2025 | Listed for sale | $378,000$200/sqft |
Source: Bright MLS #MDHR2045628 Report a problem | ||
| 8/8/2025 | Pending sale | $378,000$200/sqft |
Source: Bright MLS #MDHR2045628 Report a problem | ||
| 7/23/2025 | Price change | $378,000+8%$200/sqft |
Source: Bright MLS #MDHR2045628 Report a problem | ||
| 7/10/2025 | Listed for sale | $349,900+89.1%$185/sqft |
Source: Bright MLS #MDHR2044874 Report a problem | ||
| 2/18/2025 | Sold | $185,000-37.3%$98/sqft |
Source: Bright MLS #MDHR2037476 Report a problem | ||
| 1/5/2025 | Pending sale | $295,000$156/sqft |
Source: Bright MLS #MDHR2037476 Report a problem | ||
| 12/28/2024 | Listing removed | $295,000$156/sqft |
Source: Bright MLS #MDHR2037476 Report a problem | ||
| 12/26/2024 | Listed for sale | $295,000+154.5%$156/sqft |
Source: Bright MLS #MDHR2037476 Report a problem | ||
| 10/18/1994 | Sold | $115,900$61/sqft |
Source: Public Record Report a problem | ||
Public tax history
| Year | Property taxes | Tax assessment |
|---|---|---|
| 2025 | $2,621 -35% | $274,967 +7.6% |
| 2024 | $4,035 +8.2% | $255,633 +8.2% |
| 2023 | $3,730 +5.3% | $236,300 |
| 2022 | $3,541 +1.4% | $236,300 +11.2% |
| 2021 | $3,491 +5.8% | $212,433 +6% |
| 2020 | $3,300 +2.5% | $200,500 |
| 2019 | $3,218 +2% | $200,500 +5.2% |
| 2018 | $3,156 +2.7% | $190,567 +2.7% |
| 2017 | $3,073 | $185,600 |
| 2016 | -- | $185,600 |
| 2015 | -- | $185,600 -10.9% |
| 2014 | $2,182 | $208,300 |
| 2013 | -- | $208,300 |
| 2012 | -- | $208,300 -11.9% |
| 2011 | -- | $236,500 +6% |
| 2010 | -- | $223,162 +6.4% |
| 2009 | -- | $209,756 +6.8% |
| 2008 | -- | $196,350 +11.3% |
| 2007 | -- | $176,350 +12.8% |
| 2006 | -- | $156,350 +14.7% |
| 2005 | -- | $136,350 +3.2% |
| 2004 | -- | $132,080 +3.3% |
| 2003 | -- | $127,810 +3.5% |
| 2002 | -- | $123,540 +2.4% |
| 2001 | -- | $120,702 |
Find assessor info on the county website
Neighborhood: 21001
Nearby homes
- $339,9003 bd2 ba2.1k sqft363 Stratford Ave, Aberdeen, MD 21001Sold
- $350,4004 bd2 ba2k sqft359 Stratford Ave, Aberdeen, MD 21001Off Market
- $314,6004 bd2 ba1k sqft365 Stratford Ave, Aberdeen, MD 21001Off Market
- $345,0004 bd2 ba2.1k sqft357 Stratford Ave, Aberdeen, MD 21001Off Market
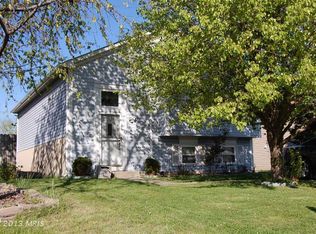
- $307,400-- bd1 ba1k sqft746 Nottingham Dr, Aberdeen, MD 21001Off Market
- $343,200-- bd2 ba1.2k sqft753 Cambridge Ave, Aberdeen, MD 21001Off Market
- $333,8004 bd2 ba1.8k sqft355 Stratford Ave, Aberdeen, MD 21001Off Market
- $309,800-- bd2 ba1k sqft360 Stratford Ave, Aberdeen, MD 21001Off Market
Nearby schools
GreatSchools rating
- 4/10G. Lisby Elementary At HillsdaleGrades: PK-5Distance: 0.3 mi
- 4/10Aberdeen Middle SchoolGrades: 6-8Distance: 1.4 mi
- 5/10Aberdeen High SchoolGrades: 9-12Distance: 1.3 mi
Schools provided by the listing agent
- District: Harford County Public Schools
Source: Bright MLS. This data may not be complete. We recommend contacting the local school district to confirm school assignments for this home.
Get a cash offer in 3 minutes
Find out how much your home could sell for in as little as 3 minutes with a no-obligation cash offer.
Estimated market value
$376,400
Get a cash offer in 3 minutes
Find out how much your home could sell for in as little as 3 minutes with a no-obligation cash offer.
Estimated market value
$376,400
- Maryland
- Harford County
- Aberdeen
- 21001
- 361 Stratford Ave
Nearby cities
Nearby zip codes
Other Aberdeen Topics
