Freshly remodeled split level home complete with many upgrades for an affordable price! Entering into the living room, the lofted cathedral ceilings, the cozy LVP floors, and the oversized front windows provide an amazingly comfy and airy feel. Off the living room is the kitchen boasting brand new cabinets topped off with custom crown molding, granite counters, SS appliances and the new LVP floors carry throughout the kitchen as well. The 2nd floor hosts all 3 bedrooms and a full bathroom with a brand new tub with a custom ceramic tile surround. Downstairs is a fully finished basement, including a full bathroom, that could easily function as a 4th bedroom, an in-law suite or a great TV room, playroom, home gym, home office, or whatever best suits your needs. The basement also has a door accessing the rear yard. Outside there is a patio out back and a deck on the side off of the kitchen. The HVAC system is brand new. Brand new concrete driveway and front porch. All work was done with the proper permits and by licensed contractors. You'll be hard pressed to find anything in this condition for this price in our area. Schedule your showing today!
Sold for $339,900
$339,900
363 Stratford Ave, Aberdeen, MD 21001
3beds
2,132sqft
Single Family Residence
Built in 1986
5,663 Square Feet Lot
$342,500 Zestimate®
$159/sqft
$2,753 Estimated rent
Home value
$342,500
$319,000 - $370,000
$2,753/mo
Zestimate® history
Owner options
List your home for rent
$2,753/mo
Rent Zestimate®
Find your next renter with Zillow Rental Manager. Plus, with online applications, you can quickly screen prospective tenants – for free.
$2,753/mo
Rent Zestimate®
Refinance and save
$2,062/mo
Est. payment
Refinancing to a lower rate could help reduce your monthly payments and save thousands over the life of the loan.
$2,062/mo
Est. payment
Explore your selling options
Work with a Zillow partner agent
Leverage their expertise and Zillow's premium Showcase listings to get your home seen by more buyers.
Get startedList with your own agent
Get your home in front of millions of buyers by listing it on Zillow.
Learn how to do itSell it yourself
Take full control of how buyers see your home on Zillow by listing For Sale by Owner (FSBO).
List your homeWhat's special
Custom crown moldingLofted cathedral ceilingsDeck on the sideCozy lvp floorsCustom ceramic tile surroundBrand new cabinetsSs appliances
Zillow last checked:
Listing updated:
Listed by:
Zach Burnham 410-652-4304,
Homeowners Real Estate
Bought with:
Janika Batson, 5015729
NextHome Mims Realty Group
Source: Bright MLS,MLS#: MDHR2048874
Facts & features
Interior
Bedrooms & bathrooms
- Bedrooms: 3
- Bathrooms: 2
- Full bathrooms: 2
Rooms
- Room types: Bedroom 2, Bedroom 3, Family Room, Bedroom 1, Laundry, Bathroom 1
Bedroom 1
- Level: Upper
Bedroom 2
- Level: Upper
Bedroom 3
- Level: Upper
Bathroom 1
- Level: Upper
Bathroom 1
- Level: Lower
Family room
- Level: Lower
Laundry
- Level: Lower
Heating
- Forced Air, Programmable Thermostat, Heat Pump, Electric
Cooling
- Central Air, Programmable Thermostat, Electric
Appliances
- Included: Microwave, Dishwasher, Dryer, Oven/Range - Electric, Refrigerator, Stainless Steel Appliance(s), Washer, Water Heater, Electric Water Heater
- Laundry: In Basement, Dryer In Unit, Washer In Unit, Lower Level, Laundry Room
Features
- Bathroom - Stall Shower, Bathroom - Tub Shower, Breakfast Area, Combination Dining/Living, Dining Area, Floor Plan - Traditional, Eat-in Kitchen, Kitchen - Table Space, Recessed Lighting, Upgraded Countertops, Walk-In Closet(s), Other
- Flooring: Carpet, Ceramic Tile, Luxury Vinyl
- Doors: Sliding Glass, Insulated
- Windows: Double Hung, Double Pane Windows, Insulated Windows
- Basement: Improved,Partially Finished,Rear Entrance,Walk-Out Access
- Has fireplace: No
Interior area
- Total structure area: 2,192
- Total interior livable area: 2,132 sqft
- Finished area above ground: 1,532
- Finished area below ground: 600
Property
Parking
- Total spaces: 2
- Parking features: Concrete, Driveway
- Uncovered spaces: 2
Accessibility
- Accessibility features: 2+ Access Exits
Features
- Levels: Multi/Split,Two
- Stories: 2
- Patio & porch: Deck, Patio
- Exterior features: Lighting
- Pool features: None
- Has view: Yes
- View description: Street
Lot
- Size: 5,663 Square Feet
- Features: Rear Yard, SideYard(s), Suburban
Details
- Additional structures: Above Grade, Below Grade
- Parcel number: 1302078120
- Zoning: R2
- Special conditions: Standard
Construction
Type & style
- Home type: SingleFamily
- Architectural style: Traditional
- Property subtype: Single Family Residence
Materials
- Block, Brick Front, Copper Plumbing, Stick Built, Aluminum Siding
- Foundation: Crawl Space, Block
- Roof: Shingle
Condition
- Excellent
- New construction: No
- Year built: 1986
- Major remodel year: 2025
Utilities & green energy
- Sewer: Public Sewer
- Water: Public
- Utilities for property: Cable Available, Underground Utilities, Other, Cable, Other Internet Service
Community & HOA
Community
- Security: Carbon Monoxide Detector(s), Main Entrance Lock, Smoke Detector(s)
- Subdivision: Hillsdale
HOA
- Has HOA: No
Location
- Region: Aberdeen
- Municipality: ABERDEEN
Financial & listing details
- Price per square foot: $159/sqft
- Tax assessed value: $233,533
- Annual tax amount: $3,662
- Date on market: 10/23/2025
- Listing agreement: Exclusive Right To Sell
- Inclusions: Kitchen Appliances, Washer And Dryer.
- Exclusions: Staging Furniture
- Ownership: Fee Simple
Price history
| Date | Event | Price |
|---|---|---|
| 12/12/2025 | Sold | $339,900$159/sqft |
Source:  Bright MLS #MDHR2048874 Report a problem Bright MLS #MDHR2048874 Report a problem | ||
| 11/7/2025 | Pending sale | $339,900$159/sqft |
Source: Bright MLS #MDHR2048874 Report a problem | ||
| 10/24/2025 | Listed for sale | $339,900+47.8%$159/sqft |
Source: Bright MLS #MDHR2048874 Report a problem | ||
| 8/27/2025 | Sold | $230,000-8%$108/sqft |
Source: Bright MLS #MDHR2045966 Report a problem | ||
| 8/8/2025 | Pending sale | $250,000$117/sqft |
Source: Bright MLS #MDHR2045966 Report a problem | ||
| 8/1/2025 | Listed for sale | $250,000+39.7%$117/sqft |
Source: Bright MLS #MDHR2045966 Report a problem | ||
| 9/26/2016 | Sold | $179,000$84/sqft |
Source: Public Record Report a problem | ||
| 8/28/2016 | Listed for sale | $179,000$84/sqft |
Source: Keller Williams - Bel Air #HR9659213 Report a problem | ||
| 8/13/2016 | Pending sale | $179,000$84/sqft |
Source: Keller Williams - Bel Air #HR9659213 Report a problem | ||
| 5/30/2016 | Price change | $179,000-5.3%$84/sqft |
Source: Keller Williams - Bel Air #HR9659213 Report a problem | ||
| 5/17/2016 | Listed for sale | $189,000-3%$89/sqft |
Source: Keller Williams American Premier Realty LLC #HR9659213 Report a problem | ||
| 7/25/2014 | Listing removed | $194,900$91/sqft |
Source: Prudential PenFed Realty #HR8194982 Report a problem | ||
| 5/28/2014 | Price change | $194,900-2.5%$91/sqft |
Source: Prudential PenFed Realty #HR8194982 Report a problem | ||
| 3/29/2014 | Price change | $199,900-2.4%$94/sqft |
Source: Prudential PenFed Realty #HR8194982 Report a problem | ||
| 11/13/2013 | Price change | $204,900-4.7%$96/sqft |
Source: Prudential PenFed Realty #HR8194982 Report a problem | ||
| 10/30/2013 | Price change | $214,900-2.3%$101/sqft |
Source: Prudential PenFed Realty #HR8194982 Report a problem | ||
| 10/2/2013 | Listed for sale | $219,900+8.9%$103/sqft |
Source: Prudential PenFed Realty #HR8194982 Report a problem | ||
| 5/27/2009 | Sold | $201,900+1.5%$95/sqft |
Source: Public Record Report a problem | ||
| 3/29/2009 | Listed for sale | $198,900+19.1%$93/sqft |
Source: iHOUSEWeb Solutions, Inc #HR6995499 Report a problem | ||
| 4/18/2005 | Sold | $167,000+13.6%$78/sqft |
Source: Public Record Report a problem | ||
| 1/29/2004 | Sold | $147,000+24.6%$69/sqft |
Source: Public Record Report a problem | ||
| 11/5/2003 | Sold | $118,000+21.6%$55/sqft |
Source: Public Record Report a problem | ||
| 11/21/1997 | Sold | $97,000$45/sqft |
Source: Public Record Report a problem | ||
Public tax history
| Year | Property taxes | Tax assessment |
|---|---|---|
| 2025 | $2,135 -37.9% | $233,533 +7.2% |
| 2024 | $3,437 +7.8% | $217,767 +7.8% |
| 2023 | $3,188 +4.2% | $202,000 |
| 2022 | $3,059 +0.3% | $202,000 +8.8% |
| 2021 | $3,050 +4.5% | $185,600 +4.6% |
| 2020 | $2,919 +3% | $177,400 |
| 2019 | $2,836 +2.4% | $177,400 +6.1% |
| 2018 | $2,769 +3.1% | $167,200 +3.1% |
| 2017 | $2,684 | $162,100 |
| 2016 | -- | $162,100 |
| 2015 | -- | $162,100 -10.2% |
| 2014 | $1,938 | $180,500 |
| 2013 | -- | $180,500 |
| 2012 | -- | $180,500 -7% |
| 2011 | -- | $194,000 +4.1% |
| 2010 | -- | $186,432 +4.2% |
| 2009 | -- | $178,866 +4.4% |
| 2008 | -- | $171,300 +12.9% |
| 2007 | -- | $151,782 +14.8% |
| 2006 | -- | $132,266 +17.3% |
| 2005 | -- | $112,750 +4.4% |
| 2004 | -- | $108,006 +4.6% |
| 2003 | -- | $103,263 +4.8% |
| 2002 | -- | $98,520 +0.1% |
| 2001 | -- | $98,396 |
Find assessor info on the county website
Neighborhood: 21001
Nearby homes
- $314,6004 bd2 ba1k sqft365 Stratford Ave, Aberdeen, MD 21001Off Market
- $373,5005 bd2 ba1.8k sqft361 Stratford Ave, Aberdeen, MD 21001Sold
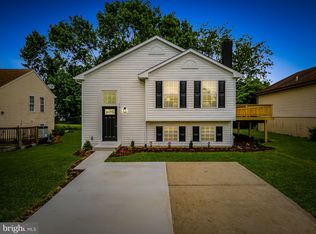
- $350,4004 bd2 ba2k sqft359 Stratford Ave, Aberdeen, MD 21001Off Market
- $343,200-- bd2 ba1.2k sqft753 Cambridge Ave, Aberdeen, MD 21001Off Market
- $319,2004 bd2 ba1k sqft367 Stratford Ave, Aberdeen, MD 21001Off Market
- $345,0004 bd2 ba2.1k sqft357 Stratford Ave, Aberdeen, MD 21001Off Market
- $307,400-- bd1 ba1k sqft746 Nottingham Dr, Aberdeen, MD 21001Off Market
- $399,700-- bd3 ba1.2k sqft749 Cambridge Ave, Aberdeen, MD 21001Off Market
Nearby schools
GreatSchools rating
- 4/10G. Lisby Elementary At HillsdaleGrades: PK-5Distance: 0.3 mi
- 4/10Aberdeen Middle SchoolGrades: 6-8Distance: 1.4 mi
- 5/10Aberdeen High SchoolGrades: 9-12Distance: 1.3 mi
Schools provided by the listing agent
- Elementary: G. Lisby Elementary At Hillsdale
- Middle: Aberdeen
- High: Aberdeen
- District: Harford County Public Schools
Source: Bright MLS. This data may not be complete. We recommend contacting the local school district to confirm school assignments for this home.
Get a cash offer in 3 minutes
Find out how much your home could sell for in as little as 3 minutes with a no-obligation cash offer.
Estimated market value
$342,500
Get a cash offer in 3 minutes
Find out how much your home could sell for in as little as 3 minutes with a no-obligation cash offer.
Estimated market value
$342,500
- Maryland
- Harford County
- Aberdeen
- 21001
- 363 Stratford Ave
Nearby cities
Nearby zip codes
Other Aberdeen Topics
