Skip main navigation
Closed
  • Listed by: Coldwell Banker Realty - Gundaker • Emily R Oliver • Contact: 314-258-2736
    Bought with: Coldwell Banker Realty - Gundaker
    Price Unknown

    3610 Arpent St, Saint Charles, MO 63301

    3beds
    2,230sqft
    Single Family Residence
    Built in 2005
    5,662 Square Feet Lot
    $501,600 Zestimate®
    $--/sqft
    $2,690 Estimated rent

    Home value

    $501,600

    $466,000 - $537,000

    $2,690/mo

    Zestimate® history
    Loading
    Loading...

    Owner options

    List your home for rent

    $2,690/mo

    Rent Zestimate®

    Find your next renter with Zillow Rental Manager. Plus, with online applications, you can quickly screen prospective tenants – for free.

    Learn more

    $2,690/mo

    Rent Zestimate®

    Refinance and save

    $885/mo

    Est. payment

    Refinancing to a lower rate could help reduce your monthly payments and save thousands over the life of the loan.

    See today's rates

    $885/mo

    Est. payment

    Explore your selling options

    Work with a Zillow partner agent

    Leverage their expertise and Zillow's premium Showcase listings to get your home seen by more buyers.

    Get started

    List with your own agent

    Get your home in front of millions of buyers by listing it on Zillow.

    Learn how to do it

    Sell it yourself

    Take full control of how buyers see your home on Zillow by listing For Sale by Owner (FSBO).

    List your home

    What's special

    See-through fireplacePrivate front porchCustom-built islandSpacious bedroomsBuilt-in firepitBright kitchenFinished lower level
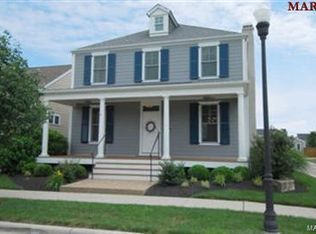
    Beautifully Updated 3-Bed, 3.5-Bath Home in New Town. This move-in-ready home offers style, comfort, and thoughtful updates throughout. The main level features new ceramic tile flooring, plantation shutters, and a bright kitchen with a custom-built island, newer appliances, and a see-through fireplace. Upstairs, three spacious bedrooms provide plenty of room to relax. The finished lower level includes a full bath, family room, home gym, and bonus room, perfect for work, hobbies, or guests. Outdoor living shines with a private front porch featuring Brazilian hardwood flooring and an expanded back patio with a built-in firepit. Additional highlights include a drywalled 3-car garage with an electric car charging station and access to the vibrant New Town community with its charming architecture and amenities. Move in and enjoy modern living at its best!

    Zillow last checked:

    Listing updated:

    Listed by:

    Emily R Oliver 314-258-2736,

    Coldwell Banker Realty - Gundaker

    Bought with:

    Brenda K Souter, 2019007699

    Coldwell Banker Realty - Gundaker

    Source: MARIS,MLS#: 25064365MLS LogoOriginating MLS: St. Louis Association of REALTORS

    Facts & features

    Interior

    Bedrooms & bathrooms
    • Bedrooms: 3
    • Bathrooms: 4
    • Full bathrooms: 3
    • 1/2 bathrooms: 1
    • Main level bathrooms: 1
    Primary bedroom
    • Features: Floor Covering: Carpeting
    • Level: Second
    • Area: 192
    • Dimensions: 16x12
    Bedroom 2
    • Features: Floor Covering: Wood
    • Level: Second
    • Area: 100
    • Dimensions: 10x10
    Bedroom 3
    • Features: Floor Covering: Carpeting
    • Level: Second
    • Area: 132
    • Dimensions: 12x11
    Bathroom
    • Description: Powder Room
    • Level: Main
    Bathroom 2
    • Level: Second
    Bathroom 3
    • Level: Second
    Bathroom 4
    • Level: Basement
    Bonus room
    • Features: Floor Covering: Carpeting
    • Level: Basement
    • Area: 126
    • Dimensions: 14x9
    Dining room
    • Features: Floor Covering: Ceramic Tile
    • Level: Main
    • Area: 154
    • Dimensions: 14x11
    Exercise room
    • Features: Floor Covering: Ceramic Tile
    • Level: Basement
    • Area: 108
    • Dimensions: 12x9
    Family room
    • Features: Floor Covering: Ceramic Tile
    • Level: Basement
    • Area: 294
    • Dimensions: 21x14
    Kitchen
    • Features: Floor Covering: Ceramic Tile
    • Level: Main
    • Area: 210
    • Dimensions: 15x14
    Laundry
    • Features: Floor Covering: Ceramic Tile
    • Level: Main
    • Area: 56
    • Dimensions: 8x7
    Living room
    • Features: Floor Covering: Ceramic Tile
    • Level: Main
    • Area: 345
    • Dimensions: 23x15
    Mud room
    • Features: Floor Covering: Ceramic Tile
    • Level: Main
    • Area: 88
    • Dimensions: 11x8
    Heating
    • Forced Air
    Cooling
    • Ceiling Fan(s), Central Air
    Appliances
    • Laundry: Main Level
    Features
    • Custom Cabinetry, Eat-in Kitchen, Entrance Foyer, Granite Counters, Kitchen Island, Separate Dining, Walk-In Closet(s), Walk-In Pantry
    • Flooring: Carpet, Ceramic Tile, Hardwood
    • Basement: Full
    • Number of fireplaces: 1
    • Fireplace features: Double Sided, Gas Log
    Interior area
    • Total interior livable area: 2,230 sqft
    • Finished area above ground: 2,230

    Property

    Parking
    • Total spaces: 3
    • Parking features: Garage - Attached
    • Attached garage spaces: 3
    Features
    • Levels: Two
    Lot
    • Size: 5,662 Square Feet
    • Dimensions: 132 x 50
    • Features: Landscaped, Level
    Details
    • Parcel number: 5116B9772000640.0000000
    • Special conditions: Standard

    Construction

    Type & style
    • Home type: SingleFamily
    • Architectural style: Traditional
    • Property subtype: Single Family Residence
    Materials
    • Cement Siding
    • Roof: Architectural Shingle
    Condition
    • Year built: 2005

    Utilities & green energy

    • Electric: Ameren
    • Sewer: Public Sewer
    • Water: Public
    • Utilities for property: Cable Available, Electricity Connected, Natural Gas Connected, Sewer Connected, Underground Utilities, Water Connected

    Community & HOA

    Community
    • Features: Sidewalks, Street Lights
    • Subdivision: New Town At St Chas #1
    HOA
    • Has HOA: Yes
    • Amenities included: Clubhouse, Common Ground, Lake, Park, Playground, Pool, Tennis Court(s), Trail(s)
    • Services included: Management, Other, Pool
    • HOA fee: $885 annually
    • HOA name: New Town
    Location
    • Region: Saint Charles

    Financial & listing details

    • Tax assessed value: $436,248
    • Annual tax amount: $5,283
    • Date on market: 9/25/2025
    • Cumulative days on market: 27 days
    • Listing terms: Cash,Conventional,Relocation Property
    • Ownership: Private
    • Electric utility on property: Yes
    • Road surface type: Concrete

    Price history

    DateEventPrice
    11/10/2025Sold--
    Source: MARIS #25064365 Report a problem
    10/23/2025Pending sale$499,900$224/sqft
    Source: MARIS #25064365 Report a problem
    10/3/2025Contingent$499,900$224/sqft
    Source: MARIS #25064365 Report a problem
    9/25/2025Listed for sale$499,900+44.9%$224/sqft
    Source: MARIS #25064365 Report a problem
    9/21/2017Sold--
    Source: MARIS #17015721 Report a problem
    8/13/2017Pending sale$344,900$155/sqft
    Source: REAL LIVING NOW #17015721 Report a problem
    7/28/2017Price change$344,900-1.5%$155/sqft
    Source: REAL LIVING NOW #17015721 Report a problem
    6/1/2017Price change$350,000-2.8%$157/sqft
    Source: REAL LIVING NOW #17015721 Report a problem
    3/30/2017Price change$359,900-2.7%$161/sqft
    Source: REAL LIVING NOW #17015721 Report a problem
    3/10/2017Listed for sale$369,900+23.3%$166/sqft
    Source: Real Living Now #17015721 Report a problem
    10/1/2010Listing removed$300,000$135/sqft
    Source: RE/MAX Cornerstone #10043412 Report a problem
    7/29/2010Listed for sale$300,000$135/sqft
    Source: Re/Max Cornerstone #10043412 Report a problem
    9/9/2005Sold--
    Source: Public Record Report a problem

    Public tax history

    YearProperty taxesTax assessment
    2025$5,403 +2.3%$82,887 +5.1%
    2024$5,283 -9.8%$78,848
    2023$5,860 +16.3%$78,848 +22.9%
    2022$5,039 $64,160
    2021-- $64,160 +5.1%
    2020-- $61,072
    2019$4,238 $61,072 +11.1%
    2018$4,238 +1.3%$54,948
    2017$4,183 -3%$54,948 -0.9%
    2016$4,310 -0.7%$55,441
    2015$4,340 -2.7%$55,441 -1%
    2014$4,462 $56,007
    2013-- $56,007 -10%
    2012-- $62,230 -4%
    2011-- $64,820
    2010-- $64,820
    2009-- $64,820 -5%
    2008-- $68,230 -78.6%
    2007-- $319,226
    2006-- --
    2005-- --
    Find assessor info on the county website

    Neighborhood: 63301

    Nearby schools

    GreatSchools rating
    Schools provided by the listing agent
    • Elementary: Orchard Farm Elem.
    • Middle: Orchard Farm Middle
    • High: Orchard Farm Sr. High

    Source: MARIS. This data may not be complete. We recommend contacting the local school district to confirm school assignments for this home.

    Get a cash offer in 3 minutes
    Find out how much your home could sell for in as little as 3 minutes with a no-obligation cash offer.
    Estimated market value
    $501,600
    Get a cash offer in 3 minutes
    Find out how much your home could sell for in as little as 3 minutes with a no-obligation cash offer.
    Estimated market value
    $501,600