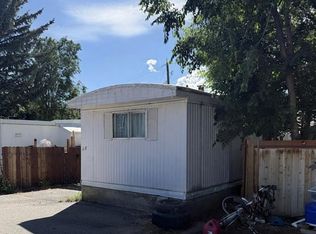
Well-maintained and move-in ready, this 1994 manufactured home offers comfortable living with 1,064 square feet, 3 bedrooms, and bathrooms. Roof is only a few years old. The home has been cared for over the years and provides a practical layout with plenty of room for everyday living. The kitchen and living areas offer a comfortable gathering space, while three bedrooms provide flexibility for family, guests, or a home office. Located in a well-established mobile home community with a reasonable monthly lot rent, this is an excellent opportunity for someone looking for an affordable place to call home without sacrificing space or comfort. Conveniently located in Idaho Falls with easy access to shopping, dining, and other amenities.
Pending
$59,000
3610 E Elswood Dr, Idaho Falls, ID 83402
3beds
1,064sqft
Manufactured Home, Single Wide
Built in 1997
-- sqft lot
$-- Zestimate®
$55/sqft
$545/mo HOA
What's special
Well-maintained and move-in ready
- 3 days
- 178
- 12
Likely to sell faster than
Zillow last checked:
Listing updated:
Listed by:
Jessica Cardon 208-569-0186,
eXp Realty LLC,
Murdock Manwaring Cardon 208-932-7956,
eXp Realty LLC
Source: SRMLS,MLS#: 2188761
Facts & features
Interior
Bedrooms & bathrooms
- Bedrooms: 3
- Bathrooms: 2
- Full bathrooms: 2
- Main level bathrooms: 2
- Main level bedrooms: 3
Kitchen
- Level: Main
Living room
- Level: Main
Basement
- Area: 0
Heating
- Electric, Forced Air
Cooling
- None
Appliances
- Included: Dishwasher, Dryer, Microwave, Gas Range, Refrigerator, Washer
- Laundry: Main Level
Features
- Ceiling Fan(s)
- Flooring: Luxury Vinyl, Linoleum, Carpet
- Basement: None
- Number of fireplaces: 1
- Fireplace features: 1, Gas
Interior area
- Total structure area: 1,064
- Total interior livable area: 1,064 sqft
- Finished area above ground: 1,064
- Finished area below ground: 0
Video & virtual tour
Property
Parking
- Parking features: No Garage, Concrete
- Has uncovered spaces: Yes
Features
- Levels: One
- Stories: 1
- Patio & porch: 1, Porch
- Fencing: Chain Link
Lot
- Features: Level, Low Traffic, Established Lawn, Many Trees
Details
- Additional structures: Shed(s)
- Parcel number: n/a
- Zoning description: Not Verified
Construction
Type & style
- Home type: MobileManufactured
- Property subtype: Manufactured Home, Single Wide
Materials
- Primary Exterior Material: Wood Siding
Condition
- Year built: 1997
Utilities & green energy
- Electric: Idaho Falls Power
- Sewer: Public Sewer
- Water: Public
Community & HOA
Community
- Subdivision: Sunnyside Acres-Bon
HOA
- Has HOA: Yes
- HOA fee: $545 monthly
Location
- Region: Idaho Falls
Financial & listing details
- Price per square foot: $55/sqft
- Tax assessed value: $43,160
- Annual tax amount: $1
- Date on market: 8/25/2026
- Listing terms: Cash,Conventional
- Inclusions: Refrigerator, Stove, Microwave, Portable Dishwasher, Washer And Dryer, Flower Pots On Porch, Ring Doorbell. Shed
- Body type: Single Wide
Estimated market value
Not available
Estimated sales range
Not available
Not available
Price history
| Date | Event | Price |
|---|---|---|
| 8/27/2026 | Pending sale | $59,000$55/sqft |
Source:  SRMLS #2188761 Report a problem SRMLS #2188761 Report a problem | ||
| 8/25/2026 | Listed for sale | $59,000$55/sqft |
Source: SRMLS #2188761 Report a problem | ||
Public tax history
| Year | Property taxes | Tax assessment |
|---|---|---|
| 2025 | $301 +15.1% | $43,160 -0.8% |
| 2024 | $262 -1.6% | $43,530 +2.1% |
| 2023 | $266 -8.7% | $42,640 +33.6% |
| 2022 | $291 +32.2% | $31,920 +5.1% |
| 2021 | $220 -5.7% | $30,380 +32.4% |
| 2020 | $234 +6.1% | $22,940 -50% |
| 2019 | $220 -27.5% | $45,880 +212.5% |
| 2016 | $304 | $14,680 -25.4% |
| 2015 | $304 +3.3% | $19,690 |
| 2014 | $294 | $19,690 +0.9% |
| 2013 | -- | $19,510 -4.1% |
| 2012 | -- | $20,340 +9.1% |
| 2011 | $177 -2.6% | $18,650 -7.1% |
| 2010 | $182 -5.5% | $20,080 -8.9% |
| 2009 | $192 | $22,050 |
| 2007 | -- | -- |
| 2004 | $347 | -- |
| 2003 | $347 | -- |
| 2002 | $347 | -- |
| 2000 | $347 | -- |
Find assessor info on the county website
Monthly payment
Climate risks
Neighborhood: 83402
Nearby schools
Schools provided by the listing agent
- Elementary: SUNNYSIDE 91EL
- Middle: TAYLOR VIEW 91JH
- High: SKYLINE 91HS
Source: SRMLS. This data may not be complete. We recommend contacting the local school district to confirm school assignments for this home.
Similar homes
- $59,5002 bd1 ba540 sqft2930 S Yellowstone Hwy Trailer 12, Idaho Falls, ID 83402For Sale
 MLS ID #2186963, Kathy Carroll, Legacy Premier Realty. SRMLS
 - $29,9002 bd1 ba552 sqft2930 S Yellowstone Hwy Trailer 9, Idaho Falls, ID 83402For Sale
 MLS ID #2187663, Launie Shelman, Keller Williams Realty East Idaho. SRMLS
 - $72,5003 bd2 ba924 sqft2125 Whispering Pines Dr, Idaho Falls, ID 83401For Sale
 MLS ID #2186088, Martha Martin, Real Estate Pros LLC. SRMLS
 - $71,0003 bd1 ba720 sqft2250 N Yellowstone Hwy Trailer 11, Idaho Falls, ID 83401For Sale
 MLS ID #2187607, Isaac Ziel, Real Broker LLC. SRMLS
