Skip main navigation
Off market
  • $1,296,700

    3610 Good Night Trl, Leander, TX 78641

    5beds
    3,691sqft
    SingleFamily
    Built in 2010
    1.08 Acres Lot
    $1,296,700 Zestimate®
    $351/sqft
    $5,310 Estimated rent

    Home value

    $1,296,700

    $1.21M - $1.40M

    $5,310/mo

    Zestimate® history
    Loading
    Loading...

    Owner options

    List your home for rent

    $5,310/mo

    Rent Zestimate®

    Find your next renter with Zillow Rental Manager. Plus, with online applications, you can quickly screen prospective tenants – for free.

    Learn more

    $5,310/mo

    Rent Zestimate®

    Refinance and save

    $7,135/mo

    Est. payment

    Refinancing to a lower rate could help reduce your monthly payments and save thousands over the life of the loan.

    See today's rates

    $7,135/mo

    Est. payment

    Explore your selling options

    Work with a Zillow partner agent

    Leverage their expertise and Zillow's premium Showcase listings to get your home seen by more buyers.

    Get started

    List with your own agent

    Get your home in front of millions of buyers by listing it on Zillow.

    Learn how to do it

    Sell it yourself

    Take full control of how buyers see your home on Zillow by listing For Sale by Owner (FSBO).

    List your home

    What's special

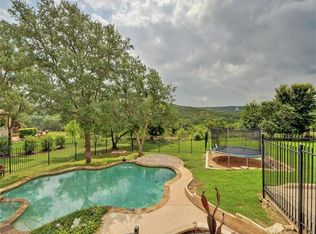
    HILL COUNTRY SECLUSION Slip out the elegant French doors into the naked light of the sun or moon and ease into the waiting waters of the lap pool. Breathe in, gaze outward and be transported by the raw beauty of surrounding Hill Country woods and ridges. This one-acre-plus hideaway - with access to the 17th fairway of the Crystal Falls Golf Club - blends with nature and offers soul-restoring seclusion and serenity. This is a rare and wonderful find. PRIVATE COUNTRY ELEGANCE A magnificent iron front door opens to the spacious-yet-intimate living room with commanding Hill Country views that stretch the length of the room. The provincial limestone fireplace - with a hand-crafted Alderwood mantle - soars 14 feet and stands in harmony with the wooded landscape outside. Custom-made wine cabinetry and artifact shelving add to the room's warmth. Wall-space and room-layout throughout this home are thoughtfully designed to accentuate fine art collections. A showstopping wrought iron chandelier brings Old World-class and style to the casually sophisticated dining room. Similar chandeliers in the entry and breakfast room further infuse a nostalgic elegance. The cozy breakfast room and connoisseur's kitchen extend seamlessly from the living room and feature 10-foot ceilings, granite countertops, travertine floors and superior built-ins. An island with detailed Alderwood carvings is a stunning piece of furniture. High-end appliances include a Sub-Zero refrigerator, 6-burner Wolf stove and second electric oven. The kitchen further wows with gorgeous custom cabinetry, easy-to-slide drawers and a large walk-in pantry. Sunlight streams through curved windows that frame dazzling Hill Country views. The living, kitchen, patio and backyard areas are designed for entertaining and allow easy movement from the outside in. The master bedroom suite is privately tucked away, takes full advantage of outdoor views and has direct access to the pool. A custom tray ceiling adds dimension and beauty. The master spa features built-in cabinets, a never-before-used jet tub, a stand-alone shower, stone flooring, and abundant closet space with tailored shelving. Two main-level guest rooms are large with walk-in closets and connect with a Jack and Jill bath. Another guest half-bath showcases gorgeous arches, ravishing granite and a dramatic artistic sink. The laundry room features a sink, working table, and plentiful shelving and leads to a huge 3 ½ - car garage with custom cabinetry and tool racks. A tasteful, unobtrusive staircase rises to a secluded second floor - an ideal guest hideaway. An enormous great room includes a built-in wet bar and unobstructed views of the outdoors. A guest bedroom exudes charm and provides a perfect place to curl up with a book. A spacious "secret room" is completely hidden and accessed only by a special passageway. It's the ultimate private office, bedroom or media room. GROUNDS A luscious lap pool in the ever-so-private back yard overlooks lovingly landscaped grounds, upper and lower stone patios, and exquisite Hill Country views. An expansive covered back patio extends the length of the house. The acreage includes fragrant rose and flower gardens, an organic vegetable garden with a drip irrigation system, and an abundance of trees. Back and front yards have sprinkler systems. The extra-deep front yard is a graceful green expanse with a lovely circular drive. COMMUNITY This elegant country home is tucked into the desirable Grand Mesa gated community. It's a short drive to wineries, the picturesque Hill Country and the Highland Lakes. It also is convenient to upscale shopping, the light rail station for easy access to downtown Austin, and of course the Crystal Falls Golf Club.

    This property is off market, which means it's not currently listed for sale or rent on Zillow. This may be different from what's available on other websites or public sources.

    Facts & features

    Interior

    Bedrooms & bathrooms
    • Bedrooms: 5
    • Bathrooms: 4
    • Full bathrooms: 3
    • 1/2 bathrooms: 1
    Heating
    • Other
    Cooling
    • Central
    Features
    • Flooring: Tile, Hardwood
    • Has fireplace: Yes
    Interior area
    • Total interior livable area: 3,691 sqft

    Property

    Parking
    • Total spaces: 3
    • Parking features: Garage - Attached
    Features
    • Exterior features: Stone, Stucco
    Lot
    • Size: 1.08 Acres
    Details
    • Parcel number: 736292

    Construction

    Type & style
    • Home type: SingleFamily
    Materials
    • Foundation: Slab
    Condition
    • Year built: 2010

    Community & neighborhood

    Location
    • Region: Leander

    HOA & financial

    HOA
    • Has HOA: Yes
    • HOA fee: $75 monthly

    Price history

    DateEventPrice
    3/23/2021Listing removed--
    Source: Kuper Sotheby's International Realty Report a problem
    2/12/2021Pending sale$1,000,000$271/sqft
    Source: Kuper Sotheby's International Realty #5782862 Report a problem
    2/12/2021Listed for sale$1,000,000+88.7%$271/sqft
    Source: Kuper Sotheby's International Realty #5782862 Report a problem
    10/5/2011Listing removed$529,995$144/sqft
    Source: MRM Partners, LTD #6072688 Report a problem
    10/4/2011Listed for sale$529,995$144/sqft
    Source: MRM Partners, LTD #6072688 Report a problem
    3/5/2009Sold--
    Source: Public Record Report a problem

    Public tax history

    YearProperty taxesTax assessment
    2025$21,267 -2.9%$1,387,499 -4.2%
    2024$21,909 -7.9%$1,447,964 +9.7%
    2023$23,786 -12.3%$1,320,000 -10.4%
    2022$27,108 $1,472,614 +99.2%
    2021-- $739,420 +10%
    2020$14,268 +1.2%$672,200
    2019$14,101 -4.1%$672,200 +14.3%
    2018$14,706 $588,241 +0.2%
    2017$14,706 +4.9%$586,783 +1.6%
    2016$14,016 $577,701 +5%
    2015$14,016 $550,086 +5.2%
    2014$14,016 $522,834 -0.8%
    2013-- $527,093 +9.5%
    2012-- $481,508 +5.6%
    2011-- $455,821

    Find assessor info on the county website

    Neighborhood: 78641

    Nearby schools

    GreatSchools rating
    Schools provided by the listing agent
    • High: Leander High
    • District: Leander ISD

    Source: The MLS. This data may not be complete. We recommend contacting the local school district to confirm school assignments for this home.

    Get a cash offer in 3 minutes
    Find out how much your home could sell for in as little as 3 minutes with a no-obligation cash offer.
    Estimated market value
    $1,296,700
    Get a cash offer in 3 minutes
    Find out how much your home could sell for in as little as 3 minutes with a no-obligation cash offer.
    Estimated market value
    $1,296,700