Welcome to this beautifully updated, move-in ready rancher nestled in the desirable Penn Oaks neighborhood within the Central York School District. This home boasts a bright, open floor plan and numerous upgrades throughout! Highlights include a newer roof, updated fixtures, and a remodeled kitchen, and bathrooms. Step inside to find stunning hardwood floors that flow throughout the main level. Just off the foyer, a formal living room welcomes you with a large bay window that fills the space with natural light. The heart of the home is the open-concept kitchen and family room—ideal for both everyday living and entertaining. The kitchen features stainless steel appliances and a cozy breakfast area that overlooks the inviting family room, complete with a charming brick fireplace. From here, step into the screened-in porch, perfect for relaxing or entertaining in any season. The primary suite offers dual closets and a fully remodeled en-suite bathroom. Two additional bedrooms and another full bath complete the main floor. Downstairs, a fully finished lower level provides even more living space—ideal for a second family room, game room, or home office. Enjoy the outdoor living areas, with a stamped concrete patio, screened-in porch, and a covered front porch—all offering great spaces to unwind while enjoying the peaceful neighborhood views. Conveniently located with easy access to I-83 and Route 30, and just minutes from shopping, dining, and local amenities.
Sold for $430,000
$430,000
3610 Rimrock Rd, York, PA 17402
3beds
2,432sqft
Single Family Residence
Built in 1985
0.65 Acres Lot
$461,600 Zestimate®
$177/sqft
$2,524 Estimated rent
Home value
$461,600
$429,000 - $499,000
$2,524/mo
Zestimate® history
Owner options
List your home for rent
$2,524/mo
Rent Zestimate®
Find your next renter with Zillow Rental Manager. Plus, with online applications, you can quickly screen prospective tenants – for free.
$2,524/mo
Rent Zestimate®
Refinance and save
$3,002/mo
Est. payment
Refinancing to a lower rate could help reduce your monthly payments and save thousands over the life of the loan.
$3,002/mo
Est. payment
Explore your selling options
Work with a Zillow partner agent
Leverage their expertise and Zillow's premium Showcase listings to get your home seen by more buyers.
Get startedList with your own agent
Get your home in front of millions of buyers by listing it on Zillow.
Learn how to do itSell it yourself
Take full control of how buyers see your home on Zillow by listing For Sale by Owner (FSBO).
List your homeWhat's special
Fully finished lower levelFamily roomNewer roofPeaceful neighborhood viewsCovered front porchPrimary suiteRemodeled kitchen
Zillow last checked:
Listing updated:
Listed by:
Mike R Allison JR. 717-309-1615,
RE/MAX Patriots,
Co-Listing Agent: Adam W Flinchbaugh 717-505-3315,
RE/MAX Patriots
Bought with:
Philip Accardo, RS313545
Keller Williams Keystone Realty
Source: Bright MLS,MLS#: PAYK2084502
Facts & features
Interior
Bedrooms & bathrooms
- Bedrooms: 3
- Bathrooms: 2
- Full bathrooms: 2
- Main level bathrooms: 2
- Main level bedrooms: 3
Rooms
- Room types: Living Room, Dining Room, Primary Bedroom, Bedroom 2, Bedroom 3, Kitchen, Family Room, Foyer, Storage Room, Utility Room, Primary Bathroom, Full Bath
Primary bedroom
- Features: Attached Bathroom, Ceiling Fan(s), Flooring - HardWood
- Level: Main
- Area: 180 Square Feet
- Dimensions: 12 x 15
Bedroom 2
- Features: Ceiling Fan(s), Flooring - HardWood
- Level: Main
- Area: 150 Square Feet
- Dimensions: 15 x 10
Bedroom 3
- Features: Ceiling Fan(s), Flooring - HardWood
- Level: Main
- Area: 130 Square Feet
- Dimensions: 13 x 10
Primary bathroom
- Features: Bathroom - Walk-In Shower, Flooring - Ceramic Tile
- Level: Main
- Area: 55 Square Feet
- Dimensions: 11 x 5
Dining room
- Features: Chair Rail, Flooring - HardWood
- Level: Main
- Area: 156 Square Feet
- Dimensions: 13 x 12
Family room
- Features: Ceiling Fan(s), Flooring - HardWood, Fireplace - Gas
- Level: Main
- Area: 234 Square Feet
- Dimensions: 18 x 13
Family room
- Features: Flooring - Luxury Vinyl Plank, Recessed Lighting
- Level: Lower
- Area: 400 Square Feet
- Dimensions: 25 x 16
Foyer
- Features: Flooring - Ceramic Tile
- Level: Main
- Area: 50 Square Feet
- Dimensions: 10 x 5
Other
- Features: Bathroom - Tub Shower, Flooring - Ceramic Tile
- Level: Main
- Area: 40 Square Feet
- Dimensions: 8 x 5
Kitchen
- Features: Breakfast Bar, Breakfast Room, Granite Counters, Dining Area, Flooring - HardWood, Eat-in Kitchen, Kitchen - Gas Cooking, Recessed Lighting
- Level: Main
- Area: 225 Square Feet
- Dimensions: 15 x 15
Living room
- Features: Flooring - HardWood, Recessed Lighting
- Level: Main
- Area: 221 Square Feet
- Dimensions: 17 x 13
Screened porch
- Features: Ceiling Fan(s)
- Level: Main
- Area: 216 Square Feet
- Dimensions: 18 x 12
Storage room
- Level: Lower
Utility room
- Level: Lower
Heating
- Forced Air, Natural Gas
Cooling
- Central Air, Electric
Appliances
- Included: Gas Water Heater
- Laundry: Main Level
Features
- Attic, Bar, Bathroom - Tub Shower, Bathroom - Walk-In Shower, Breakfast Area, Ceiling Fan(s), Dining Area, Entry Level Bedroom, Family Room Off Kitchen, Open Floorplan, Eat-in Kitchen, Kitchen - Table Space, Primary Bath(s), Recessed Lighting, Upgraded Countertops
- Flooring: Ceramic Tile, Hardwood, Luxury Vinyl, Wood
- Basement: Full,Finished
- Number of fireplaces: 1
- Fireplace features: Gas/Propane, Brick, Mantel(s)
Interior area
- Total structure area: 2,432
- Total interior livable area: 2,432 sqft
- Finished area above ground: 1,932
- Finished area below ground: 500
Property
Parking
- Total spaces: 2
- Parking features: Garage Faces Side, Inside Entrance, Oversized, Attached
- Attached garage spaces: 2
Accessibility
- Accessibility features: Accessible Entrance
Features
- Levels: One
- Stories: 1
- Patio & porch: Patio, Porch, Enclosed, Screened Porch
- Pool features: None
Lot
- Size: 0.65 Acres
Details
- Additional structures: Above Grade, Below Grade
- Parcel number: 460003202110000000
- Zoning: RS
- Special conditions: Standard
Construction
Type & style
- Home type: SingleFamily
- Architectural style: Ranch/Rambler
- Property subtype: Single Family Residence
Materials
- Brick
- Foundation: Block
- Roof: Shingle
Condition
- Excellent
- New construction: No
- Year built: 1985
Utilities & green energy
- Sewer: Public Sewer
- Water: Public
Community & HOA
Community
- Subdivision: Penn Oaks
HOA
- Has HOA: No
Location
- Region: York
- Municipality: SPRINGETTSBURY TWP
Financial & listing details
- Price per square foot: $177/sqft
- Tax assessed value: $223,010
- Annual tax amount: $6,945
- Date on market: 6/20/2025
- Listing agreement: Exclusive Right To Sell
- Listing terms: Cash,Conventional,FHA,VA Loan
- Exclusions: Theater Projector, Theater Screen, Speakers.
- Ownership: Fee Simple
Price history
| Date | Event | Price |
|---|---|---|
| 7/30/2025 | Sold | $430,000+3.8%$177/sqft |
Source:  Bright MLS #PAYK2084502 Report a problem Bright MLS #PAYK2084502 Report a problem | ||
| 6/22/2025 | Pending sale | $414,143$170/sqft |
Source: Bright MLS #PAYK2084502 Report a problem | ||
| 6/20/2025 | Listed for sale | $414,143+72.6%$170/sqft |
Source: Bright MLS #PAYK2084502 Report a problem | ||
| 3/28/2014 | Sold | $240,000-5.1%$99/sqft |
Source: Public Record Report a problem | ||
| 10/11/2013 | Listing removed | $252,900$104/sqft |
Source: PRUDENTIAL BOB YOST HOMESALE #21308741 Report a problem | ||
| 8/8/2013 | Listed for sale | $252,900$104/sqft |
Source: Prudential Bob Yost Homesale #21308741 Report a problem | ||
Public tax history
| Year | Property taxes | Tax assessment |
|---|---|---|
| 2026 | $7,098 +1.3% | $223,010 |
| 2025 | $7,010 +2.9% | $223,010 |
| 2024 | $6,815 -0.7% | $223,010 |
| 2023 | $6,859 +9% | $223,010 |
| 2022 | $6,293 +1% | $223,010 |
| 2021 | $6,229 | $223,010 |
| 2020 | $6,229 +1.8% | $223,010 |
| 2019 | $6,117 +2.2% | $223,010 |
| 2018 | $5,988 +310% | $223,010 |
| 2017 | $1,460 | $223,010 |
| 2016 | -- | $223,010 |
| 2015 | -- | $223,010 |
| 2014 | -- | $223,010 |
| 2013 | -- | $223,010 |
| 2012 | -- | $223,010 |
| 2011 | -- | $223,010 |
| 2010 | -- | $223,010 |
| 2009 | -- | $223,010 |
| 2008 | -- | $223,010 |
| 2007 | -- | $223,010 |
| 2006 | -- | $223,010 +20.6% |
| 2005 | -- | $184,890 |
| 2004 | -- | $184,890 |
| 2003 | -- | $184,890 |
| 2002 | -- | $184,890 |
| 2000 | -- | $184,890 |
| 1999 | -- | $184,890 |
Find assessor info on the county website
Neighborhood: Stonybrook-Wilshire
Nearby homes
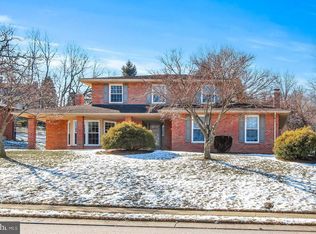
- $478,1004 bd3 ba2.6k sqft3620 Rimrock Rd, York, PA 17402Off Market
- $493,0005 bd2 ba2.5k sqft3530 Cimmeron Rd, York, PA 17402Off Market
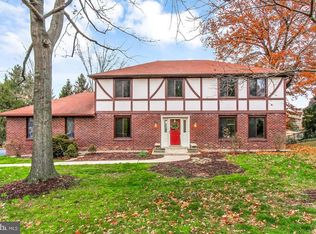
- $581,1004 bd3 ba3.7k sqft3538 Cimmeron Rd, York, PA 17402Off Market
- $479,5005 bd4 ba3.3k sqft3655 Cayuga Ln, York, PA 17402Off Market
- $431,7005 bd2 ba2.5k sqft3635 Cayuga Ln, York, PA 17402Off Market
- $425,7003 bd3 ba2.1k sqft3625 Rimrock Rd, York, PA 17402Off Market
- $407,7003 bd2 ba1.9k sqft3630 Rimrock Rd, York, PA 17402Off Market
- $475,1005 bd3 ba3.1k sqft3635 Rimrock Rd, York, PA 17402Off Market
Nearby schools
GreatSchools rating
- 6/10Stony Brook El SchoolGrades: K-3Distance: 1.8 mi
- 9/10Central York Middle SchoolGrades: 7-8Distance: 2.8 mi
- 9/10Central York High SchoolGrades: 9-12Distance: 4.3 mi
Schools provided by the listing agent
- District: Central York
Source: Bright MLS. This data may not be complete. We recommend contacting the local school district to confirm school assignments for this home.
Sell for more on Zillow
Get a Zillow Showcase℠ listing at no additional cost and you could sell for .
$461,600
2% more
+$9,232
With Zillow Showcase(estimated)
$470,832
Sell for more on Zillow
Get a Zillow Showcase℠ listing at no additional cost and you could sell for .
$461,600
2% more
+$9,232
With Zillow Showcase(estimated)
$470,832
- Pennsylvania
- York County
- York
- 17402
- Stonybrook-Wilshire
- 3610 Rimrock Rd
