Do you need a greenhouse??? Because we have one for you! The greenhouse has water, its own new furnace, loads of shelving, and access to the shed. That's just one aspect of this wonderful home. Discover the elegant bones of this warm Colonial home nestled in the desirable Penn Oaks community. This meticulously maintained residence boasts 2,592 square feet of living space, featuring five spacious bedrooms and two and a half bathrooms, perfect for both relaxation and entertaining. Step inside to find a harmonious blend of comfort and sophistication. The inviting family room, complete with a cozy gas fireplace, seamlessly connects to the greenhouse, the gourmet kitchen showcases upgraded countertops and built-in appliances, including a wall oven and electric cooktop. The breakfast area is bathed in natural light with a greenhouse window, making it an ideal spot for morning coffee. Elegant wood floors and plush carpeting enhance the warmth throughout the home, while built-ins and a wet/dry bar in the basement add a touch 1980's glory. Retreat to the primary suite, featuring a walk-in closet and a beautifully appointed primary bath. The additional bedrooms are generously sized, providing ample space for guests or a home office. Outside, the property is set on a beautifully landscaped 0.39-acre lot, offering plenty of room for outdoor activities. Enjoy evenings on the charming porch or patio, perfect for al fresco dining. The side-entry garage accommodates two vehicles, with additional driveway space for guests. This home is not just a residence; it's a lifestyle. Experience the perfect blend of comfort, style, and functionality in this exceptional property.
For sale
$475,000
3530 Cimmeron Rd, York, PA 17402
5beds
3,102sqft
Single Family Residence
Built in 1985
0.39 Acres Lot
$-- Zestimate®
$153/sqft
$-- HOA
What's special
Inviting family roomFive spacious bedroomsCozy gas fireplaceElegant wood floorsPlush carpeting
- --
- on Zillow
- 740
- views
- 68
- saves
Likely to sell faster than
Zillow last checked:
Listing updated:
Listed by:
Bridget Floyd 717-542-8510,
Coldwell Banker Realty (717) 757-2717
Source: Bright MLS,MLS#: PAYK2114188
Facts & features
Interior
Bedrooms & bathrooms
- Bedrooms: 5
- Bathrooms: 3
- Full bathrooms: 2
- 1/2 bathrooms: 1
- Main level bathrooms: 1
Basement
- Area: 1020
Heating
- Forced Air, Natural Gas
Cooling
- Central Air, Electric
Appliances
- Included: Microwave, Cooktop, Dishwasher, Dryer, Oven, Refrigerator, Washer, Water Heater, Gas Water Heater
- Laundry: Main Level
Features
- Attic, Breakfast Area, Built-in Features, Family Room Off Kitchen, Dining Area, Primary Bath(s), Upgraded Countertops, Walk-In Closet(s), Bar, Dry Wall
- Flooring: Carpet, Wood
- Windows: Window Treatments
- Basement: Full,Partially Finished
- Number of fireplaces: 2
- Fireplace features: Brick, Gas/Propane, Insert
Interior area
- Total structure area: 3,612
- Total interior livable area: 3,102 sqft
- Finished area above ground: 2,592
- Finished area below ground: 510
Video & virtual tour
Property
Parking
- Total spaces: 7
- Parking features: Garage Faces Side, Inside Entrance, Attached, Driveway
- Attached garage spaces: 2
- Uncovered spaces: 5
- Details: Garage Sqft: 484
Accessibility
- Accessibility features: None
Features
- Levels: Two
- Stories: 2
- Patio & porch: Porch, Patio
- Exterior features: Sidewalks
- Pool features: None
Lot
- Size: 0.39 Acres
- Features: Landscaped
Details
- Additional structures: Above Grade, Below Grade
- Parcel number: 460003200700000000
- Zoning: MEDIUMLOT SINGLEFAM RESID
- Zoning description: Medium Lot Single Family Residential
- Special conditions: Standard
Construction
Type & style
- Home type: SingleFamily
- Architectural style: Colonial
- Property subtype: Single Family Residence
Materials
- Brick, Vinyl Siding
- Foundation: Concrete Perimeter
- Roof: Asphalt,Architectural Shingle
Condition
- Very Good
- New construction: No
- Year built: 1985
Utilities & green energy
- Sewer: Public Sewer
- Water: Public
Community & HOA
Community
- Subdivision: Penn Oaks
HOA
- Has HOA: No
Location
- Region: York
- Municipality: SPRINGETTSBURY TWP
Financial & listing details
- Price per square foot: $153/sqft
- Tax assessed value: $287,800
- Annual tax amount: $9,582
- Date on market: 10/23/2026
- Listing agreement: Exclusive Right To Sell
- Listing terms: Cash,Conventional,FHA,VA Loan
- Inclusions: Refrigerator, Washer, Dryer
- Ownership: Fee Simple
Estimated market value
Not available
Estimated sales range
Not available
Not available
Price history
| Date | Event | Price |
|---|---|---|
| 6/28/1994 | Sold | $210,000$68/sqft |
Source: Agent Provided Report a problem | ||
Public tax history
| Year | Property taxes | Tax assessment |
|---|---|---|
| 2026 | $9,160 +1.7% | $287,800 |
| 2025 | $9,009 +2.9% | $287,800 |
| 2024 | $8,757 -0.7% | $287,800 |
| 2023 | $8,815 +9% | $287,800 |
| 2022 | $8,084 +0.6% | $287,800 |
| 2021 | $8,038 | $287,800 |
| 2020 | $8,038 +1.8% | $287,800 |
| 2019 | $7,894 +2.2% | $287,800 |
| 2018 | $7,727 +318.4% | $287,800 |
| 2017 | $1,847 | $287,800 |
| 2016 | -- | $287,800 |
| 2015 | -- | $287,800 |
| 2014 | -- | $287,800 |
| 2013 | -- | $287,800 |
| 2012 | -- | $287,800 |
| 2011 | -- | $287,800 |
| 2010 | -- | $287,800 |
| 2009 | -- | $287,800 |
| 2008 | -- | $287,800 |
| 2007 | -- | $287,800 |
| 2006 | -- | $287,800 +26.5% |
| 2005 | -- | $227,520 |
| 2004 | -- | $227,520 |
| 2003 | -- | $227,520 |
| 2002 | -- | $227,520 |
| 2000 | -- | $227,520 |
| 1999 | -- | $227,520 |
Find assessor info on the county website
Monthly payment
Est. payment
Payment breakdown
Explore the cost of this home by adjusting the details. Changes won't be saved.Climate risks
Neighborhood: Stonybrook-Wilshire
Nearby schools
Schools provided by the listing agent
- Middle: Central York
- High: Central York
- District: Central York
Source: Bright MLS. This data may not be complete. We recommend contacting the local school district to confirm school assignments for this home.
Similar homes
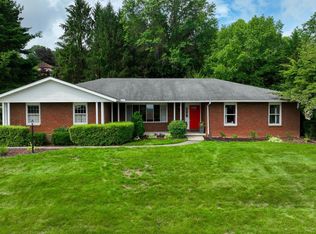
- $489,9004 bd3 ba3.8k sqft525 Eton Ln, York, PA 17402For Sale
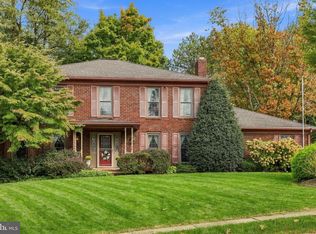
 MLS ID #PAYK2113576, Jesica Mazur, Berkshire Hathaway HomeServices Homesale Realty. Bright MLS
- $549,9005 bd4 ba3.7k sqft3657 Cimmeron Rd, York, PA 17402For Sale
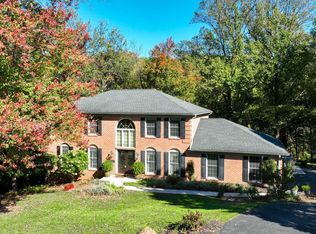 MLS ID #PAYK2114026, Mark Flinchbaugh, Keller Williams Keystone Realty. Bright MLS
- $499,9004 bd3 ba2.7k sqft2730 Woodspring Dr, York, PA 17402For Sale
 MLS ID #PAYK2114292, Kim Moyer, Berkshire Hathaway HomeServices Homesale Realty. Bright MLS
- $449,9004 bd3 ba2.3k sqft3025 Forrest Ln, York, PA 17402For Sale
 MLS ID #PAYK2113562, Reid Weinbrom, Keller Williams Keystone Realty. Bright MLS
- $499,9995 bd3 ba2.8k sqft605 Witmer Rd, York, PA 17402For SaleMLS ID #PAYK2113730, Donna Troupe, Berkshire Hathaway HomeServices Homesale Realty. Bright MLS
- $474,9004 bd3 ba2.3k sqft731 Locust Grove Rd, York, PA 17402For SaleMLS ID #PAYK2098008, Kevin Murphy, Keller Williams Keystone Realty. Bright MLS
- $449,5004 bd3 ba2.2k sqft891 Solarlight Dr, York, PA 17402For SaleMLS ID #PAYK2111128, Earl Click III, The Exchange Real Estate Company LLC. Bright MLS
- $389,9003 bd3 ba2.1k sqft3495 Edenbridge Rd, York, PA 17402For SaleMLS ID #PAYK2111598, Tyarra Toomey, Keller Williams Keystone Realty. Bright MLS
- $349,9003 bd3 ba2.3k sqft4036 Robinwood Rd, York, PA 17402For SaleMLS ID #PAYK2105660, Lisa Y Hartlaub, Berkshire Hathaway HomeServices Homesale Realty. Bright MLS
- $392,0004 bd3 ba3.5k sqft1755 Camp Betty Washington Rd, York, PA 17402For SaleMLS ID #PAYK2108004, Dawn Graham, Coldwell Banker Realty. Bright MLS
- $449,7504 bd3 ba2.3k sqft525 Dietz Rd, York, PA 17402For SaleMLS ID #PAYK2105046, Brittani Snyder, Iron Valley Real Estate of York County. Bright MLS
- $400,0003 bd2 ba1.8k sqft4437 Webster Dr, York, PA 17402For SaleMLS ID #PAYK2112008, Ross Furner, Keller Williams Elite. Bright MLS
- $529,9004 bd3 ba3k sqft1949 Druck Valley Rd, York, PA 17406For SaleMLS ID #PAYK2111956, Emillie Albrecht, Real of Pennsylvania. Bright MLS
- $399,9995 bd2 ba2.5k sqft4545 E Prospect Rd, York, PA 17406For SaleMLS ID #PAYK2110934, Carlos Zapata, EXP Realty, LLC. Bright MLS
- $374,9004 bd3 ba1.7k sqft436 Appaloosa Way, Red Lion, PA 17356For SaleMLS ID #PAYK2114240, Sergio Mannino, Lime House. Bright MLS
- $614,9004 bd3 ba3.2k sqft255 Wynshire Ln, Red Lion, PA 17356For SaleMLS ID #PAYK2114214, Paula Musselman, Berkshire Hathaway HomeServices Homesale Realty. Bright MLS
- $319,9004 bd2 ba2k sqft249 Heistand Rd, York, PA 17402For SaleMLS ID #PAYK2111112, MALAK DANOUR, Iron Valley Real Estate of York County. Bright MLS
