Welcome to 1949 Druck Valley Road nestled on 4.5 acres in Central Schools , where contemporary design meets thoughtful craftsmanship in this fully renovated home. Every detail has been carefully updated, creating a move-in-ready property. From the moment you arrive, you'll appreciate the home's striking cedar siding, beautiful stone accents, refreshed exterior doors, new windows, new gutters, updated garage doors on the two-car garage, and a huge 2- story 3 car detached garage with a finished room above. A roof replaced just two years ago adds peace of mind, while a private backyard provides the perfect space for pets, play, or entertaining, and your own babbling brook. Inside, rich ¾-inch oak hardwood floors flow throughout the main living areas, complemented by custom woodwork, designer tile, recessed lighting, and stylish new railings. The stunning kitchen is the heart of the home, featuring custom cabinetry, brand-new appliances, a spacious center island with a sink, and a walk-in pantry highlighted by a charming barn door. Offering 4 bedrooms and 3 full bathrooms, the home's versatile layout includes a large lower level bonus room with a full bath, making it ideal for multigenerational living or accommodating guests. The luxurious primary suite offers a spa-inspired bathroom complete with both a soaking tub and a separate walk-in shower. Designed with comfort and efficiency in mind, the home has been completely rewired and is equipped with energy-efficient mini-split systems providing both heating and air conditioning throughout. Additional highlights include a cozy wood stove, an on-demand water heater, and beautifully renovated bathrooms showcasing custom finishes. Combining high-end updates with a contemporary lodge vibe provide a rare opportunity to own a truly turnkey, unique home where every renovation has already been completed for you. Simply unpack, settle in, and enjoy.
For sale
$549,900
1949 Druck Valley Rd, York, PA 17406
4beds
3,010sqft
Single Family Residence
Built in 1980
4.5 Acres Lot
$540,500 Zestimate®
$183/sqft
$-- HOA
What's special
Striking cedar sidingBeautiful stone accentsBabbling brookPrivate backyardStylish new railingsNew guttersCustom woodwork
- 6 days
- 2,684
- 310
Likely to sell faster than
Zillow last checked:
Listing updated:
Listed by:
Emillie Albrecht 410-218-3157,
Real of Pennsylvania 7173445577
Source: Bright MLS,MLS#: PAYK2111956
Facts & features
Interior
Bedrooms & bathrooms
- Bedrooms: 4
- Bathrooms: 3
- Full bathrooms: 3
- Main level bathrooms: 1
- Main level bedrooms: 1
Basement
- Area: 1050
Heating
- Forced Air, Electric
Cooling
- Central Air, Electric
Appliances
- Included: Dishwasher, Exhaust Fan, Oven, Range Hood, Refrigerator, Cooktop, Water Heater
- Laundry: In Basement
Features
- 2nd Kitchen, Air Filter System, Breakfast Area, Ceiling Fan(s), Central Vacuum, Combination Dining/Living, Entry Level Bedroom, Exposed Beams, Family Room Off Kitchen, Kitchen Island
- Flooring: Carpet
- Has basement: No
- Number of fireplaces: 1
- Fireplace features: Brick, Heatilator, Mantel(s), Wood Burning
Interior area
- Total structure area: 3,010
- Total interior livable area: 3,010 sqft
- Finished area above ground: 1,960
- Finished area below ground: 1,050
Property
Parking
- Total spaces: 5
- Parking features: Garage Faces Front, Detached, Driveway, Off Street
- Garage spaces: 5
- Has uncovered spaces: Yes
Accessibility
- Accessibility features: Accessible Entrance
Features
- Levels: Two
- Stories: 2
- Exterior features: Lighting, Flood Lights, Rain Gutters
- Pool features: None
Lot
- Size: 4.5 Acres
Details
- Additional structures: Above Grade, Below Grade, Outbuilding
- Parcel number: 46000090009A000000
- Zoning: RESIDENTIAL
- Special conditions: Standard
Construction
Type & style
- Home type: SingleFamily
- Architectural style: Contemporary
- Property subtype: Single Family Residence
Materials
- Stucco, Brick, Cedar
- Foundation: Block
- Roof: Architectural Shingle
Condition
- New construction: No
- Year built: 1980
Utilities & green energy
- Sewer: On Site Septic
- Water: Well
Community & HOA
Community
- Subdivision: None Available
HOA
- Has HOA: No
Location
- Region: York
- Municipality: SPRINGETTSBURY TWP
Financial & listing details
- Price per square foot: $183/sqft
- Tax assessed value: $282,320
- Annual tax amount: $9,168
- Date on market: 9/18/2026
- Listing agreement: Exclusive Right To Sell
- Listing terms: Cash,Conventional
- Inclusions: Refrigerator, Washer, Dryer
- Ownership: Fee Simple
Estimated market value
$540,500
$513,000 - $568,000
$2,593/mo
Price history
| Date | Event | Price |
|---|---|---|
| 9/18/2026 | Listed for sale | $549,900$183/sqft |
Source:  Bright MLS #PAYK2111956 Report a problem Bright MLS #PAYK2111956 Report a problem | ||
| 9/17/2026 | Listing removed | $549,900$183/sqft |
Source: Bright MLS #PAYK2105906 Report a problem | ||
| 7/31/2026 | Listed for sale | $549,900+103.7%$183/sqft |
Source: Bright MLS #PAYK2105906 Report a problem | ||
| 6/6/2023 | Sold | $270,000-22.8%$90/sqft |
Source: Bright MLS #PAYK2036014 Report a problem | ||
| 4/26/2023 | Pending sale | $349,900$116/sqft |
Source: Bright MLS #PAYK2036014 Report a problem | ||
| 3/24/2023 | Price change | $349,900-12.5%$116/sqft |
Source: Bright MLS #PAYK2036014 Report a problem | ||
| 2/1/2023 | Listed for sale | $399,900+81%$133/sqft |
Source: Bright MLS #PAYK2036014 Report a problem | ||
| 10/27/2004 | Sold | $220,900$73/sqft |
Source: Public Record Report a problem | ||
Public tax history
| Year | Property taxes | Tax assessment |
|---|---|---|
| 2026 | $8,985 +2.2% | $282,320 |
| 2025 | $8,793 +2.9% | $282,320 |
| 2024 | $8,546 -0.7% | $282,320 |
| 2023 | $8,602 +9.1% | $282,320 |
| 2022 | $7,885 | $282,320 |
| 2021 | $7,885 | $282,320 |
| 2020 | $7,885 +1.8% | $282,320 |
| 2019 | $7,744 +2.2% | $282,320 |
| 2018 | $7,580 +328.9% | $282,320 |
| 2017 | $1,767 | $282,320 |
| 2016 | -- | $282,320 |
| 2015 | -- | $282,320 |
| 2014 | -- | $282,320 |
| 2013 | -- | $282,320 |
| 2012 | -- | $282,320 |
| 2011 | -- | $282,320 |
| 2010 | -- | $282,320 |
| 2009 | -- | $282,320 |
| 2008 | -- | $282,320 |
| 2007 | -- | $282,320 |
| 2006 | -- | $282,320 +28.1% |
| 2005 | -- | $220,410 -11.7% |
| 2004 | -- | $249,570 |
| 2003 | -- | $249,570 +13.2% |
| 2002 | -- | $220,410 |
| 2000 | -- | $220,410 |
| 1999 | -- | $220,410 |
Find assessor info on the county website
Monthly payment
Est. payment
Payment breakdown
Explore the cost of this home by adjusting the details. Changes won't be saved.Climate risks
Neighborhood: Pleasureville
Nearby schools
Schools provided by the listing agent
- District: Central York
Source: Bright MLS. This data may not be complete. We recommend contacting the local school district to confirm school assignments for this home.
Similar homes
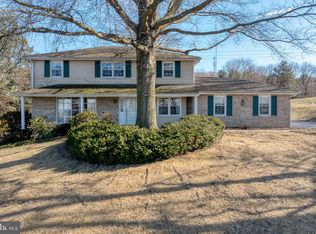
- $649,9007 bd3 ba2.2k sqft728 Academy Rd, York, PA 17406For Sale
 MLS ID #PAYK2108262, Debby Stahl, Keller Williams Elite. Bright MLS
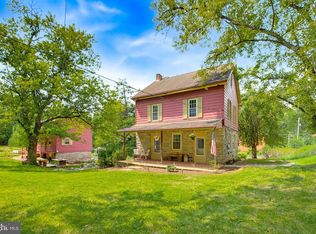
 - $680,0004 bd3 ba3.1k sqft332 Laurel Dr, York, PA 17406For Sale
 MLS ID #PAYK2111314, Shelly THOMPSON, Coldwell Banker Realty. Bright MLS
 - $435,0004 bd1 ba1.7k sqft375 Cloverleaf Rd, York, PA 17406For Sale
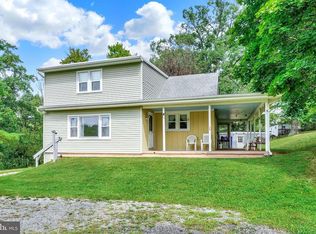 MLS ID #PAYK2111758, Jesse Behler, Inch & Co. Real Estate, LLC. Bright MLS
 - $--3 bd3 ba2.5k sqft2164 Narnia Dr, York, PA 17404Auction
 Auction.com 2
 - $499,9994 bd4 ba1.7k sqft5390 Nursery Rd, Dover, PA 17315For SaleMLS ID #PAYK2112088, rayna Abboud, Coldwell Banker Realty. Bright MLS
- $484,9004 bd3 ba2.8k sqft2670 Oberlin Dr, York, PA 17404For SaleMLS ID #PAYK2108452, Kevin Murphy, Keller Williams Keystone Realty. Bright MLS
- $379,9003 bd3 ba2.1k sqft2650 Oberlin Dr, York, PA 17404For SaleMLS ID #PAYK2112324, Emillie Albrecht, Real of Pennsylvania. Bright MLS
- $475,0004 bd3 ba3.3k sqft2005 Woodberry Rd, York, PA 17408For SaleMLS ID #PAYK2109768, ADRIAN SMITH, Keller Williams Realty. Bright MLS
- $575,0004 bd4 ba3k sqft3454 Hill Rd, Elizabethtown, PA 17022For SaleMLS ID #PADA2063974, Sherrie Grove, Equity Mid Atlantic Real Estate LLC. Bright MLS
- $550,0004 bd4 ba2.8k sqft862 Laurel Woods Ln, Hanover, PA 17331For SaleMLS ID #PAYK2111282, Ellen Brown, RE/MAX Quality Service, Inc.. Bright MLS
- $549,0004 bd3 ba2.5k sqft381 Ironstone Ridge Rd, Lancaster, PA 17603For SaleMLS ID #PALA2091524, Sandy Bonano, Realty ONE Group Unlimited. Bright MLS
- $545,0006 bd4 ba2.9k sqft4987-4989 E Berlin Rd, Thomasville, PA 17364For SaleMLS ID #PAYK2111024, Polly Beckner Lewis, Berkshire Hathaway HomeServices Homesale Realty. Bright MLS
- $450,0003 bd2 ba1.6k sqft5110 N George Street Ext, Manchester, PA 17345For SaleMLS ID #PAYK2110784, Deborah Smith, Berkshire Hathaway HomeServices Homesale Realty. Bright MLS
- $349,9004 bd3 ba1.8k sqft385 E Beaver St, York, PA 17406For SaleMLS ID #PAYK2109568, Lou Nalls, House Broker Realty LLC. Bright MLS
- $480,0004 bd3 ba3.2k sqft739 Monarch Dr, York, PA 17403For SaleMLS ID #PAYK2108748, BUSHIRA JOHNSON, Keller Williams Keystone Realty. Bright MLS
- $317,5004 bd2 ba1.7k sqft605 Norman Rd, York, PA 17406For SaleMLS ID #PAYK2101928, Stacey Zimnicky, Core Partners Realty LLC. Bright MLS
- $495,0004 bd3 ba2.2k sqft2541 Edgewood Ln, York, PA 17403For SaleMLS ID #PAYK2111366, Kait Brocious, Keller Williams Keystone Realty. Bright MLS
- $549,9003 bd3 ba3k sqft260 S Homestead Dr, Landisville, PA 17538For SaleMLS ID #PALA2095364, Joseph Bury, RE/MAX Evolved. Bright MLS
- $599,9003 bd3 ba2.4k sqft4800 Zeiglers Church Rd, Spring Grove, PA 17362For SaleMLS ID #PAYK2110358, Adam Flinchbaugh, Keller Williams Keystone Realty. Bright MLS
