Skip main navigation
Sold
  • Price Unknown

    3610 SW Eveningside Dr, Topeka, KS 66614

    2beds
    1,674sqft
    Half Duplex, Residential
    Built in 1979
    5,227 Square Feet Lot
    $163,600 Zestimate®
    $--/sqft
    $2,442 Estimated rent

    Home value

    $163,600

    $155,000 - $172,000

    $2,442/mo

    Zestimate® history
    Loading
    Loading...

    Owner options

    List your home for rent

    $2,442/mo

    Rent Zestimate®

    Find your next renter with Zillow Rental Manager. Plus, with online applications, you can quickly screen prospective tenants – for free.

    Learn more

    $2,442/mo

    Rent Zestimate®

    Refinance and save

    Refinancing to a lower rate could help reduce your monthly payments and save thousands over the life of the loan.

    See today's rates

    Explore your selling options

    Work with a Zillow partner agent

    Leverage their expertise and Zillow's premium Showcase listings to get your home seen by more buyers.

    Get started

    List with your own agent

    Get your home in front of millions of buyers by listing it on Zillow.

    Learn how to do it

    Sell it yourself

    Take full control of how buyers see your home on Zillow by listing For Sale by Owner (FSBO).

    List your home

    What's special

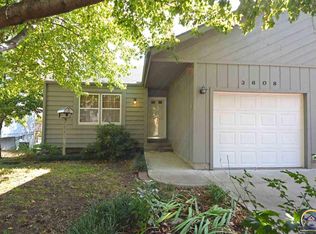
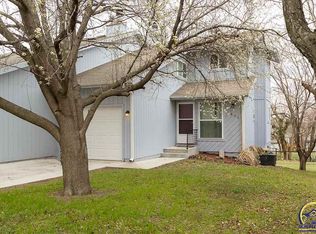
    Charming and move-in ready, this beautifully updated townhome offers the perfect blend of comfort, convenience, and low-maintenance living! Featuring 2 bedrooms and 2 bathrooms, this home offers many recent updates throughout, including new flooring, updated kitchen cabinets, and a water heater installed in Fall 2025. The spacious layout is ideal for both everyday living and entertaining. Step outside to enjoy the privacy-fenced backyard — perfect for relaxing, pets, or outdoor gatherings. Best of all, there are NO HOA fees! Conveniently located near shopping centers, dining, and everyday amenities with quick and easy highway access for commuters. Whether you are a first-time buyer, downsizing, or looking for an investment opportunity, this one is a must see!

    Zillow last checked:

    Listing updated:

    Listed by:

    Sandra Zepeda 785-220-9079,

    Better Homes and Gardens Real

    Bought with:

    Sherrill Shepard, SA00239492

    Better Homes and Gardens Real

    Source: Sunflower AOR as distributed by MLS GRID,MLS#: 244930MLS Logo

    Facts & features

    Interior

    Bedrooms & bathrooms
    • Bedrooms: 2
    • Bathrooms: 2
    • Full bathrooms: 2
    Primary bedroom
    • Level: Main
    • Area: 190.65
    • Dimensions: 15.5x12.3
    Bedroom 2
    • Level: Basement
    • Area: 245.68
    • Dimensions: 16.6x14.8
    Dining room
    • Level: Upper
    • Area: 118.17
    • Dimensions: 11.7x10.10
    Family room
    • Level: Basement
    • Area: 238.95
    • Dimensions: 17.7x13.5
    Kitchen
    • Level: Upper
    • Dimensions: 14.8.4
    Laundry
    • Level: Main
    Living room
    • Level: Upper
    • Area: 322
    • Dimensions: 18.4x17.5
    Heating
    • Has Heating (Unspecified Type)
    Cooling
    • Central Air
    Appliances
    • Included: Electric Range, Range Hood, Microwave, Dishwasher, Refrigerator, Disposal
    • Laundry: Main Level
    Features
    • Flooring: Laminate, Carpet
    • Doors: Storm Door(s)
    • Windows: Insulated Windows
    • Basement: Concrete
    • Number of fireplaces: 1
    • Fireplace features: One, Living Room
    Interior area
    • Total structure area: 1,674
    • Total interior livable area: 1,674 sqft
    • Finished area above ground: 904
    • Finished area below ground: 770

    Property

    Parking
    • Total spaces: 1
    • Parking features: Attached
    • Attached garage spaces: 1
    Features
    • Patio & porch: Patio, Deck
    • Fencing: Fenced,Privacy
    Lot
    • Size: 5,227 Square Feet
    • Features: Sidewalk
    Details
    • Parcel number: R59575
    • Special conditions: Standard,Arm's Length

    Construction

    Type & style
    • Home type: SingleFamily
    • Architectural style: Ranch
    • Property subtype: Half Duplex, Residential
    • Attached to another structure: Yes
    Materials
    • Frame
    • Roof: Composition
    Condition
    • Year built: 1979

    Utilities & green energy

    • Water: Public

    Community & HOA

    Community
    • Subdivision: Skyline Heigts
    HOA
    • Has HOA: No
    Location
    • Region: Topeka

    Financial & listing details

    • Tax assessed value: $144,730
    • Annual tax amount: $2,343
    • Date on market: 6/8/2026
    • Cumulative days on market: 2 days

    Price history

    DateEventPrice
    7/13/2026Sold--
    Source: Sunflower AOR as distributed by MLS GRID #244930 Report a problem
    6/10/2026Pending sale$162,600$97/sqft
    Source: Sunflower AOR as distributed by MLS GRID #244930 Report a problem
    6/8/2026Listed for sale$162,600+16.2%$97/sqft
    Source: Sunflower AOR as distributed by MLS GRID #244930 Report a problem
    10/28/2022Sold--
    Source: Sunflower AOR as distributed by MLS GRID #79001_226146 Report a problem
    9/30/2022Pending sale$139,900$84/sqft
    Source: Sunflower AOR as distributed by MLS GRID #226146 Report a problem
    9/27/2022Listed for sale$139,900+51.2%$84/sqft
    Source: Sunflower AOR as distributed by MLS GRID #226146 Report a problem
    6/17/2014Listing removed$92,500$55/sqft
    Source: Coldwell Banker Griffith & Blair American Home #179059 Report a problem
    6/5/2014Listed for sale$92,500-2.5%$55/sqft
    Source: Coldwell Banker Griffith & Blair American Home #179059 Report a problem
    5/7/2011Listing removed$94,900$57/sqft
    Source: Griffith & Blair American Home #160958 Report a problem
    4/17/2011Price change$94,900-2.1%$57/sqft
    Source: Griffith & Blair American Home #160958 Report a problem
    1/11/2011Listed for sale$96,900-2.6%$58/sqft
    Source: Coldwell Banker Griffith & Blair American Home #160958 Report a problem
    10/23/2010Listing removed$99,500$59/sqft
    Source: CENTURY 21 Miller & Midyett #154434 Report a problem
    6/12/2010Price change$99,500-9.5%$59/sqft
    Source: CENTURY 21 Miller & Midyett #154434 Report a problem
    11/7/2009Listed for sale$110,000+34.1%$66/sqft
    Source: CENTURY 21 Miller & Midyett #154434 Report a problem
    8/21/2009Listing removed$82,000$49/sqft
    Source: CENTURY 21 Miller & Midyett #152424 Report a problem
    6/28/2009Listed for sale$82,000$49/sqft
    Source: CENTURY 21 Miller & Midyett #152424 Report a problem

    Public tax history

    YearProperty taxesTax assessment
    2025$2,344 +3.8%$16,644 +2%
    2024$2,258 -1.7%$16,317 +2%
    2023$2,297 +9.5%$15,998 +13%
    2022$2,097 +9%$14,158 +15%
    2021$1,925 $12,311 +5%
    2020-- $11,724 +4%
    2019$1,749 +3%$11,273 +3%
    2018$1,699 +1.8%$10,944 +2%
    2017$1,668 +3.1%$10,729 +7%
    2014$1,619 $10,028 -10.7%
    2010-- $11,224 +9.3%
    2008-- $10,269 +2.5%
    2007-- $10,016
    2006-- $10,016 +5.1%
    2005-- $9,533 +7%
    2004-- $8,912 +3.1%
    2003-- $8,648 +2%
    2002-- $8,475 +2.5%
    2000-- $8,268
    Find assessor info on the county website

    Neighborhood: Burnett's

    Nearby schools

    GreatSchools rating
    Schools provided by the listing agent
    • Elementary: McEachron Elementary School/USD 501
    • Middle: French Middle School/USD 501
    • High: Topeka West High School/USD 501

    Source: Sunflower AOR as distributed by MLS GRID. This data may not be complete. We recommend contacting the local school district to confirm school assignments for this home.

    Sell for more on Zillow
    Get a Zillow Showcase℠ listing at no additional cost and you could sell for .
    $163,600
    2% more
    +$3,272
    With Zillow Showcase(estimated)
    $166,872