Skip main navigation
Sold
Street View
  • Price Unknown

    3616 SW Eveningside Dr, Topeka, KS 66614

    2beds
    1,796sqft
    Half Duplex, Residential
    Built in 1983
    4,791 Square Feet Lot
    $170,600 Zestimate®
    $--/sqft
    $2,503 Estimated rent

    Home value

    $170,600

    $145,000 - $201,000

    $2,503/mo

    Zestimate® history
    Loading
    Loading...

    Owner options

    List your home for rent

    $2,503/mo

    Rent Zestimate®

    Find your next renter with Zillow Rental Manager. Plus, with online applications, you can quickly screen prospective tenants – for free.

    Learn more

    $2,503/mo

    Rent Zestimate®

    Refinance and save

    Refinancing to a lower rate could help reduce your monthly payments and save thousands over the life of the loan.

    See today's rates

    Explore your selling options

    Work with a Zillow partner agent

    Leverage their expertise and Zillow's premium Showcase listings to get your home seen by more buyers.

    Get started

    List with your own agent

    Get your home in front of millions of buyers by listing it on Zillow.

    Learn how to do it

    Sell it yourself

    Take full control of how buyers see your home on Zillow by listing For Sale by Owner (FSBO).

    List your home

    What's special

    Rec roomVaulted ceilingSpacious primary bedroomLovely picture windowFully fenced in yardWalk-out basement
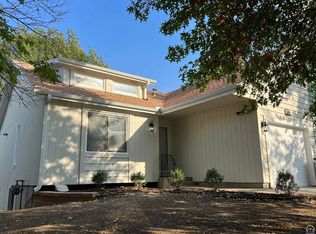
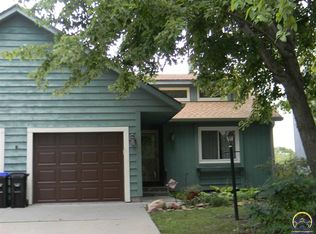
    This half duplex has a lot to offer! The main level enters into the living room featuring a vaulted ceiling, fireplace and a lovely picture window. Past the living room is the dining room & kitchen (which features main level laundry hook ups for convenience) and a 1 car garage. The spacious primary bedroom features its own sliding door to the deck allowing for plenty of natural light to come in. You will love the walk-out basement that features a rec room! A second spacious bedroom is also found in the basement with access to its own full bathroom down the hall. You'll also find a laundry and utility room. Step outside to the fully fenced in yard that has a nice patio under the deck, perfect for relaxing outside during the upcoming summer nights with your family and friends! With this property to be found close to highway access, retail, and grocery shopping, it is sure to move quickly!

    Zillow last checked:

    Listing updated:

    Listed by:

    Lourdes Miller 785-608-5621,

    KW One Legacy Partners, LLC

    Bought with:

    Taylor Winkenwader, 00251123

    Berkshire Hathaway First

    Source: Sunflower AOR as distributed by MLS GRID,MLS#: 238841MLS Logo

    Facts & features

    Interior

    Bedrooms & bathrooms
    • Bedrooms: 2
    • Bathrooms: 2
    • Full bathrooms: 2
    Rooms
    • Room types: 1st Floor Primary Bedroom, Primary Bath, 1st Fl Full Bath
    Primary bedroom
    • Level: Main
    • Area: 172
    • Dimensions: 16' x 10'9"
    Bedroom 2
    • Level: Basement
    • Area: 150.5
    • Dimensions: 14' x 10'9"
    Dining room
    • Level: Main
    • Area: 107.56
    • Dimensions: 10'1" x 10'8"
    Kitchen
    • Level: Main
    • Area: 130.5
    • Dimensions: 13'6" X 9' 8"
    Laundry
    • Level: Basement
    • Area: 98
    • Dimensions: 12'3" x 8'
    Living room
    • Level: Main
    • Area: 279.04
    • Dimensions: 18'6" X 15' 1"
    Recreation room
    • Level: Basement
    • Area: 278.38
    • Dimensions: 25' 6" x 10'11"
    Heating
    • Natural Gas
    Cooling
    • Central Air
    Appliances
    • Included: Refrigerator
    • Laundry: Main Level, In Basement, In Kitchen, Separate Room
    Features
    • Flooring: Vinyl, Ceramic Tile, Carpet
    • Basement: Concrete,Full,Finished,Walk-Out Access
    • Number of fireplaces: 1
    • Fireplace features: One, Living Room
    Interior area
    • Total structure area: 1,796
    • Total interior livable area: 1,796 sqft
    • Finished area above ground: 1,008
    • Finished area below ground: 788

    Property

    Parking
    • Total spaces: 1
    • Parking features: Attached
    • Attached garage spaces: 1
    Features
    • Patio & porch: Deck
    • Fencing: Wood,Privacy
    Lot
    • Size: 4,791 Square Feet
    • Dimensions: 40 x 125
    • Features: Sidewalk
    Details
    • Parcel number: R59577
    • Special conditions: Standard,Arm's Length

    Construction

    Type & style
    • Home type: SingleFamily
    • Architectural style: Ranch
    • Property subtype: Half Duplex, Residential
    • Attached to another structure: Yes
    Materials
    • Frame
    Condition
    • Year built: 1983

    Utilities & green energy

    • Water: Public

    Community & HOA

    Community
    • Subdivision: Skyline Heigts
    HOA
    • Has HOA: No
    Location
    • Region: Topeka

    Financial & listing details

    • Tax assessed value: $150,310
    • Annual tax amount: $2,351
    • Date on market: 4/11/2025
    • Cumulative days on market: 3 days

    Price history

    DateEventPrice
    5/29/2025Sold--
    Source: Sunflower AOR as distributed by MLS GRID #238841 Report a problem
    4/16/2025Pending sale$169,000$94/sqft
    Source: Sunflower AOR as distributed by MLS GRID #238841 Report a problem
    4/11/2025Listed for sale$169,000$94/sqft
    Source: Sunflower AOR as distributed by MLS GRID #238841 Report a problem

    Public tax history

    YearProperty taxesTax assessment
    2025$2,441 +3.8%$17,285 +2%
    2024$2,351 -1.6%$16,946 +2%
    2023$2,389 +9.5%$16,614 +13%
    2022$2,181 +9.1%$14,702 +15%
    2021$2,000 $12,784 +5%
    2020-- $12,176 +4%
    2019$1,819 +3%$11,708 +3%
    2018$1,766 +1.8%$11,366 +2%
    2017$1,734 +8%$11,143 +7.9%
    2014$1,605 $10,323 -6%
    2010-- $10,982
    2008-- $10,982 +8.4%
    2007-- $10,131
    2006-- $10,131 +8%
    2005-- $9,384 +7%
    2004-- $8,774 +3%
    2003-- $8,521 +2.1%
    2002-- $8,349 +2.5%
    2000-- $8,142
    Find assessor info on the county website

    Neighborhood: Burnett's

    Nearby schools

    GreatSchools rating
    Schools provided by the listing agent
    • Elementary: McEachron Elementary School/USD 501
    • Middle: French Middle School/USD 501
    • High: Topeka West High School/USD 501

    Source: Sunflower AOR as distributed by MLS GRID. This data may not be complete. We recommend contacting the local school district to confirm school assignments for this home.

    Sell for more on Zillow
    Get a Zillow Showcase℠ listing at no additional cost and you could sell for .
    $170,600
    2% more
    +$3,412
    With Zillow Showcase(estimated)
    $174,012