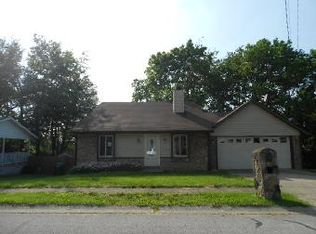
You will absolutely love this well cared for and wonderfully updated ranch! This home has been lovingly cared for, is beautiful inside and out, and is absolutely ready to move into! Enjoy a large Eat-In kitchen with new granite countertops ( ten year warranty), and a marvelous, deep sink, stainless steel appliances, lots of cabinet space and more! You will find all new paint throughout the house along with beautiful newer flooring, updated entry and storm doors, vinyl windows, newer HVAC, Ring Doorbell,and two newly remodeled full baths! These are comfortable, and easy to clean baths, and the Hall tub surround and Primary shower have Lifetime Warranties! You can relax after work in the large sun-lit living room, or escape to the enclosed back porch with A/C , or the covered back patio overlooking your fully privacy fenced backyard, complete with corner flower gardens and a french drain, and gates on both sides.To the left of the home is a large carport and a very spacious storage room/work shop. This home is a must see!
Sold for $239,900
$239,900
3610 Stamper Dr, Winchester, KY 40391
3beds
1,148sqft
Single Family Residence
Built in 1986
5,662 Square Feet Lot
$240,000 Zestimate®
$209/sqft
$1,529 Estimated rent
Home value
$240,000
$218,000 - $264,000
$1,529/mo
Zestimate® history
Owner options
List your home for rent
$1,529/mo
Rent Zestimate®
Find your next renter with Zillow Rental Manager. Plus, with online applications, you can quickly screen prospective tenants – for free.
$1,529/mo
Rent Zestimate®
Refinance and save
$1,572/mo
Est. payment
Refinancing to a lower rate could help reduce your monthly payments and save thousands over the life of the loan.
$1,572/mo
Est. payment
Explore your selling options
Work with a Zillow partner agent
Leverage their expertise and Zillow's premium Showcase listings to get your home seen by more buyers.
Get startedList with your own agent
Get your home in front of millions of buyers by listing it on Zillow.
Learn how to do itSell it yourself
Take full control of how buyers see your home on Zillow by listing For Sale by Owner (FSBO).
List your homeWhat's special
Gates on both sidesLots of cabinet spaceLarge carportLarge eat-in kitchenStainless steel appliancesMarvelous deep sinkBeautiful newer flooring
Zillow last checked:
Listing updated:
Listed by:
Peter M doCouto 859-509-0051,
Plum Tree Realty
Bought with:
Kimberly Rankin, 304009
Keller Williams Legacy Group
Source: Imagine MLS,MLS#: 26006288
Facts & features
Interior
Bedrooms & bathrooms
- Bedrooms: 3
- Bathrooms: 2
- Full bathrooms: 2
Primary bedroom
- Level: First
Bedroom 2
- Level: First
Bedroom 3
- Level: First
Primary bathroom
- Description: New remodeled primary bath with Lifetime warranty on shower stall.
- Level: First
Bathroom 2
- Description: New remodeled hall bathroom with lifetime warranty on bathtub and surround.
- Level: First
Kitchen
- Description: New countertops with 10 year warranty and new deep sink.
- Level: First
Living room
- Level: First
Other
- Description: Enclosed back porch w/ AC.
- Level: Lower
Heating
- Electric, Heat Pump
Cooling
- Central Air, Ceiling Fan(s), Electric, Heat Pump
Appliances
- Included: Dishwasher, Microwave, Refrigerator, Range
- Laundry: Electric Dryer Hookup, Main Level, Washer Hookup
Features
- Eat-in Kitchen, Walk-In Closet(s), Ceiling Fan(s)
- Flooring: Carpet, Vinyl
- Doors: Storm Door(s)
- Windows: Insulated Windows, Blinds
- Basement: Crawl Space
- Has fireplace: No
Interior area
- Total structure area: 1,148
- Total interior livable area: 1,148 sqft
- Finished area above ground: 1,148
- Finished area below ground: 0
Property
Parking
- Total spaces: 1
- Parking features: Attached Carport, Driveway
- Carport spaces: 1
- Has uncovered spaces: Yes
Features
- Levels: One
- Fencing: Privacy,Wood
Lot
- Size: 5,662 Square Feet
Details
- Additional structures: Shed(s)
- Parcel number: 043100801600
Construction
Type & style
- Home type: SingleFamily
- Architectural style: Ranch
- Property subtype: Single Family Residence
Materials
- Brick Veneer, Vinyl Siding
- Foundation: Block
- Roof: Composition,Dimensional Style
Condition
- New construction: No
- Year built: 1986
Utilities & green energy
- Sewer: Public Sewer
- Water: Public
- Utilities for property: Cable Available, Electricity Connected, Phone Available, Sewer Connected, Water Connected
Community & HOA
Community
- Subdivision: Noble Heights
HOA
- Has HOA: No
Location
- Region: Winchester
Financial & listing details
- Price per square foot: $209/sqft
- Tax assessed value: $185,000
- Annual tax amount: $1,850
- Date on market: 4/6/2026
Price history
| Date | Event | Price |
|---|---|---|
| 6/8/2026 | Sold | $239,900$209/sqft |
Source:  Imagine MLS #26006288 Report a problem Imagine MLS #26006288 Report a problem | ||
| 4/11/2026 | Contingent | $239,900$209/sqft |
Source: Imagine MLS #26006288 Report a problem | ||
| 4/6/2026 | Listed for sale | $239,900$209/sqft |
Source: Imagine MLS #26006288 Report a problem | ||
| 3/28/2026 | Contingent | $239,900$209/sqft |
Source: Imagine MLS #26006288 Report a problem | ||
| 3/28/2026 | Listed for sale | $239,900+29.7%$209/sqft |
Source: Imagine MLS #26006288 Report a problem | ||
| 8/18/2022 | Sold | $185,000-2.1%$161/sqft |
Source: Imagine MLS #22014719 Report a problem | ||
| 7/16/2022 | Contingent | $189,000$165/sqft |
Source: Imagine MLS #22014719 Report a problem | ||
| 7/6/2022 | Listed for sale | $189,000+109.8%$165/sqft |
Source: Imagine MLS #22014719 Report a problem | ||
| 3/5/2014 | Sold | $90,100-4.7%$78/sqft |
Source: Agent Provided Report a problem | ||
| 11/23/2013 | Listing removed | $94,500$82/sqft |
Source: RealEstateShows.com #1214985 Report a problem | ||
| 10/24/2013 | Listed for sale | $94,500$82/sqft |
Source: RealEstateShows.com #1214985 Report a problem | ||
| 6/28/2013 | Listing removed | $94,500$82/sqft |
Source: Rector-Hayden Realtors #1214985 Report a problem | ||
| 1/3/2013 | Price change | $94,500-4.4%$82/sqft |
Source: Rector-Hayden Realtors #1214985 Report a problem | ||
| 11/20/2012 | Listed for sale | $98,900+1.7%$86/sqft |
Source: Rector-Hayden Realtors #1214985 Report a problem | ||
| 4/15/2005 | Sold | $97,250$85/sqft |
Source:  Imagine MLS #523561 Report a problem Imagine MLS #523561 Report a problem | ||
Public tax history
| Year | Property taxes | Tax assessment |
|---|---|---|
| 2024 | $1,850 +108.5% | $185,000 |
| 2023 | $887 | $185,000 +105.3% |
| 2022 | $887 +0.3% | $90,100 |
| 2021 | $885 -0.2% | $90,100 |
| 2020 | $887 +574.1% | $90,100 |
| 2019 | $132 | $90,100 |
| 2018 | $132 | $90,100 |
| 2017 | $132 | $90,100 |
| 2016 | $132 | $90,100 |
| 2015 | $132 | $90,100 -13.9% |
| 2013 | $132 | $104,700 |
| 2011 | -- | $104,700 |
| 2010 | -- | $104,700 |
Find assessor info on the county website
Neighborhood: 40391
Nearby homes
- $247,9003 bd2 ba1.6k sqft3612 Stamper Dr, Winchester, KY 40391Off Market
- $233,9003 bd2 ba1.2k sqft3608 Stamper Dr, Winchester, KY 40391Off Market

- $4,5000.26 Acres719 Pear Ct, Winchester, KY 40391Off Market
- $230,4003 bd2 ba1.6k sqft3609 Stamper Dr, Winchester, KY 40391Off Market
- $11,7000.25 Acres716 Pear Ct, Winchester, KY 40391Off Market
- $227,8003 bd2 ba1.1k sqft3607 Stamper Dr, Winchester, KY 40391Off Market
- $210,4003 bd1 ba1.1k sqft3604 Stamper Dr, Winchester, KY 40391Off Market
- $239,5003 bd2 ba1.2k sqft3614 Stamper Dr, Winchester, KY 40391For Sale
Nearby schools
GreatSchools rating
- 5/10Rev. Henry E. Baker Sr. Interm. SchoolGrades: 5-6Distance: 0.7 mi
- 5/10Robert D Campbell Junior High SchoolGrades: 7-8Distance: 1.5 mi
- 5/10George Rogers Clark High SchoolGrades: 9-12Distance: 2.6 mi
Schools provided by the listing agent
- Elementary: Strode Station
- Middle: Robert Campbell
- High: GRC
Source: Imagine MLS. This data may not be complete. We recommend contacting the local school district to confirm school assignments for this home.


Get pre-qualified for a loan
At Zillow Home Loans, we can pre-qualify you in as little as 5 minutes with no impact to your credit score.An equal housing lender. NMLS #10287.
Sell for more on Zillow
Get a Zillow Showcase℠ listing at no additional cost and you could sell for .
$240,000
2% more
+$4,800
With Zillow Showcase(estimated)
$244,800
- Kentucky
- Clark County
- Winchester
- 40391
- 3610 Stamper Dr
Nearby cities
Nearby zip codes
Other Winchester Topics
