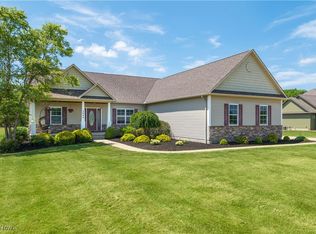
Stunning custom ranch by Legacy Homes, impeccably maintained and move-in ready, nestled on 3 scenic acres on a quiet cul-de-sac. This exquisite home showcases state-of-the-art amenities and exceptional craftsmanship throughout. The spacious open floor plan features a neutral décor, custom oak rustic flooring with bow-tie inlay, and rustic cedar trim. The inviting great room boasts vaulted 18’ ceilings with rustic trusses and a dramatic floor-to-ceiling double stone gas fireplace, flowing seamlessly into the gourmet kitchen. The kitchen is a chef’s dream, offering custom cabinetry, a large stone and granite island, pantry, and upgraded JennAir appliances. Enjoy outdoor living on the 20’ x 20’ covered porch with a knotty pine ceiling—perfect for relaxing or entertaining. A sliding barn door leads to a first-floor den, ideal for a home office or flex space. The luxurious owner’s suite features a vaulted 14’ ceiling with crown molding, a deluxe custom bath, and a spacious walk-in closet. Additional living space is found in the professionally finished lower level, complete with a family room featuring a stone fireplace, recreation/game area, full bath, two egress windows, and ample storage. Additional highlights include upgraded light fixtures, solid wood doors throughout, walk-in closets in every bedroom, and custom built-in lockers at the garage entry into a large rear hallway plus professional landscaping, public water and natural gas. This exceptional home is truly a must-see.
Closed
$735,000
3610 Zenith Ln, Litchfield, OH 44253
3beds
3,600sqft
Single Family Residence
Built in 2017
3.63 Acres Lot
$739,400 Zestimate®
$204/sqft
$3,982 Estimated rent
Home value
$739,400
$643,000 - $850,000
$3,982/mo
Zestimate® history
Owner options
List your home for rent
$3,982/mo
Rent Zestimate®
Find your next renter with Zillow Rental Manager. Plus, with online applications, you can quickly screen prospective tenants – for free.
$3,982/mo
Rent Zestimate®
Refinance and save
$3,818/mo
Est. payment
Refinancing to a lower rate could help reduce your monthly payments and save thousands over the life of the loan.
$3,818/mo
Est. payment
Explore your selling options
Work with a Zillow partner agent
Leverage their expertise and Zillow's premium Showcase listings to get your home seen by more buyers.
Get startedList with your own agent
Get your home in front of millions of buyers by listing it on Zillow.
Learn how to do itSell it yourself
Take full control of how buyers see your home on Zillow by listing For Sale by Owner (FSBO).
List your homeWhat's special
First-floor denProfessionally finished lower levelQuiet cul-de-sacTwo egress windowsSpacious open floor planSolid wood doors throughoutInviting great room
Zillow last checked:
Listing updated:
Listed by:
Barbara Wilson 330-807-2778 barbarawilson@howardhanna.com,
Howard Hanna
Bought with:
Kristine Korber, 2013004422
RE/MAX Crossroads Properties
Source: MLS Now,MLS#: 5183038Originating MLS: Medina County Board of REALTORS
Facts & features
Interior
Bedrooms & bathrooms
- Bedrooms: 3
- Bathrooms: 4
- Full bathrooms: 3
- 1/2 bathrooms: 1
- Main level bathrooms: 3
- Main level bedrooms: 3
Primary bedroom
- Description: Flooring: Wood
- Level: First
- Dimensions: 17 x 14
Bedroom
- Description: Flooring: Carpet
- Level: First
- Dimensions: 12 x 12
Bedroom
- Description: Flooring: Carpet
- Level: First
- Dimensions: 12 x 12
Dining room
- Description: Flooring: Wood
- Level: First
- Dimensions: 13 x 11
Great room
- Description: Flooring: Wood
- Features: Fireplace
- Level: First
- Dimensions: 20 x 17
Kitchen
- Description: Flooring: Wood
- Level: First
- Dimensions: 17 x 12
Laundry
- Description: Flooring: Ceramic Tile
- Features: Fireplace
- Level: First
- Dimensions: 7 x 7
Media room
- Description: Flooring: Carpet
- Level: Lower
- Dimensions: 17 x 17
Office
- Description: Flooring: Carpet
- Level: First
- Dimensions: 12 x 12
Recreation
- Description: Flooring: Carpet
- Level: Lower
- Dimensions: 30 x 22
Sitting room
- Description: Flooring: Wood
- Level: First
- Dimensions: 11 x 10
Heating
- Forced Air, Gas
Cooling
- Central Air
Appliances
- Laundry: Main Level
Features
- Basement: Daylight,Full,Finished
- Number of fireplaces: 2
- Fireplace features: Gas Log, Great Room, Stone
Interior area
- Total structure area: 3,600
- Total interior livable area: 3,600 sqft
- Finished area above ground: 2,500
- Finished area below ground: 1,100
Property
Parking
- Parking features: Attached, Garage
- Attached garage spaces: 3
Features
- Levels: One
- Stories: 1
- Patio & porch: Covered, Patio, Porch
Lot
- Size: 3.63 Acres
Details
- Parcel number: 02404A27018
Construction
Type & style
- Home type: SingleFamily
- Architectural style: Ranch
- Property subtype: Single Family Residence
Materials
- Stone, Vinyl Siding
- Roof: Asphalt,Fiberglass
Condition
- Year built: 2017
Details
- Builder name: Legacy Homes
Utilities & green energy
- Sewer: Septic Tank
- Water: Public
Community & HOA
Community
- Subdivision: Red Fox Farms
HOA
- Has HOA: No
Location
- Region: Litchfield
Financial & listing details
- Price per square foot: $204/sqft
- Tax assessed value: $587,040
- Annual tax amount: $6,407
- Date on market: 1/22/2026
- Cumulative days on market: 61 days
- Listing agreement: Exclusive Right To Sell
Price history
| Date | Event | Price |
|---|---|---|
| 5/18/2026 | Sold | $735,000-8%$204/sqft |
Source: Public Record Report a problem | ||
| 3/22/2026 | Pending sale | $798,800$222/sqft |
Source: MLS Now #5183038 Report a problem | ||
| 3/7/2026 | Price change | $798,800-3%$222/sqft |
Source: MLS Now #5183038 Report a problem | ||
| 2/25/2026 | Price change | $823,800-2.9%$229/sqft |
Source: MLS Now #5183038 Report a problem | ||
| 1/22/2026 | Listed for sale | $848,800+1443.3%$236/sqft |
Source: MLS Now #5183038 Report a problem | ||
| 4/14/2016 | Sold | $55,000$15/sqft |
Source: Public Record Report a problem | ||
Public tax history
| Year | Property taxes | Tax assessment |
|---|---|---|
| 2025 | $6,407 +5.2% | $205,460 +20.1% |
| 2024 | $6,092 -0.7% | $171,020 |
| 2023 | $6,137 -1.3% | $171,020 |
| 2022 | $6,220 +12.1% | $171,020 +26% |
| 2021 | $5,548 | $135,730 |
| 2020 | $5,548 0% | $135,730 |
| 2019 | $5,550 -2.8% | $135,730 +0.7% |
| 2018 | $5,710 +27.1% | $134,730 +36.2% |
| 2017 | $4,492 +61.3% | $98,890 +547.2% |
| 2016 | $2,785 +3659.1% | $15,280 |
| 2015 | $74 +0.4% | $15,280 |
| 2014 | $74 -89.9% | $15,280 -20.6% |
| 2009 | $733 +14686.7% | $19,250 |
| 2007 | $5 -0.8% | $19,250 |
| 2006 | $5 | $19,250 |
Find assessor info on the county website
Neighborhood: 44253
Nearby homes
- $709,8003 bd-- ba1.9k sqft3629 Zenith Ln, Litchfield, OH 44253Off Market
- $709,3003 bd2 ba2.4k sqft3626 Zenith Ln, Litchfield, OH 44253Off Market
- $622,0153 bd2 ba3.4k sqft3642 Zenith Ln, Litchfield, OH 44253Sold
- $415,4003 bd2 ba1.7k sqft9590 Crows Nest Ln, Litchfield, OH 44253Off Market
- $477,7004 bd3 ba1.9k sqft9620 Crows Nest Ln, Litchfield, OH 44253Off Market
- $528,5003 bd3 ba2.5k sqft9644 Crows Nest Ln, Litchfield, OH 44253Off Market
- $522,8004 bd3 ba2.7k sqft9658 Crows Nest Ln, Litchfield, OH 44253Off Market
- $629,0004 bd2 ba2.4k sqft3696 Zenith Ln, Litchfield, OH 44253Off Market
Nearby schools
GreatSchools rating
- 7/10Buckeye Intermediate SchoolGrades: PK,4-6Distance: 5.6 mi
- 8/10Buckeye Junior High SchoolGrades: 7-8Distance: 5.7 mi
- 8/10Buckeye High SchoolGrades: 9-12Distance: 5.7 mi
Schools provided by the listing agent
- District: Buckeye LSD Medina - 5203
Source: MLS Now. This data may not be complete. We recommend contacting the local school district to confirm school assignments for this home.
Get a cash offer in 3 minutes
Find out how much your home could sell for in as little as 3 minutes with a no-obligation cash offer.
Estimated market value
$739,400
Get a cash offer in 3 minutes
Find out how much your home could sell for in as little as 3 minutes with a no-obligation cash offer.
Estimated market value
$739,400
- Ohio
- Medina County
- Litchfield
- 44253
- 3610 Zenith Ln
