Skip main navigation
Closed
  • $622,015

    3642 Zenith Ln, Litchfield, OH 44253

    3beds
    3,467sqft
    Single Family Residence
    Built in 2006
    3.2 Acres Lot
    $649,300 Zestimate®
    $179/sqft
    $3,216 Estimated rent

    Home value

    $649,300

    $558,000 - $753,000

    $3,216/mo

    Zestimate® history
    Loading
    Loading...

    Owner options

    List your home for rent

    $3,216/mo

    Rent Zestimate®

    Find your next renter with Zillow Rental Manager. Plus, with online applications, you can quickly screen prospective tenants – for free.

    Learn more

    $3,216/mo

    Rent Zestimate®

    Refinance and save

    $3,231/mo

    Est. payment

    Refinancing to a lower rate could help reduce your monthly payments and save thousands over the life of the loan.

    See today's rates

    $3,231/mo

    Est. payment

    Explore your selling options

    Work with a Zillow partner agent

    Leverage their expertise and Zillow's premium Showcase listings to get your home seen by more buyers.

    Get started

    List with your own agent

    Get your home in front of millions of buyers by listing it on Zillow.

    Learn how to do it

    Sell it yourself

    Take full control of how buyers see your home on Zillow by listing For Sale by Owner (FSBO).

    List your home

    What's special

    Open airy floor planBreathtaking sunset viewsHuge finished basementMaster suiteStainless steel appliancesCustom surroundUpgraded granite counters
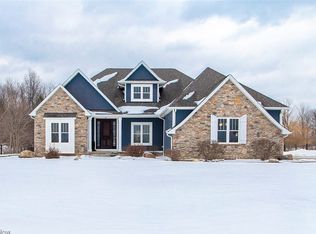
    Welcome to your dream retreat—where peaceful country living meets city convenience! This beautifully maintained custom ranch sits on a premium 3.2-acre lot at the end of a private cul de sac. From the moment you arrive, the charming partial stone façade, spacious 3-car garage with EV charger, and inviting covered front porch with knotty pine ceiling set the tone for what’s inside. Step through the glass entry door into an open, airy floor plan with thoughtful details throughout. The vaulted living room is ideal for relaxing or entertaining, complete with a marble-faced gas fireplace, custom surround, and surround sound wiring. A set of double pocket doors leads to a private wing with two spacious bedrooms and a full bath, while the master suite offers a true sanctuary with tray ceiling, oversized soaking tub, walk-in shower, and generous walk-in closet. The kitchen is a chef’s dream with upgraded granite counters, an extended breakfast bar, under-mount sink, oak cabinetry, stainless steel appliances, and plenty of storage with pull-out drawers. A formal dining room and sunlit morning room overlooking the yard provide perfect gathering spaces. First-floor laundry includes a newer washer and dryer. Don’t forget a HUGE finished basement with a slate billiard table and plenty of storage! But the real showstopper is the backyard oasis. Step out onto the brand-new concrete patio, unwind on the covered trex deck, or take a dip in the luxury above-ground pool and hot tub—all perfectly positioned to capture breathtaking sunset views right out back. Whether you're hosting summer gatherings or enjoying a quiet evening, this space is pure magic. Need more space? The 36x48 multi-purpose pole barn is ideal for hobbies, storage, or even horses—complete with 2 horse stalls, a covered patio, horse dry lot and newly fenced yard. No HOA fees, close to major highways and amenities, while being tucked away in your own private country hideaway… This is the one you’ve been waiting for.

    Zillow last checked:

    Listing updated:

    Listing Provided by:

    Mathew P Chase 440-452-2000 matt@chasegrouprealestate.com,

    Keller Williams Greater Metropolitan,

    Danielle N Sutcliffe 216-392-9491,

    Keller Williams Greater Metropolitan

    Bought with:

    Patrick Pellerite, 2020008912

    Russell Real Estate Services

    Source: MLS Now,MLS#: 5134853MLS LogoOriginating MLS: Akron Cleveland Association of REALTORS

    Facts & features

    Interior

    Bedrooms & bathrooms
    • Bedrooms: 3
    • Bathrooms: 2
    • Full bathrooms: 2
    • Main level bathrooms: 2
    • Main level bedrooms: 3
    Heating
    • Forced Air, Gas
    Cooling
    • Central Air
    Appliances
    • Included: Dryer, Dishwasher, Disposal, Microwave, Range, Refrigerator, Washer
    • Laundry: Main Level, Laundry Room
    Features
    • Tray Ceiling(s), Ceiling Fan(s), Entrance Foyer, Eat-in Kitchen, Granite Counters, High Ceilings, Open Floorplan, Storage, Soaking Tub, Smart Thermostat, Vaulted Ceiling(s), Natural Woodwork, Walk-In Closet(s), Jetted Tub
    • Basement: Full,Finished,Storage Space,Sump Pump
    • Number of fireplaces: 1
    • Fireplace features: Insert, Gas, Gas Log
    Interior area
    • Total structure area: 3,467
    • Total interior livable area: 3,467 sqft
    • Finished area above ground: 2,123
    • Finished area below ground: 1,344

    Property

    Parking
    • Total spaces: 3
    • Parking features: Attached, Concrete, Drain, Direct Access, Driveway, Electricity, Electric Vehicle Charging Station(s), Garage, Garage Door Opener, Gravel, Heated Garage, Paved, Garage Faces Side, Storage, Unpaved, Water Available
    • Attached garage spaces: 3
    Features
    • Levels: One
    • Stories: 1
    • Patio & porch: Rear Porch, Covered, Deck, Front Porch, Patio, Porch
    • Exterior features: Other, Private Yard, Storage
    • Has private pool: Yes
    • Pool features: Above Ground, Heated, Outdoor Pool, Pool Cover
    • Has spa: Yes
    • Spa features: Hot Tub
    • Fencing: Electric,Full,Other,Wood,Wire
    • Has view: Yes
    • View description: Neighborhood, Panoramic, Rural, Trees/Woods
    Lot
    • Size: 3.20 Acres
    • Features: Back Yard, Cleared, Cul-De-Sac, Dead End, Farm, Front Yard, Horse Property, Landscaped
    Details
    • Additional structures: Barn(s), Outbuilding, Storage
    • Parcel number: 02404A33010
    • Special conditions: Standard
    • Horses can be raised: Yes

    Construction

    Type & style
    • Home type: SingleFamily
    • Architectural style: Ranch
    • Property subtype: Single Family Residence
    Materials
    • Stone, Vinyl Siding
    • Roof: Asphalt,Fiberglass
    Condition
    • Year built: 2006

    Utilities & green energy

    • Sewer: Septic Tank
    • Water: Public

    Community & neighborhood

    Security
    • Security features: Smoke Detector(s)
    Location
    • Region: Litchfield
    • Subdivision: Red Fox Farms

    Price history

    DateEventPrice
    7/30/2025Sold$622,015+5.4%$179/sqft
    Source: MLS Now #5134853 Report a problem
    7/1/2025Pending sale$589,900$170/sqft
    Source: MLS Now #5134853 Report a problem
    6/26/2025Listed for sale$589,900+73.6%$170/sqft
    Source: MLS Now #5134853 Report a problem
    11/17/2017Listing removed$339,900$98/sqft
    Source: RE/MAX Crossroads Properties #3933877 Report a problem
    11/17/2017Pending sale$339,900+4.6%$98/sqft
    Source: RE/MAX Crossroads Properties #3933877 Report a problem
    11/14/2017Sold$325,000-4.4%$94/sqft
    Source: MLS Now #3933877 Report a problem
    9/11/2017Price change$339,900-2.9%$98/sqft
    Source: RE/MAX Crossroads Properties #3933877 Report a problem
    8/21/2017Listed for sale$349,900$101/sqft
    Source: RE/MAX Crossroads Properties #3933877 Report a problem

    Public tax history

    YearProperty taxesTax assessment
    2025$5,932 +7.4%$171,170 +17.3%
    2024$5,524 +1.6%$145,880 +1.9%
    2023$5,439 -1.1%$143,110
    2022$5,498 +10.8%$143,110 +26.3%
    2021$4,962 $113,320
    2020$4,962 -2.2%$113,320 -2.2%
    2019$5,073 +10.8%$115,820 +15%
    2018$4,579 -0.2%$100,740
    2017$4,586 -2.8%$100,740
    2016$4,720 +3.2%$100,740 +7%
    2015$4,575 +0.4%$94,150
    2014$4,557 -0.2%$94,150
    2013$4,564 -0.3%$94,150 -3.2%
    2012$4,576 +19.8%$97,300
    2011$3,820 -0.1%$97,300
    2010$3,823 -3.3%$97,300 -8.4%
    2009$3,955 -0.6%$106,270 -0.3%
    2008$3,980 +6.8%$106,630 +6.5%
    2007$3,727 +452.6%$100,110 +472.1%
    2006$675 $17,500

    Find assessor info on the county website

    Neighborhood: 44253

    Nearby schools

    GreatSchools rating
    Schools provided by the listing agent
    • District: Buckeye LSD Medina - 5203

    Source: MLS Now. This data may not be complete. We recommend contacting the local school district to confirm school assignments for this home.

    Get a cash offer in 3 minutes
    Find out how much your home could sell for in as little as 3 minutes with a no-obligation cash offer.
    Estimated market value
    $649,300
    Get a cash offer in 3 minutes
    Find out how much your home could sell for in as little as 3 minutes with a no-obligation cash offer.
    Estimated market value
    $649,300