You have found an exceptional 3 bedroom, 3 bath condo with a multitude of upgrades and amenities. Three years old Kearns Brothers Roof. Newer Bryant central air and furnace in 2018. Electronic air cleaner. Whole house Generac Generator in 2018. Noiseless interior because there are triple pane Anderson replacement windows throughout. Copper plumbing and a whole house water filter. Rhino Shield Paint on entire exterior of condo. Beautiful granite and a multitude of cabinets compliment the kitchen which overlooks the eating area, great room and gas fireplace. Open concept living with soaring 2 story ceiling, hardwood and door wall to deck. Primary suite with bath is gracious in size. Additional 2 nice sized bedrooms and granite full bathroom on the entry level. The partially finished lower level offers more living space, a full bath, and fabulous shelfing and storage areas. First floor laundry, 2 car attached garage and all appliances included. Come see this lovely condo and enjoy all the amenities that are being offered. Care of the six arborvitaes which act as a shield to the whole house generator on the east side of the condo are the responsibility of the homeowner. Make this your new home.
Sold for $475,000
$475,000
36100 Fairway Dr #91, Livonia, MI 48152
3beds
2,687sqft
Condominium
Built in 2012
-- sqft lot
$499,100 Zestimate®
$177/sqft
$3,071 Estimated rent
Home value
$499,100
$474,000 - $524,000
$3,071/mo
Zestimate® history
Owner options
List your home for rent
$3,071/mo
Rent Zestimate®
Find your next renter with Zillow Rental Manager. Plus, with online applications, you can quickly screen prospective tenants – for free.
$3,071/mo
Rent Zestimate®
Refinance and save
$3,632/mo
Est. payment
Refinancing to a lower rate could help reduce your monthly payments and save thousands over the life of the loan.
$3,632/mo
Est. payment
Explore your selling options
Work with a Zillow partner agent
Leverage their expertise and Zillow's premium Showcase listings to get your home seen by more buyers.
Get startedList with your own agent
Get your home in front of millions of buyers by listing it on Zillow.
Learn how to do itSell it yourself
Take full control of how buyers see your home on Zillow by listing For Sale by Owner (FSBO).
List your homeWhat's special
Beautiful granitePrimary suiteOpen concept livingGreat roomNewer bryant central airGas fireplace
Zillow last checked:
Listing updated:
Listed by:
Santina Palazeti 248-613-5614,
Signature Sotheby's International Realty Nvl
Bought with:
Timothy J Gilson, 6501301644
Good Company
Source: Realcomp II,MLS#: 20230102775
Facts & features
Interior
Bedrooms & bathrooms
- Bedrooms: 3
- Bathrooms: 3
- Full bathrooms: 3
Heating
- Forced Air, Natural Gas
Cooling
- Ceiling Fans, Central Air
Appliances
- Included: Dishwasher, Disposal, Dryer, Free Standing Gas Range, Free Standing Refrigerator, Humidifier, Microwave, Washer
- Laundry: Laundry Room
Features
- Entrance Foyer
- Windows: Egress Windows
- Basement: Partially Finished
- Has fireplace: Yes
- Fireplace features: Gas, Great Room
Interior area
- Total interior livable area: 2,687 sqft
- Finished area above ground: 1,887
- Finished area below ground: 800
Property
Parking
- Total spaces: 2
- Parking features: Two Car Garage, Attached, Direct Access, Electricityin Garage, Garage Door Opener
- Attached garage spaces: 2
Features
- Levels: One
- Stories: 1
- Entry location: GroundLevelwSteps
- Patio & porch: Deck, Porch
Details
- Parcel number: 46017020091000
- Special conditions: Short Sale No,Standard
Construction
Type & style
- Home type: Condo
- Architectural style: Ranch
- Property subtype: Condominium
Materials
- Brick
- Foundation: Basement, Poured
- Roof: Asphalt
Condition
- New construction: No
- Year built: 2012
Utilities & green energy
- Sewer: Public Sewer
- Water: Public
- Utilities for property: Cable Available, Underground Utilities
Community & HOA
Community
- Subdivision: WAYNE COUNTY CONDO SUB PLAN NO 812
HOA
- Has HOA: Yes
- Services included: Maintenance Grounds, Snow Removal
- HOA fee: $325 monthly
- HOA phone: 248-994-2232
Location
- Region: Livonia
Financial & listing details
- Price per square foot: $177/sqft
- Tax assessed value: $184,359
- Annual tax amount: $7,363
- Date on market: 12/8/2023
- Cumulative days on market: 5 days
- Listing agreement: Exclusive Right To Sell
- Listing terms: Cash,Conventional
- Exclusions: Exclusion(s) Do Not Exist
Price history
| Date | Event | Price |
|---|---|---|
| 1/12/2024 | Sold | $475,000$177/sqft |
Source:  Realcomp II #20230102775 Report a problem Realcomp II #20230102775 Report a problem | ||
| 12/13/2023 | Pending sale | $475,000$177/sqft |
Source: Realcomp II #20230102775 Report a problem | ||
| 12/9/2023 | Listed for sale | $475,000$177/sqft |
Source: Realcomp II #20230102775 Report a problem | ||
Public tax history
Tax history is unavailable.
Neighborhood: 48152
Nearby homes
- $475,0003 bd3 ba2.6k sqft36100 Fairway Dr, Livonia, MI 48152Sold
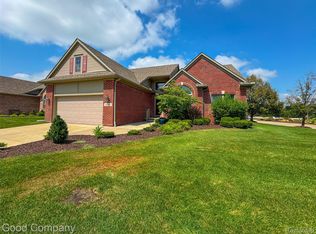
- $467,6002 bd2 ba1.8k sqft20601 Golf Ridge Cir, Livonia, MI 48152Off Market
- $499,5004 bd3 ba3.1k sqft20605 Golf Ridge Cir, Livonia, MI 48152Pending
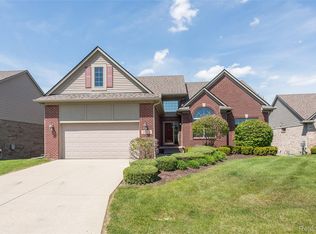
- $553,0003 bd3 ba3.5k sqft20622 Golf Ridge Cir, Livonia, MI 48152Sold
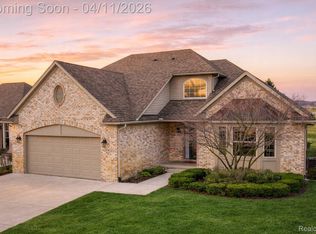
- $---- bd-- ba-- sqft35875 Eight Mile Rd, Livonia, MI 48152Off Market
- $485,0003 bd3 ba3.5k sqft20626 Golf Ridge Cir, Livonia, MI 48152Sold
- $475,0003 bd3 ba2.2k sqft20657 Golf Ridge Cir, Livonia, MI 48152Sold
- $483,7003 bd3 ba2.3k sqft36221 Club Dr, Livonia, MI 48152Off Market
Nearby schools
GreatSchools rating
- 8/10Coolidge Elementary SchoolGrades: PK-4Distance: 3.1 mi
- 9/10Stevenson High SchoolGrades: 8-12Distance: 2.1 mi
- 8/10Holmes Middle SchoolGrades: 7-8Distance: 2.5 mi
Get a cash offer in 3 minutes
Find out how much your home could sell for in as little as 3 minutes with a no-obligation cash offer.
Estimated market value
$499,100
Get a cash offer in 3 minutes
Find out how much your home could sell for in as little as 3 minutes with a no-obligation cash offer.
Estimated market value
$499,100
- Michigan
- Wayne County
- Livonia
- 48152
- 36100 Fairway Dr Unit 91
Nearby cities
Nearby neighborhoods
Nearby zip codes
Other Livonia Topics
