Far North Livonia - located minutes from downtown Farmington, Northville, and Novi and all of the shopping and restaurants of the Haggerty Corridor. This 3 bedroom 3 full bath detached RANCH STYLE condo allows you to enjoy the comfort of homeownership without the hassle of lawn care or snow removal. Built in 2012 with quality craftsmanship and nearly full brick exterior, this home combines ease of living with timeless style. Inside, you’ll find an open concept layout with floods of natural light, hardwood floors in the main living areas, vaulted ceilings, and neutral, tasteful decor. The living room’s corner gas fireplace (wired for a blower) with cut stone facade creates a warm focal point while allowing for flexible furniture arrangements. The kitchen features granite countertops, stainless steel appliances, soft-close drawers, and a generous island that’s perfect for casual dining or entertaining. The primary suite includes dual walk-in closets, pan ceiling, a full ceramic bath with oversized walk-in shower, dual sinks with honed granite top, and separate soaking tub. Convenience is at your fingertips with a first-floor laundry, whole house generator, and all essential living spaces on the main level—meaning you’ll rarely need to use the stairs. A partially finished lower level offers a third full bath, plenty of space for hobbies, guests, or storage, and an egress window. Recent updates include fresh interior paint throughout, new carpet, and a freshly painted deck for enjoying warm-weather days. Additional highlights: Partially finished basement with 3rd bath, EV charger in the garage, sump pump, whole house water filter, air purifier, generator for year-round peace of mind. Nothing left to do except move in and enjoy this home. Low HOA of 350. If you’ve been looking for the perfect “lock-and-leave” home that still gives you the pride of ownership—this is it.
Sold for $475,000
$475,000
36100 Fairway Dr, Livonia, MI 48152
3beds
2,687sqft
Condominium
Built in 2012
-- sqft lot
$487,800 Zestimate®
$177/sqft
$3,184 Estimated rent
Home value
$487,800
$444,000 - $537,000
$3,184/mo
Zestimate® history
Owner options
List your home for rent
$3,184/mo
Rent Zestimate®
Find your next renter with Zillow Rental Manager. Plus, with online applications, you can quickly screen prospective tenants – for free.
$3,184/mo
Rent Zestimate®
Refinance and save
$3,685/mo
Est. payment
Refinancing to a lower rate could help reduce your monthly payments and save thousands over the life of the loan.
$3,685/mo
Est. payment
Explore your selling options
Work with a Zillow partner agent
Leverage their expertise and Zillow's premium Showcase listings to get your home seen by more buyers.
Get startedList with your own agent
Get your home in front of millions of buyers by listing it on Zillow.
Learn how to do itSell it yourself
Take full control of how buyers see your home on Zillow by listing For Sale by Owner (FSBO).
List your homeWhat's special
Zillow last checked:
Listing updated:
Listed by:
Timothy J Gilson 248-385-8005,
Good Company,
Claire Kona 248-385-8005,
Good Company
Bought with:
Christian Sanger, 6501463802
Top Agent Realty
Source: Realcomp II,MLS#: 20251025395
Facts & features
Interior
Bedrooms & bathrooms
- Bedrooms: 3
- Bathrooms: 3
- Full bathrooms: 3
Primary bedroom
- Level: Entry
- Area: 264
- Dimensions: 12 X 22
Bedroom
- Level: Entry
- Area: 110
- Dimensions: 11 X 10
Bedroom
- Level: Entry
- Area: 110
- Dimensions: 11 X 10
Primary bathroom
- Level: Entry
- Area: 120
- Dimensions: 12 X 10
Other
- Level: Entry
- Area: 80
- Dimensions: 8 X 10
Other
- Level: Basement
- Area: 132
- Dimensions: 12 X 11
Dining room
- Level: Entry
- Area: 120
- Dimensions: 10 X 12
Great room
- Level: Entry
- Area: 315
- Dimensions: 15 X 21
Kitchen
- Level: Entry
- Area: 170
- Dimensions: 10 X 17
Laundry
- Level: Entry
- Area: 60
- Dimensions: 6 X 10
Heating
- Forced Air, Natural Gas
Cooling
- Ceiling Fans, Central Air
Appliances
- Included: Dishwasher, Disposal, Dryer, Free Standing Gas Range, Free Standing Refrigerator, Microwave, Washer
- Laundry: Gas Dryer Hookup, Laundry Room, Washer Hookup
Features
- High Speed Internet, Programmable Thermostat
- Windows: Egress Windows
- Basement: Partially Finished
- Has fireplace: Yes
- Fireplace features: Gas, Great Room
Interior area
- Total interior livable area: 2,687 sqft
- Finished area above ground: 1,887
- Finished area below ground: 800
Property
Parking
- Total spaces: 2
- Parking features: Two Car Garage, Attached, Direct Access, Electricityin Garage, Garage Door Opener
- Attached garage spaces: 2
Accessibility
- Accessibility features: Grip Accessible Features
Features
- Levels: One
- Stories: 1
- Entry location: GroundLevelwSteps
- Patio & porch: Deck, Porch
- Exterior features: Lighting, Private Entrance
- Pool features: None
Lot
- Features: Corner Lot, Sprinklers
Details
- Parcel number: 46017020091000
- Special conditions: Short Sale No,Standard
- Other equipment: Air Purifier
Construction
Type & style
- Home type: Condo
- Architectural style: Ranch
- Property subtype: Condominium
Materials
- Brick, Vinyl Siding
- Foundation: Basement, Poured, Sump Pump
- Roof: Asphalt
Condition
- New construction: No
- Year built: 2012
Utilities & green energy
- Electric: Circuit Breakers, Generator
- Sewer: Public Sewer
- Water: Public
- Utilities for property: Cable Available
Community & HOA
Community
- Subdivision: WAYNE COUNTY CONDO SUB PLAN 812
HOA
- Has HOA: Yes
- Services included: Maintenance Grounds, Snow Removal
- HOA fee: $350 monthly
- HOA phone: 734-285-4442
Location
- Region: Livonia
Financial & listing details
- Price per square foot: $177/sqft
- Tax assessed value: $193,576
- Annual tax amount: $7,891
- Date on market: 8/16/2025
- Cumulative days on market: 8 days
- Listing agreement: Exclusive Right To Sell
- Listing terms: Cash,Conventional
- Exclusions: Exclusion(s) Exist
Price history
| Date | Event | Price |
|---|---|---|
| 9/23/2025 | Sold | $475,000$177/sqft |
Source:  Realcomp II #20251025395 Report a problem Realcomp II #20251025395 Report a problem | ||
| 9/10/2025 | Pending sale | $475,000$177/sqft |
Source: Realcomp II #20251025395 Report a problem | ||
| 8/16/2025 | Listed for sale | $475,000$177/sqft |
Source: Realcomp II #20251025395 Report a problem | ||
| 1/19/2024 | Sold | $475,000+47.7%$177/sqft |
Source: Public Record Report a problem | ||
| 3/23/2017 | Sold | $321,600+9.3%$120/sqft |
Source: Public Record Report a problem | ||
| 6/17/2013 | Sold | $294,125$109/sqft |
Source: Public Record Report a problem | ||
Public tax history
| Year | Property taxes | Tax assessment |
|---|---|---|
| 2025 | -- | $207,600 +5.9% |
| 2024 | -- | $196,100 +5% |
| 2023 | -- | $186,800 +6.4% |
| 2022 | -- | $175,600 +1% |
| 2021 | -- | $173,800 |
| 2020 | $6,680 +3.4% | $173,800 +5.7% |
| 2019 | $6,459 | $164,500 +3.6% |
| 2018 | $6,459 | $158,800 |
| 2017 | -- | $158,800 -1.4% |
| 2016 | $1,627 | $161,000 +3.5% |
| 2015 | $1,627 | $155,600 +937.3% |
| 2012 | -- | $15,000 |
Find assessor info on the county website
Neighborhood: 48152
Nearby homes
- $475,0003 bd3 ba2.6k sqft36100 Fairway Dr #91, Livonia, MI 48152Sold
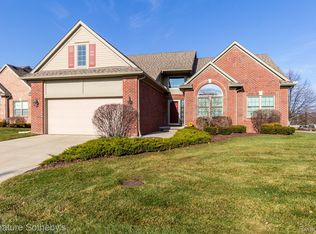
- $478,5002 bd2 ba1.8k sqft20601 Golf Ridge Cir, Livonia, MI 48152Off Market
- $499,5004 bd3 ba3.1k sqft20605 Golf Ridge Cir, Livonia, MI 48152Pending
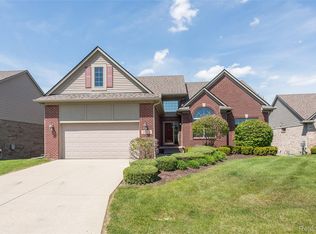
- $553,0003 bd3 ba3.5k sqft20622 Golf Ridge Cir, Livonia, MI 48152Sold
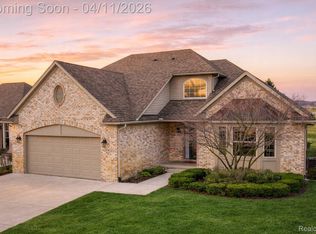
- $485,0003 bd3 ba3.5k sqft20626 Golf Ridge Cir, Livonia, MI 48152Sold
- $---- bd-- ba-- sqft35875 Eight Mile Rd, Livonia, MI 48152Off Market
- $475,0003 bd3 ba2.2k sqft20657 Golf Ridge Cir, Livonia, MI 48152Sold
- $483,2003 bd3 ba2.3k sqft36221 Club Dr, Livonia, MI 48152Off Market
Nearby schools
GreatSchools rating
- 8/10Coolidge Elementary SchoolGrades: PK-4Distance: 3.1 mi
- 9/10Stevenson High SchoolGrades: 8-12Distance: 2.1 mi
- 8/10Holmes Middle SchoolGrades: 7-8Distance: 2.5 mi
Get a cash offer in 3 minutes
Find out how much your home could sell for in as little as 3 minutes with a no-obligation cash offer.
Estimated market value
$487,800
Get a cash offer in 3 minutes
Find out how much your home could sell for in as little as 3 minutes with a no-obligation cash offer.
Estimated market value
$487,800
- Michigan
- Wayne County
- Livonia
- 48152
- 36100 Fairway Dr
Nearby cities
Nearby neighborhoods
Nearby zip codes
Other Livonia Topics
