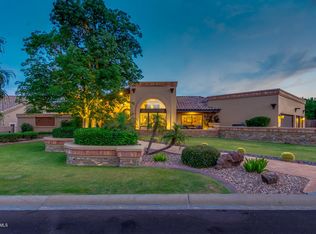
OVER $550,000 SPENT ON REMODEL IN 2024 for this captivating Furnished Home with Modern Luxuries in the Heart of Arizona Welcome to your new home, perfectly poised for those who cherish both luxury and lifestyle, located just moments away from the scenic trails of South Mountain Park/Preserve. This residence isn't just a property; it's a gateway to a life infused with comfort, modern amenities, and the expansive beauty of Arizona's landscape. Property Features and Amenities This home is a blend of style and function, featuring an exquisitely updated kitchen that promises to delight culinary enthusiasts. With a double walled oven, a professional 6 burner gas range top, and premium Monogrammed stainless steel appliances including a double dishwasher and microwave. This kitchen is elegant!!!! For those who love entertaining, the dual Calacatta Quartz waterfall islands and a sophisticated Silhouette wine/beverage fridge create the ideal setup for hosting.
This expansive abode offers 7 bedrooms and 6 baths, fully furnished with sleek porcelain tile flooring throughout. The primary suite is a true retreat, equipped with smart living technology that includes advanced shower systems and toilets, LED mirrors, providing a spa-like experience right at home.
Modern Conveniences and Technological Advancements
A 98 inch Samsung mounted television paired with acoustic wood panel veneers sets the stage for entertainment, while the home gym caters to fitness needs. Energy efficiency and comfort are elevated with newly installed vinyl windows and sliding doors, spray foam attic insulation, and all-new AC units designed to save on utility bills.
Outdoor and Recreational Appeal
The exterior of the home is equally impressive, featuring a versatile heated/chilled pool, ideal for entertaining guests or enjoying a relaxing day under the sun.
Prime Location
What makes this property truly stand out is its prime location, situated just down the street from the trailhead at the renowned South Mountain Park/Preserve, offering endless opportunities for outdoor adventures and connection with nature.
Are you ready to make this exceptional property home and enjoy all that the Arizona sun has to offer?
Sold for $2,475,000
Street View
$2,475,000
3611 E KACHINA Drive, Phoenix, AZ 85044
7beds
6baths
5,924sqft
Single Family Residence
Built in 1994
0.49 Acres Lot
$2,426,100 Zestimate®
$418/sqft
$6,947 Estimated rent
Home value
$2,426,100
$2.21M - $2.67M
$6,947/mo
Zestimate® history
Owner options
List your home for rent
$6,947/mo
Rent Zestimate®
Find your next renter with Zillow Rental Manager. Plus, with online applications, you can quickly screen prospective tenants – for free.
$6,947/mo
Rent Zestimate®
Refinance and save
$11,509/mo
Est. payment
Refinancing to a lower rate could help reduce your monthly payments and save thousands over the life of the loan.
$11,509/mo
Est. payment
Explore your selling options
Work with a Zillow partner agent
Leverage their expertise and Zillow's premium Showcase listings to get your home seen by more buyers.
Get startedList with your own agent
Get your home in front of millions of buyers by listing it on Zillow.
Learn how to do itSell it yourself
Take full control of how buyers see your home on Zillow by listing For Sale by Owner (FSBO).
List your homeWhat's special
Exquisitely updated kitchenPrimary suiteSliding doorsHome gymSmart living technologyAcoustic wood panel veneersSleek porcelain tile flooring
Zillow last checked:
Listing updated:
Listed by:
James Bill Watson 602-469-0388,
Keller Williams Realty Sonoran Living
Bought with:
Bonny L. Holland, SA110749000
Keller Williams Realty Sonoran Living
Cynthia Cheroke, SA650288000
Keller Williams Realty Sonoran Living
Source: ARMLS,MLS#: 6805325
Facts & features
Interior
Bedrooms & bathrooms
- Bedrooms: 7
- Bathrooms: 6
Heating
- Electric
Cooling
- Central Air, Ceiling Fan(s), Programmable Thmstat
Appliances
- Included: Dryer, Washer, Reverse Osmosis, Refrigerator, Built-in Microwave, Dishwasher, Disposal, Electric Cooktop
Features
- Pantry, High Speed Internet, Smart Home, Granite Counters, Double Vanity, Eat-in Kitchen, Breakfast Bar, No Interior Steps, Kitchen Island, Full Bth Master Bdrm, Separate Shwr & Tub
- Flooring: Carpet, Tile
- Windows: Double Pane Windows
- Has basement: No
- Number of fireplaces: 2
- Fireplace features: Fire Pit, Family Room, Master Bedroom
Interior area
- Total structure area: 5,924
- Total interior livable area: 5,924 sqft
Property
Parking
- Total spaces: 12
- Parking features: RV Gate, Garage Door Opener, Extended Length Garage, Direct Access, Circular Driveway, Attch'd Gar Cabinets, Storage, Side Vehicle Entry
- Garage spaces: 4
- Uncovered spaces: 8
Features
- Stories: 1
- Patio & porch: Covered, Patio
- Exterior features: Playground, Misting System, Private Yard, Storage, Built-in Barbecue
- Has private pool: Yes
- Pool features: Variable Speed Pump, Heated
- Has spa: Yes
- Spa features: Heated, Private, Bath
- Fencing: Block
- Has view: Yes
- View description: Mountain(s)
Lot
- Size: 0.49 Acres
- Features: North/South Exposure, Sprinklers In Rear, Sprinklers In Front, Corner Lot, Grass Front, Synthetic Grass Back, Auto Timer H2O Front, Auto Timer H2O Back
Details
- Additional structures: Gazebo
- Parcel number: 30156550
Construction
Type & style
- Home type: SingleFamily
- Property subtype: Single Family Residence
Materials
- Stucco, Wood Frame, Painted, Stone
- Roof: Tile
Condition
- Year built: 1994
Utilities & green energy
- Sewer: Public Sewer
- Water: City Water
- Utilities for property: Propane
Community & HOA
Community
- Features: Biking/Walking Path
- Subdivision: AHWATUKEE CUSTOM ESTATES
HOA
- Has HOA: Yes
- Services included: Maintenance Grounds
- HOA fee: $200 annually
- HOA name: Ahwatukee Custom
- HOA phone: 480-422-0888
- Second HOA fee: $249 annually
- Second HOA name: Ahwatukee Brd Mgmt
- Second HOA phone: 480-893-3502
Location
- Region: Phoenix
Financial & listing details
- Price per square foot: $418/sqft
- Tax assessed value: $1,400,600
- Annual tax amount: $10,874
- Date on market: 7/28/2026
- Cumulative days on market: 2 days
- Listing terms: Cash,Conventional,VA Loan
- Ownership: Fee Simple
Price history
| Date | Event | Price |
|---|---|---|
| 2/18/2025 | Sold | $2,475,000-2.9%$418/sqft |
Source:  ARMLS #6805325 Report a problem ARMLS #6805325 Report a problem | ||
| 1/17/2025 | Pending sale | $2,550,000$430/sqft |
Source: ARMLS #6805325 Report a problem | ||
| 1/15/2025 | Price change | $2,550,000-3.8%$430/sqft |
Source: ARMLS #6805325 Report a problem | ||
| 11/4/2024 | Listed for sale | $2,650,000+32.8%$447/sqft |
Source: ARMLS #6779704 Report a problem | ||
| 2/20/2024 | Sold | $1,995,000$337/sqft |
Source: Public Record Report a problem | ||
| 12/15/2023 | Listed for sale | $1,995,000$337/sqft |
Source: ARMLS #6640912 Report a problem | ||
| 12/12/2023 | Listing removed | $1,995,000$337/sqft |
Source: ARMLS #6542895 Report a problem | ||
| 11/30/2023 | Price change | $1,995,000-7.2%$337/sqft |
Source: ARMLS #6542895 Report a problem | ||
| 11/15/2023 | Price change | $2,150,000-4.4%$363/sqft |
Source: ARMLS #6542895 Report a problem | ||
| 9/28/2023 | Price change | $2,250,000-2%$380/sqft |
Source: ARMLS #6542895 Report a problem | ||
| 7/26/2023 | Price change | $2,295,000-3.4%$387/sqft |
Source: ARMLS #6542895 Report a problem | ||
| 5/31/2023 | Price change | $2,375,000-0.8%$401/sqft |
Source: ARMLS #6542895 Report a problem | ||
| 4/12/2023 | Listed for sale | $2,395,000+36.9%$404/sqft |
Source: ARMLS #6542895 Report a problem | ||
| 4/28/2021 | Sold | $1,750,000$295/sqft |
Source: Public Record Report a problem | ||
| 3/14/2021 | Pending sale | $1,750,000$295/sqft |
Source: ARMLS #6199485 Report a problem | ||
| 2/27/2021 | Listed for sale | $1,750,000+100%$295/sqft |
Source: ARMLS #6199485 Report a problem | ||
| 11/24/2003 | Sold | $875,000+43.5%$148/sqft |
Source: Public Record Report a problem | ||
| 12/30/1994 | Sold | $609,580+348.2%$103/sqft |
Source: Public Record Report a problem | ||
| 4/8/1994 | Sold | $136,000$23/sqft |
Source: Public Record Report a problem | ||
Public tax history
| Year | Property taxes | Tax assessment |
|---|---|---|
| 2025 | $11,142 +3% | $140,060 -7.3% |
| 2024 | $10,820 +2.1% | $151,080 +48.6% |
| 2023 | $10,596 +4.2% | $101,673 -9.2% |
| 2022 | $10,166 -4.5% | $111,960 +21.4% |
| 2021 | $10,645 -3.2% | $92,220 +0.7% |
| 2020 | $10,999 +0.9% | $91,570 -1.2% |
| 2019 | $10,897 | $92,710 -4.1% |
| 2018 | $10,897 -7.9% | $96,710 -7.3% |
| 2017 | $11,832 +11.1% | $104,300 -3.3% |
| 2016 | $10,652 +0.7% | $107,830 +0.3% |
| 2015 | $10,581 | $107,520 +13.3% |
| 2014 | -- | $94,870 +24.5% |
| 2013 | -- | $76,230 +18% |
| 2012 | -- | $64,600 -13.5% |
| 2011 | -- | $74,680 -17.3% |
| 2010 | -- | $90,260 -13.6% |
| 2009 | -- | $104,510 -9.7% |
| 2008 | -- | $115,700 |
| 2007 | -- | $115,700 +76.5% |
| 2006 | -- | $65,550 |
| 2005 | -- | $65,550 +7% |
| 2004 | -- | $61,238 -7.6% |
| 2003 | -- | $66,250 +27.5% |
| 2002 | -- | $51,950 |
Find assessor info on the county website
Neighborhood: Ahwatukee Foothills
Nearby homes
- $1,302,8003 bd2 ba3.2k sqft3605 E Kachina Dr, Phoenix, AZ 85044Off Market
- $1,337,1005 bd4 ba4.2k sqft3610 E Dakota Ct, Phoenix, AZ 85044Off Market
- $976,9004 bd3 ba2.5k sqft3604 E Dakota Ct, Phoenix, AZ 85044Off Market
- $1,187,100-- bd3 ba3.3k sqft11609 S Blackfoot Dr, Phoenix, AZ 85044Off Market
- $1,230,6005 bd4 ba3.7k sqft11615 S Blackfoot Dr, Phoenix, AZ 85044Off Market
- $2,511,9006 bd7 ba6.6k sqft3610 E Kachina Dr, Phoenix, AZ 85044Off Market
- $1,061,300-- bd4 ba3.1k sqft3545 E Kachina Dr, Phoenix, AZ 85044Off Market
- $2,800,0005 bd6 ba6.1k sqft3616 E Kachina Dr, Phoenix, AZ 85044Sold
Nearby schools
GreatSchools rating
- 4/10Kyrene Centennial Middle SchoolGrades: 4-8Distance: 1.4 mi
- 5/10Mountain Pointe High SchoolGrades: 9-12Distance: 1.3 mi
Schools provided by the listing agent
- Elementary: Kyrene de la Colina School
- Middle: Kyrene Centennial Middle School
- High: Mountain Pointe High School
- District: Kyrene Elementary District
Source: ARMLS. This data may not be complete. We recommend contacting the local school district to confirm school assignments for this home.
Get a cash offer in 3 minutes
Find out how much your home could sell for in as little as 3 minutes with a no-obligation cash offer.
Estimated market value
$2,426,100
Get a cash offer in 3 minutes
Find out how much your home could sell for in as little as 3 minutes with a no-obligation cash offer.
Estimated market value
$2,426,100
- Arizona
- Maricopa County
- Phoenix
- 85044
- Ahwatukee Foothills
- 3611 E KACHINA Drive
Nearby cities
Nearby neighborhoods
Nearby zip codes
Other Phoenix Topics
