Welcome to the crown jewel of Ahwatukee Custom Estates, Kachina Drive, where luxury, artistry, and nature converge. Perched on one of the most desirable preserve lots in the community, this home offers unobstructed mountain and city light views that are nothing short of breathtaking. With a sprawling 23,750 sq. ft. lot, this property is truly one-of-a-kind.
From the moment you arrive, the decorative paver driveway, Cantera stone exterior accents, and wrought iron gated front courtyard with a Cantera stone fireplace and benches set the tone for this regal estate. The large, heavy wrought iron front door, framed by an impressive Cantera stone border, opens to reveal a home that is as elegant as it is inviting. Inside, the home boasts vaulted ceilings, coffered ceilings adorned with Cantera stone, and a mix of walnut wood and travertine flooring. The formal living room features grand Cantera stone pillars and decorative wood beam ceilings. The cantera stone art niches throughout the home add an artistic touch, while an abundance of oversized windows flood the home with natural light while framing the stunning mountain views.
The primary suite is fit for royalty, featuring a Cantera stone fireplace, a sitting room, and a spa-like bathroom with a large soaking jetted tub, separate double sinks, a makeup vanity, and a walk-in closet. Additional highlights include a temperature-controlled wine room, a theatre/game room, and generously sized bedrooms, each with an ensuite bathroom. The den, located on the first level, offers a double door entry, double French doors to the back patio, a large closet, and an ensuite bathroom. This space has traditionally been used as a den but could effortlessly transform into a stunning guest suite as a luxurious 5th bedroom.
The chef's kitchen is a masterpiece, complete with quartz counters, double wall ovens, a large built-in double-door fridge, stainless steel appliances, a separate coffee bar, and a walk-in pantry. The dinette area, located between the kitchen and family room, offers incredible views of the mountains and resort-style backyard.
Step outside to your private oasis, where the resort-style backyard is designed for both relaxation and entertainment. The heated pool with a rock waterfall and spa features a large baja shelf, perfect for lounging. The stacked stone built-in BBQ grill, gazebo, and misting system on the back patio provide the ultimate outdoor living experience. Rough travertine flooring under the gazebo and around the pool adds a touch of elegance, while the charming Edison bulbs lining the back wall illuminate the stunning views beyond the fence line.
The backyard also features artificial grass with a putting green, magical landscape lighting, and a sport court for endless fun. The 4-car garage with storage and a workbench ensures practicality meets luxury.
Additional Features
* Double iron doors opening to the front courtyard from the dining room
* Built-in desk area in the upstairs hallway and kitchen
* Wet bar with a beverage fridge and wine glass storage
* Plantation shutters throughout
* Multi-room audio system & Savant system app
This home is located near all the hiking and mountain biking trails that the South Mountain Preserve has to offer, making it a haven for outdoor enthusiasts. Just minutes from the 10 and the 202 and 20 minutes to Phoenix Sky Harbor and Downtown Phoenix. The combination of privacy, luxury, and accessibility makes this residence truly special.
Sold for $2,800,000
$2,800,000
3616 E KACHINA Drive, Phoenix, AZ 85044
5beds
6baths
6,182sqft
Single Family Residence
Built in 2002
0.55 Acres Lot
$2,759,200 Zestimate®
$453/sqft
$7,988 Estimated rent
Home value
$2,759,200
$2.51M - $3.04M
$7,988/mo
Zestimate® history
Owner options
List your home for rent
$7,988/mo
Rent Zestimate®
Find your next renter with Zillow Rental Manager. Plus, with online applications, you can quickly screen prospective tenants – for free.
$7,988/mo
Rent Zestimate®
Refinance and save
$12,924/mo
Est. payment
Refinancing to a lower rate could help reduce your monthly payments and save thousands over the life of the loan.
$12,924/mo
Est. payment
Explore your selling options
Work with a Zillow partner agent
Leverage their expertise and Zillow's premium Showcase listings to get your home seen by more buyers.
Get startedList with your own agent
Get your home in front of millions of buyers by listing it on Zillow.
Learn how to do itSell it yourself
Take full control of how buyers see your home on Zillow by listing For Sale by Owner (FSBO).
List your homeWhat's special
Zillow last checked:
Listing updated:
Listed by:
Katie Lambert 480-250-0023,
eXp Realty,
Matthew Lambert 602-430-0834,
eXp Realty
Bought with:
Bruce J. Adams, SA647582000
HomeSmart
Source: ARMLS,MLS#: 6830116
Facts & features
Interior
Bedrooms & bathrooms
- Bedrooms: 5
- Bathrooms: 6
Heating
- Electric
Cooling
- Central Air, Ceiling Fan(s), Programmable Thmstat
Appliances
- Included: Electric Cooktop, Water Purifier
Features
- High Speed Internet, Smart Home, Double Vanity, Upstairs, Central Vacuum, Vaulted Ceiling(s), Wet Bar, Kitchen Island, Full Bth Master Bdrm, Separate Shwr & Tub
- Flooring: Stone, Wood
- Windows: Skylight(s), Solar Screens, Double Pane Windows
- Has basement: No
- Has fireplace: Yes
- Fireplace features: Exterior Fireplace, Family Room, Master Bedroom, Gas
- Furnished: Yes
Interior area
- Total structure area: 6,182
- Total interior livable area: 6,182 sqft
Property
Parking
- Total spaces: 8
- Parking features: RV Gate, Garage Door Opener, Extended Length Garage, Direct Access, Attch'd Gar Cabinets, Over Height Garage, Storage, Side Vehicle Entry
- Garage spaces: 4
- Uncovered spaces: 4
Features
- Stories: 2
- Patio & porch: Covered, Patio
- Exterior features: Misting System, Sport Court(s), Built-in Barbecue
- Has private pool: Yes
- Pool features: Heated
- Has spa: Yes
- Spa features: Heated, Private, Bath
- Fencing: Block,Wrought Iron
- Has view: Yes
- View description: City Lights
Lot
- Size: 0.55 Acres
- Features: Sprinklers In Rear, Sprinklers In Front, Gravel/Stone Front, Gravel/Stone Back, Synthetic Grass Frnt, Synthetic Grass Back, Auto Timer H2O Front, Auto Timer H2O Back
Details
- Additional structures: Gazebo
- Parcel number: 30156542
Construction
Type & style
- Home type: SingleFamily
- Architectural style: Santa Barbara/Tuscan
- Property subtype: Single Family Residence
Materials
- Stucco, Wood Frame, Painted, Stone
- Roof: Tile
Condition
- Year built: 2002
Details
- Builder name: Pridemark
Utilities & green energy
- Sewer: Public Sewer
- Water: City Water
- Utilities for property: Propane
Green energy
- Energy efficient items: Multi-Zones
- Water conservation: Recirculation Pump
Community & HOA
Community
- Features: Biking/Walking Path
- Security: Security System Owned
- Subdivision: Ahwatukee Custom Estates
HOA
- Has HOA: Yes
- Services included: Other (See Remarks)
- HOA fee: $130 annually
- HOA name: Ahwatukee Custome Es
- HOA phone: 602-433-0331
- Second HOA fee: $261 annually
- Second HOA name: Ahwatukee Brd of Mgt
- Second HOA phone: 480-893-3502
Location
- Region: Phoenix
Financial & listing details
- Price per square foot: $453/sqft
- Tax assessed value: $1,411,000
- Annual tax amount: $12,366
- Date on market: 3/10/2025
- Cumulative days on market: 31 days
- Listing terms: Cash,Conventional,VA Loan
- Ownership: Fee Simple
Price history
| Date | Event | Price |
|---|---|---|
| 4/11/2025 | Sold | $2,800,000+1.9%$453/sqft |
Source:  ARMLS #6830116 Report a problem ARMLS #6830116 Report a problem | ||
| 4/10/2025 | Pending sale | $2,749,000$445/sqft |
Source: ARMLS #6830116 Report a problem | ||
| 3/10/2025 | Listed for sale | $2,749,000+89.6%$445/sqft |
Source: ARMLS #6830116 Report a problem | ||
| 3/23/2017 | Sold | $1,450,000-10.8%$235/sqft |
Source: ARMLS #5488326 Report a problem | ||
| 1/17/2017 | Price change | $1,625,000-5.8%$263/sqft |
Source: Coldwell Banker Residential Brokerage - Biltmore-Paradise Valley #5488326 Report a problem | ||
| 9/24/2016 | Price change | $1,725,000-4.2%$279/sqft |
Source: Coldwell Banker Residential Brokerage - Biltmore-Paradise Valley #5488326 Report a problem | ||
| 8/24/2016 | Listed for sale | $1,800,000+20%$291/sqft |
Source: Coldwell Banker Residential Brokerage #5488326 Report a problem | ||
| 9/3/2003 | Sold | $1,500,000+328.6%$243/sqft |
Source: Public Record Report a problem | ||
| 5/24/2001 | Sold | $350,000+118.8%$57/sqft |
Source: Public Record Report a problem | ||
| 2/14/1994 | Sold | $160,000$26/sqft |
Source: Public Record Report a problem | ||
Public tax history
| Year | Property taxes | Tax assessment |
|---|---|---|
| 2025 | $12,668 +2.9% | $141,100 -7.8% |
| 2024 | $12,305 +2.1% | $153,050 +33.2% |
| 2023 | $12,051 +4.2% | $114,892 -0.5% |
| 2022 | $11,566 -5.7% | $115,460 +10.8% |
| 2021 | $12,266 +0.5% | $104,210 -0.5% |
| 2020 | $12,202 -0.5% | $104,770 +2.4% |
| 2019 | $12,261 | $102,320 +1.3% |
| 2018 | $12,261 -7.6% | $101,020 -6.7% |
| 2017 | $13,263 +5.9% | $108,250 -3.4% |
| 2016 | $12,525 +2.8% | $112,100 -4.9% |
| 2015 | $12,180 | $117,920 +13.8% |
| 2014 | -- | $103,580 +16.5% |
| 2013 | -- | $88,920 |
| 2012 | -- | $88,920 -13% |
| 2011 | -- | $102,150 -15.1% |
| 2010 | -- | $120,360 -14.2% |
| 2009 | -- | $140,270 -9.6% |
| 2008 | -- | $155,250 |
| 2007 | -- | $155,250 +36.9% |
| 2006 | -- | $113,400 |
| 2005 | -- | $113,400 +39.7% |
| 2004 | -- | $81,200 +385.6% |
| 2003 | -- | $16,720 |
| 2002 | -- | $16,720 |
Find assessor info on the county website
Neighborhood: Ahwatukee Foothills
Nearby homes
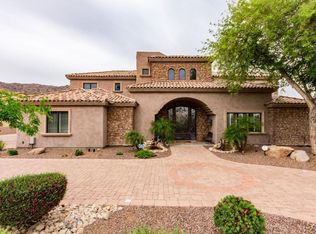
- $2,511,9006 bd7 ba6.6k sqft3610 E Kachina Dr, Phoenix, AZ 85044Off Market
- $1,880,5004 bd4 ba4.7k sqft3622 E Kachina Dr, Phoenix, AZ 85044Off Market

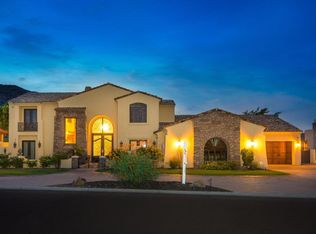
- $2,636,3007 bd9 ba7.6k sqft3604 E Kachina Dr, Phoenix, AZ 85044Off Market
- $1,085,600-- bd3 ba4.2k sqft3702 E Kachina Dr, Phoenix, AZ 85048Off Market
- $948,2004 bd3 ba3k sqft3702 E Kachina Dr, Phoenix, AZ 85044Off Market
- $1,187,100-- bd3 ba3.3k sqft11609 S Blackfoot Dr, Phoenix, AZ 85044Off Market
- $2,475,0007 bd6 ba5.9k sqft3611 E Kachina Dr, Phoenix, AZ 85044Sold
- $1,294,6003 bd2 ba3.2k sqft3605 E Kachina Dr, Phoenix, AZ 85044Off Market
Nearby schools
GreatSchools rating
- 4/10Kyrene Centennial Middle SchoolGrades: 4-8Distance: 1.4 mi
- 5/10Mountain Pointe High SchoolGrades: 9-12Distance: 1.3 mi
Schools provided by the listing agent
- Elementary: Kyrene de la Colina School
- Middle: Kyrene Centennial Middle School
- High: Mountain Pointe High School
- District: Kyrene Elementary District
Source: ARMLS. This data may not be complete. We recommend contacting the local school district to confirm school assignments for this home.
Get a cash offer in 3 minutes
Find out how much your home could sell for in as little as 3 minutes with a no-obligation cash offer.
Estimated market value
$2,759,200
Get a cash offer in 3 minutes
Find out how much your home could sell for in as little as 3 minutes with a no-obligation cash offer.
Estimated market value
$2,759,200
- Arizona
- Maricopa County
- Phoenix
- 85044
- Ahwatukee Foothills
- 3616 E KACHINA Drive
Nearby cities
Nearby neighborhoods
Nearby zip codes
Other Phoenix Topics
