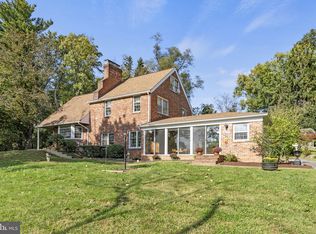
JUST REDUCED AND PRICED TO SELL! ANOTHER VINTAGE CAPE COD HOME IN THE MUCH-SOUGHT-AFTER WILLIAMSBURG VILLAGE! It's solid brick construction and sits stately on over a half-acre lot, The home has been pampered by the current owners. It offers bedrooms and bathrooms on both levels. The kitchen is a true country kitchen with a raised-brick wood-burning fireplace and wide-planked wood floors and a gas oven, as well as gas heat (installed in 2017) There is a Dutch door that opens to the family room, which in turn has double French doors that lead to a large and private patio. Off of the family room there is also a quiet den/study. The living room has exposed hardwood floors, crown molding, wide extended windows, and the 2nd of three fireplaces. The bedroom on this entry level has a bay window and a window seat as well as a full bathroom. The primary bedroom is located upstairs. It is spacious and has a large bump-out window and window seat, his-and-her walk-in closets and the third wood-burning fireplace and recently refinished hardwood floors. The third bedroom is just down the hall and also has freshly refinished hardwood floors. The basement is a walk-out and offers an inviting recreation room, laundry and utility room as well as a storage room. If you need plenty of parking, the driveway can accommodate seven automobiles. The list goes on. You really have to see this amazing home in person to appreciate all that it has to offer.
Sold for $849,990
$849,990
3611 King William Dr, Olney, MD 20832
3beds
3,137sqft
Single Family Residence
Built in 1954
0.54 Acres Lot
$847,100 Zestimate®
$271/sqft
$3,174 Estimated rent
Home value
$847,100
$779,000 - $915,000
$3,174/mo
Zestimate® history
Owner options
List your home for rent
$3,174/mo
Rent Zestimate®
Find your next renter with Zillow Rental Manager. Plus, with online applications, you can quickly screen prospective tenants – for free.
$3,174/mo
Rent Zestimate®
Refinance and save
$5,213/mo
Est. payment
Refinancing to a lower rate could help reduce your monthly payments and save thousands over the life of the loan.
$5,213/mo
Est. payment
Explore your selling options
Work with a Zillow partner agent
Leverage their expertise and Zillow's premium Showcase listings to get your home seen by more buyers.
Get startedList with your own agent
Get your home in front of millions of buyers by listing it on Zillow.
Learn how to do itSell it yourself
Take full control of how buyers see your home on Zillow by listing For Sale by Owner (FSBO).
List your homeWhat's special
Storage roomRaised-brick wood-burning fireplaceSolid brick constructionWide-planked wood floorsCrown moldingWide extended windowsLaundry and utility room
Zillow last checked:
Listing updated:
Listed by:
Mike McDermitt 301-512-1212,
Long & Foster Real Estate, Inc.
Bought with:
Michelle Boucher, 5007150
Compass
Source: Bright MLS,MLS#: MDMC2229368
Facts & features
Interior
Bedrooms & bathrooms
- Bedrooms: 3
- Bathrooms: 2
- Full bathrooms: 2
- Main level bathrooms: 1
- Main level bedrooms: 1
Basement
- Area: 1630
Heating
- Forced Air, Humidity Control, Natural Gas
Cooling
- Other, Ceiling Fan(s), Central Air, Humidity Control, Ductless, Electric
Appliances
- Included: Microwave, Dishwasher, Dryer, Exhaust Fan, Humidifier, Ice Maker, Oven/Range - Gas, Refrigerator, Stainless Steel Appliance(s), Washer, Water Dispenser, Water Heater, Gas Water Heater
- Laundry: In Basement, Dryer In Unit, Has Laundry, Washer In Unit
Features
- Attic, Bathroom - Stall Shower, Bathroom - Tub Shower, Ceiling Fan(s), Crown Molding, Entry Level Bedroom, Family Room Off Kitchen, Kitchen - Country, Eat-in Kitchen, Kitchen - Table Space, Primary Bath(s), Recessed Lighting, Store/Office, Upgraded Countertops, Walk-In Closet(s)
- Flooring: Hardwood, Luxury Vinyl, Wood
- Doors: French Doors, Six Panel, Storm Door(s)
- Windows: Bay/Bow, Screens, Storm Window(s), Window Treatments
- Basement: Connecting Stairway,Partial,Heated,Improved,Interior Entry,Exterior Entry,Shelving,Side Entrance,Sump Pump,Walk-Out Access,Windows
- Number of fireplaces: 3
- Fireplace features: Brick, Wood Burning, Mantel(s)
Interior area
- Total structure area: 3,907
- Total interior livable area: 3,137 sqft
- Finished area above ground: 2,277
- Finished area below ground: 860
Property
Parking
- Total spaces: 7
- Parking features: Asphalt, Driveway, Off Street, On Street
- Uncovered spaces: 7
Accessibility
- Accessibility features: None
Features
- Levels: Three
- Stories: 3
- Patio & porch: Brick, Patio, Porch
- Exterior features: Chimney Cap(s), Lighting, Flood Lights, Street Lights
- Pool features: None
Lot
- Size: 0.54 Acres
Details
- Additional structures: Above Grade, Below Grade
- Parcel number: 160800729981
- Zoning: R200
- Special conditions: Standard
Construction
Type & style
- Home type: SingleFamily
- Architectural style: Colonial
- Property subtype: Single Family Residence
Materials
- Brick
- Foundation: Permanent
Condition
- Excellent
- New construction: No
- Year built: 1954
Details
- Builder name: Lambourne
Utilities & green energy
- Electric: Underground
- Sewer: On Site Septic, Private Septic Tank
- Water: Public
- Utilities for property: Underground Utilities, Cable Connected, Sewer Available
Community & HOA
Community
- Security: Carbon Monoxide Detector(s), Smoke Detector(s)
- Subdivision: Williamsburg Village
HOA
- Has HOA: No
Location
- Region: Olney
Financial & listing details
- Price per square foot: $271/sqft
- Tax assessed value: $615,233
- Annual tax amount: $7,877
- Date on market: 5/1/2026
- Listing agreement: Exclusive Right To Sell
- Ownership: Fee Simple
Price history
| Date | Event | Price |
|---|---|---|
| 6/25/2026 | Sold | $849,990+0%$271/sqft |
Source:  Bright MLS #MDMC2229368 Report a problem Bright MLS #MDMC2229368 Report a problem | ||
| 5/21/2026 | Pending sale | $849,900$271/sqft |
Source: Bright MLS #MDMC2229368 Report a problem | ||
| 5/14/2026 | Price change | $849,900-5.6%$271/sqft |
Source: Bright MLS #MDMC2229368 Report a problem | ||
| 5/1/2026 | Listed for sale | $899,900+234.5%$287/sqft |
Source: Bright MLS #MDMC2229368 Report a problem | ||
| 7/13/1994 | Sold | $269,000$86/sqft |
Source: Public Record Report a problem | ||
Public tax history
| Year | Property taxes | Tax assessment |
|---|---|---|
| 2025 | $7,185 +9.9% | $611,100 +7.6% |
| 2024 | $6,540 +8.1% | $568,067 +8.2% |
| 2023 | $6,049 +13.7% | $525,033 +8.9% |
| 2022 | $5,319 +1.6% | $482,000 +1.5% |
| 2021 | $5,233 +1.5% | $474,667 +1.6% |
| 2020 | $5,156 +4.4% | $467,333 +1.6% |
| 2019 | $4,939 -0.2% | $460,000 +2.7% |
| 2018 | $4,948 -0.3% | $447,900 +2.8% |
| 2017 | $4,962 +12.6% | $435,800 +2.9% |
| 2016 | $4,407 | $423,700 |
| 2015 | $4,407 | $423,700 |
| 2014 | $4,407 | $423,700 -4.4% |
| 2013 | -- | $443,000 |
| 2012 | -- | $443,000 |
| 2011 | -- | $443,000 -18.8% |
| 2010 | -- | $545,730 +5% |
| 2009 | -- | $519,722 +5.3% |
| 2008 | -- | $493,716 +5.6% |
| 2007 | -- | $467,710 +14.3% |
| 2006 | -- | $409,302 +16.6% |
| 2005 | -- | $350,896 +20% |
| 2004 | -- | $292,490 |
| 2003 | -- | $292,490 +11% |
| 2002 | -- | $263,390 +5.8% |
| 2001 | -- | $248,840 |
Find assessor info on the county website
Neighborhood: 20832
Nearby homes
- $655,0005 bd3 ba2.6k sqft3615 King William Dr, Olney, MD 20832Sold
- $907,5004 bd4 ba3.3k sqft17800 Howe Dr, Olney, MD 20832Off Market
- $1,107,000-- bd4 ba3.1k sqft17808 Howe Dr, Olney, MD 20832Off Market
- $663,400-- bd1 ba1.5k sqft3604 Patrick Henry Dr, Olney, MD 20832Off Market
- $846,200-- bd3 ba3.5k sqft3608 Patrick Henry Dr, Olney, MD 20832Off Market
- $766,4004 bd4 ba2k sqft3612 King William Dr, Olney, MD 20832Off Market
- $766,8004 bd4 ba2.5k sqft3616 King William Dr, Olney, MD 20832Off Market
- $890,0003 bd4 ba1.6k sqft3619 King William Dr, Olney, MD 20832Sold
Nearby schools
GreatSchools rating
- 5/10Olney Elementary SchoolGrades: K-5Distance: 0.3 mi
- 9/10Rosa M. Parks Middle SchoolGrades: 6-8Distance: 1.7 mi
- 6/10Sherwood High SchoolGrades: 9-12Distance: 2.9 mi
Schools provided by the listing agent
- Elementary: Olney
- Middle: Rosa M. Parks
- High: Sherwood
- District: Montgomery County Public Schools
Source: Bright MLS. This data may not be complete. We recommend contacting the local school district to confirm school assignments for this home.
Get a cash offer in 3 minutes
Find out how much your home could sell for in as little as 3 minutes with a no-obligation cash offer.
Estimated market value
$847,100
Get a cash offer in 3 minutes
Find out how much your home could sell for in as little as 3 minutes with a no-obligation cash offer.
Estimated market value
$847,100
- Maryland
- Montgomery County
- Olney
- 20832
- 3611 King William Dr
Nearby cities
Nearby zip codes
Other Olney Topics
