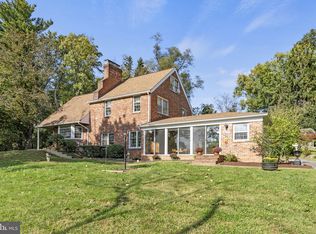
THIS VINTAGE CAPE COD IS AMAZING - WITH QUALITY CONSTRUCTION AND SITUATED ON A HALF-ACRE CORNER LOT! This beautiful well-maintained home, with a sweeping covered front porch overlooking the front yard, offers bedrooms on both the upper level and the main level with a full basement. Over the years, the home has been expanded to include a glass-enclosed sunroom adjacent to the kitchen and a spacious two-car detached garage (with workshop area and a refrigerator)- with stairs going up to a huge loft (perfect for a future home office or for abundant storage space). ON THE MAIN LEVEL, the kitchen has been updated with stainless steel appliances, including a 5-burner gas stove, and newer cabinetry, and features a roomy dining area. Look up and admire the beamed ceiling. Turn around and enjoy a brick raised-hearth fireplace. There is also a gas fireplace in the adjacent formal living room, which overlooks the private backyard with inground swimming pool, brick patio, gazebo, and tasteful landscaping. There is also a half bath that is accessed from the backyard. Many rooms in the home have detailed decorative molding. The exterior has a sweeping covered front porch - with entry to the home through a large front foyer. There is also a large first-floor bedroom (currently used as an office), and a powder room. THE UPPER LEVEL features a primary bedroom, with four large closets, a separate dressing area, and private access to a rooftop balcony overlooking the backyard, There is also a second bedroom and a huge full bathroom with walk-in shower and soaking tub, and with two skylights (replaced July 2024). THE LOWER LEVEL has a recreation room, a wet bar (with space to make it a full kitchenette), and a large full bathroom with large fully-tiled shower that includes 2 separate shower heads and seating around the entire shower perimeter. There is also a laundry and utility room. ROOFING: Roof on the house was replaced in July 2024 (with CertainTeed 50-year-warranty shingles), as well as the gutters & gutterguards. UTILITIES include gas furnace, humidifier, central air conditioning, and two hot water heaters. ATTIC LEVEL: Walk-up stairway to large floored attic, with overhead light and attic fan. OTHER FEATURES: several dormer alcoves, plus other bump-outs and bay windows. AMENITIES include lots of restaurants, shopping, and community & recreational opportunities nearby. This home is also convenient to well-appreciated public and private schools and to major commuter routes, including the Inter-County Connector. The Glenmont Metro is just 7 miles away, and public bus service is nearby. COME SEE FOR YOURSELF! YOU WON'T BE DISAPPOINTED! ----- A FINAL REFLECTIVE NOTE ON THIS HOME: Buyers often ask me to let them know when I get a listing in the original section of Williamsburg Village - built in the early-to-mid 1950s - and constructed by Lambourne (who used brick-and-block construction, high-quality hardwood floors, and multiple fireplaces). Here's your opportunity!
Sold for $890,000
$890,000
3619 King William Dr, Olney, MD 20832
3beds
1,628sqft
Single Family Residence
Built in 1956
0.54 Acres Lot
$893,600 Zestimate®
$547/sqft
$3,652 Estimated rent
Home value
$893,600
$822,000 - $974,000
$3,652/mo
Zestimate® history
Owner options
List your home for rent
$3,652/mo
Rent Zestimate®
Find your next renter with Zillow Rental Manager. Plus, with online applications, you can quickly screen prospective tenants – for free.
$3,652/mo
Rent Zestimate®
Refinance and save
$5,415/mo
Est. payment
Refinancing to a lower rate could help reduce your monthly payments and save thousands over the life of the loan.
$5,415/mo
Est. payment
Explore your selling options
Work with a Zillow partner agent
Leverage their expertise and Zillow's premium Showcase listings to get your home seen by more buyers.
Get startedList with your own agent
Get your home in front of millions of buyers by listing it on Zillow.
Learn how to do itSell it yourself
Take full control of how buyers see your home on Zillow by listing For Sale by Owner (FSBO).
List your homeWhat's special
Zillow last checked:
Listing updated:
Listed by:
Mike McDermitt 301-512-1212,
Long & Foster Real Estate, Inc.
Bought with:
Adam Murphy, 661195
RE/MAX Realty Centre, Inc.
Source: Bright MLS,MLS#: MDMC2212662
Facts & features
Interior
Bedrooms & bathrooms
- Bedrooms: 3
- Bathrooms: 4
- Full bathrooms: 2
- 1/2 bathrooms: 2
- Main level bathrooms: 2
- Main level bedrooms: 1
Rooms
- Room types: Living Room, Primary Bedroom, Bedroom 2, Bedroom 3, Kitchen, Foyer, Sun/Florida Room, Laundry, Other, Recreation Room, Utility Room, Bathroom 1, Full Bath, Half Bath
Primary bedroom
- Features: Balcony Access, Walk-In Closet(s), Primary Bedroom - Dressing Area, Flooring - HardWood
- Level: Upper
Bedroom 2
- Features: Ceiling Fan(s), Flooring - HardWood
- Level: Upper
Bedroom 3
- Features: Walk-In Closet(s), Ceiling Fan(s), Flooring - HardWood
- Level: Main
Bathroom 1
- Features: Skylight(s), Soaking Tub, Bathroom - Walk-In Shower, Flooring - Luxury Vinyl Plank, Ceiling Fan(s), Recessed Lighting
- Level: Upper
Foyer
- Level: Main
Other
- Features: Bathroom - Stall Shower, Flooring - Ceramic Tile
- Level: Lower
Half bath
- Features: Flooring - HardWood
- Level: Main
Half bath
- Level: Main
Kitchen
- Features: Breakfast Room, Built-in Features, Dining Area, Fireplace - Electric, Flooring - HardWood, Kitchen Island, Eat-in Kitchen, Kitchen - Gas Cooking
- Level: Main
Laundry
- Level: Lower
Living room
- Features: Flooring - HardWood, Fireplace - Gas
- Level: Main
Other
- Features: Flooring - Luxury Vinyl Plank, Wet Bar
- Level: Lower
Recreation room
- Features: Flooring - Luxury Vinyl Plank, Built-in Features, Recessed Lighting
- Level: Lower
Other
- Level: Main
Utility room
- Level: Lower
Heating
- Forced Air, Humidity Control, Natural Gas
Cooling
- Central Air, Ceiling Fan(s), Electric
Appliances
- Included: Dishwasher, Disposal, Dryer, Exhaust Fan, Humidifier, Ice Maker, Microwave, Self Cleaning Oven, Oven/Range - Gas, Range Hood, Refrigerator, Stainless Steel Appliance(s), Cooktop, Washer, Water Dispenser, Water Heater, Extra Refrigerator/Freezer, Gas Water Heater
- Laundry: In Basement, Dryer In Unit, Has Laundry, Lower Level, Washer In Unit, Laundry Room
Features
- Attic, Attic/House Fan, Soaking Tub, Bathroom - Stall Shower, Bathroom - Walk-In Shower, Breakfast Area, Built-in Features, Ceiling Fan(s), Chair Railings, Combination Kitchen/Dining, Crown Molding, Dining Area, Entry Level Bedroom, Exposed Beams, Eat-in Kitchen, Kitchen Island, Kitchen - Table Space, Recessed Lighting, Walk-In Closet(s), Bar, Beamed Ceilings, High Ceilings
- Flooring: Carpet, Ceramic Tile, Heated, Luxury Vinyl, Hardwood, Wood
- Doors: Six Panel, Sliding Glass, Storm Door(s)
- Windows: Bay/Bow, Double Pane Windows, Skylight(s), Storm Window(s)
- Basement: Connecting Stairway,Full,Heated,Improved,Interior Entry,Partially Finished,Sump Pump,Windows,Workshop
- Number of fireplaces: 2
- Fireplace features: Brick, Electric, Mantel(s), Gas/Propane
Interior area
- Total structure area: 2,488
- Total interior livable area: 1,628 sqft
- Finished area above ground: 1,628
- Finished area below ground: 0
Property
Parking
- Total spaces: 6
- Parking features: Storage, Garage Faces Front, Garage Door Opener, Oversized, Asphalt, Driveway, On Street, Detached
- Garage spaces: 2
- Uncovered spaces: 4
Accessibility
- Accessibility features: None
Features
- Levels: Three
- Stories: 3
- Patio & porch: Patio, Porch, Roof Deck
- Exterior features: Lighting, Street Lights, Bump-outs, Balcony
- Has private pool: Yes
- Pool features: In Ground, Private
- Fencing: Partial,Back Yard
Lot
- Size: 0.54 Acres
- Features: Landscaped
Details
- Additional structures: Above Grade, Below Grade
- Parcel number: 160800731552
- Zoning: R200
- Special conditions: Standard
Construction
Type & style
- Home type: SingleFamily
- Architectural style: Cape Cod
- Property subtype: Single Family Residence
Materials
- Brick
- Foundation: Permanent
- Roof: Architectural Shingle,Pitched
Condition
- Very Good
- New construction: No
- Year built: 1956
Details
- Builder name: Lambourne
Utilities & green energy
- Sewer: Public Sewer
- Water: Public
Community & HOA
Community
- Subdivision: Williamsburg Village
HOA
- Has HOA: No
Location
- Region: Olney
Financial & listing details
- Price per square foot: $547/sqft
- Tax assessed value: $706,400
- Annual tax amount: $8,827
- Date on market: 1/30/2026
- Listing agreement: Exclusive Right To Sell
- Ownership: Fee Simple
Price history
| Date | Event | Price |
|---|---|---|
| 5/1/2026 | Sold | $890,000-1%$547/sqft |
Source:  Bright MLS #MDMC2212662 Report a problem Bright MLS #MDMC2212662 Report a problem | ||
| 3/22/2026 | Pending sale | $899,000$552/sqft |
Source: Bright MLS #MDMC2212662 Report a problem | ||
| 3/12/2026 | Contingent | $899,000$552/sqft |
Source: Bright MLS #MDMC2212662 Report a problem | ||
| 2/27/2026 | Listed for sale | $899,000$552/sqft |
Source: Bright MLS #MDMC2212662 Report a problem | ||
| 2/1/2026 | Listing removed | $899,000$552/sqft |
Source:  Long & Foster Broker Feed #MDMC2212662 Report a problem Long & Foster Broker Feed #MDMC2212662 Report a problem | ||
| 1/30/2026 | Listed for sale | $899,000$552/sqft |
Source: Bright MLS #MDMC2212662 Report a problem | ||
Public tax history
| Year | Property taxes | Tax assessment |
|---|---|---|
| 2025 | $8,135 +7.1% | $706,400 +7% |
| 2024 | $7,597 +7.5% | $659,933 +7.6% |
| 2023 | $7,068 +13% | $613,467 +8.2% |
| 2022 | $6,257 +1.3% | $567,000 +1.2% |
| 2021 | $6,176 +1.2% | $560,167 +1.2% |
| 2020 | $6,104 +5.1% | $553,333 +1.3% |
| 2019 | $5,810 -0.2% | $546,500 +3.7% |
| 2018 | $5,820 +0.9% | $526,867 +3.9% |
| 2017 | $5,766 +12.3% | $507,233 +4% |
| 2016 | $5,136 | $487,600 |
| 2015 | $5,136 | $487,600 |
| 2014 | $5,136 | $487,600 -4.6% |
| 2013 | -- | $511,100 |
| 2012 | -- | $511,100 |
| 2011 | -- | $511,100 -18.7% |
| 2010 | -- | $628,610 +4.8% |
| 2009 | -- | $599,912 +5% |
| 2008 | -- | $571,216 +5.3% |
| 2007 | -- | $542,520 +13.2% |
| 2006 | -- | $479,302 +15.2% |
| 2005 | -- | $416,086 +17.9% |
| 2004 | -- | $352,870 |
| 2003 | -- | $352,870 +10% |
| 2002 | -- | $320,690 +5.3% |
| 2001 | -- | $304,600 |
Find assessor info on the county website
Neighborhood: 20832
Nearby homes
- $655,0005 bd3 ba2.6k sqft3615 King William Dr, Olney, MD 20832Sold
- $891,800-- bd2 ba2k sqft3616 Patrick Henry Dr, Olney, MD 20832Off Market
- $787,9003 bd2 ba2.9k sqft3612 Patrick Henry Dr, Olney, MD 20832Off Market
- $755,600-- bd3 ba1.8k sqft3701 King William Dr, Olney, MD 20832Off Market
- $773,5004 bd4 ba2.5k sqft3616 King William Dr, Olney, MD 20832Off Market
- $868,100-- bd3 ba3.5k sqft3608 Patrick Henry Dr, Olney, MD 20832Off Market
- $641,8003 bd3 ba1.3k sqft17904 Lafayette Dr, Olney, MD 20832Off Market
- $849,9903 bd2 ba3.1k sqft3611 King William Dr, Olney, MD 20832Sold
Nearby schools
GreatSchools rating
- 5/10Olney Elementary SchoolGrades: K-5Distance: 0.3 mi
- 9/10Rosa M. Parks Middle SchoolGrades: 6-8Distance: 1.7 mi
- 6/10Sherwood High SchoolGrades: 9-12Distance: 2.9 mi
Schools provided by the listing agent
- Elementary: Olney
- Middle: Rosa M. Parks
- High: Sherwood
- District: Montgomery County Public Schools
Source: Bright MLS. This data may not be complete. We recommend contacting the local school district to confirm school assignments for this home.
Get a cash offer in 3 minutes
Find out how much your home could sell for in as little as 3 minutes with a no-obligation cash offer.
Estimated market value
$893,600
Get a cash offer in 3 minutes
Find out how much your home could sell for in as little as 3 minutes with a no-obligation cash offer.
Estimated market value
$893,600
- Maryland
- Montgomery County
- Olney
- 20832
- 3619 King William Dr
Nearby cities
Nearby zip codes
Other Olney Topics
