Skip main navigation
Off market
  • Tax assessed value
    $450,000

    3611 Lipan St, Denver, CO 80211

    3beds
    2,902sqft
    Single Family Residence
    Built in ----
    -- sqft lot
    $-- Zestimate®
    $155/sqft
    $6,017 Estimated rent

    Home value

    Not available

    Estimated sales range

    Not available

    $6,017/mo

    Zestimate® history
    Loading
    Loading...

    Owner options

    List your home for rent

    $6,017/mo

    Rent Zestimate®

    Find your next renter with Zillow Rental Manager. Plus, with online applications, you can quickly screen prospective tenants – for free.

    Learn more

    $6,017/mo

    Rent Zestimate®

    Refinance and save

    $2,617/mo

    Est. payment

    Refinancing to a lower rate could help reduce your monthly payments and save thousands over the life of the loan.

    See today's rates

    $2,617/mo

    Est. payment

    Explore your selling options

    Work with a Zillow partner agent

    Leverage their expertise and Zillow's premium Showcase listings to get your home seen by more buyers.

    Get started

    List with your own agent

    Get your home in front of millions of buyers by listing it on Zillow.

    Learn how to do it

    Sell it yourself

    Take full control of how buyers see your home on Zillow by listing For Sale by Owner (FSBO).

    List your home

    What's special

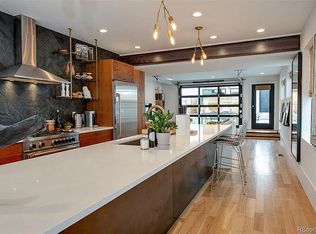
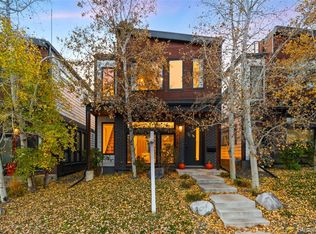
    Modern 3 Bed / 4 Bath + Flex Space in the Heart of LoHi with Rooftop City Views Step into this stunning single-family home in the heart of Denver's vibrant LoHi (Lower Highlands) neighborhood. Designed by the renowned Work Shop Colorado, this 3-bedroom, 4-bathroom home with bonus flex space delivers high-end finishes, a smart, livable layout, and unmatched walkability to everything LoHi and downtown Denver have to offer. The open-concept main floor features warm oak hardwood floors and custom window shades throughout. A showstopping 17-foot island anchors the chef's kitchen, complete with a premium Bertazzoni range, Electrolux refrigerator and freezer, and a spacious butler's pantry. A motorized garage door connects the indoor living area to a large covered patio, leading to a two-car garage seamlessly blending indoor comfort with Colorado's signature outdoor lifestyle. Upstairs, unwind in the luxurious primary suite with a five-piece spa bath, soaking tub, and custom walk-in closet. Two additional en-suite bedrooms and a dedicated laundry room complete the second floor. The third level features a versatile flex space with a wet bar and access to a rooftop deck with panoramic city skyline views ideal for entertaining or relaxing above the buzz of the city. Located just steps from Denver's top restaurants, breweries, coffee shops, and boutiques including Avanti, Kumoya, Linger, and more you're just a quick stroll across scenic pedestrian bridges to downtown and Union Station. Highlights: 3 bedrooms | 4 bathrooms + flex space Rooftop deck with skyline views Chef's kitchen with Bertazzoni appliances & 17-foot island Oak hardwoods and custom window treatments Indoor-outdoor living with motorized garage door & covered patio Two-car garage Washer/dryer in unit Central heating & cooling Highly walkable location near transit, restaurants, and downtown This home is more than just a rental it's an elevated lifestyle in one of Denver's most dynamic neighborhoods. This rental includes a 12-month lease. Tenants are responsible for all utilities and Wi-Fi. Lawn maintenance is included in the rent, while tenants are responsible for snow removal as needed. No smoking is permitted anywhere on the property.

    This property is off market, which means it's not currently listed for sale or rent on Zillow. This may be different from what's available on other websites or public sources.

    Zillow last checked:

    Listing updated:

    Source: Zillow Rentals

    Facts & features

    Interior

    Bedrooms & bathrooms
    • Bedrooms: 3
    • Bathrooms: 4
    • Full bathrooms: 4
    Heating
    • Forced Air
    Cooling
    • Central Air
    Appliances
    • Included: Dishwasher, Dryer, Freezer, Oven, Refrigerator, Washer
    • Laundry: In Unit
    Features
    • Walk In Closet
    • Flooring: Carpet, Hardwood, Tile
    Interior area
    • Total interior livable area: 2,902 sqft

    Property

    Parking
    • Parking features: Detached, Off Street
    • Details: Contact manager
    Features
    • Exterior features: Bicycle storage, Heating system: Forced Air, No Utilities included in rent, Walk In Closet
    Details
    • Parcel number: 0228112020000

    Construction

    Type & style
    • Home type: SingleFamily
    • Property subtype: Single Family Residence

    Community & neighborhood

    Location
    • Region: Denver

    HOA & financial

    Other fees
    • Deposit fee: $6,500
    • Pet deposit fee: $500

    Other

    Other facts
    • Available date: 08/01/2025

    Price history

    DateEventPrice
    6/2/2025Listing removed$6,500$2/sqft
    Source: Zillow Rentals Report a problem
    5/9/2025Listed for rent$6,500$2/sqft
    Source: Zillow Rentals Report a problem
    10/10/2020Listing removed$1,250,000$431/sqft
    Source: Milehimodern #4343669 Report a problem
    8/28/2020Pending sale$1,250,000$431/sqft
    Source: Camber Realty, Ltd #4343669 Report a problem
    8/20/2020Listed for sale$1,250,000$431/sqft
    Source: Camber Realty, Ltd #4343669 Report a problem

    Public tax history

    YearProperty taxesTax assessment
    2016$2,916 +15.3%$130,500 +249.7%
    2015$2,530 0%$37,320 +22.5%
    2014$2,531 $30,460

    Find assessor info on the county website

    Neighborhood: Highland

    Nearby schools

    GreatSchools rating
    Get pre-qualified for a loan
    At Zillow Home Loans, we can pre-qualify you in as little as 5 minutes with no impact to your credit score.

    An equal housing lender. NMLS #10287.