Skip main navigation
Sold for $1,292,000
  • $1,292,000

    3615 Lipan Street, Denver, CO 80211

    3beds
    2,902sqft
    Single Family Residence
    Built in 2017
    3,125 Square Feet Lot
    $1,285,500 Zestimate®
    $445/sqft
    $5,772 Estimated rent

    Home value

    $1,285,500

    $1.17M - $1.40M

    $5,772/mo

    Zestimate® history
    Loading
    Loading...

    Owner options

    List your home for rent

    $5,772/mo

    Rent Zestimate®

    Find your next renter with Zillow Rental Manager. Plus, with online applications, you can quickly screen prospective tenants – for free.

    Learn more

    $5,772/mo

    Rent Zestimate®

    Refinance and save

    $7,488/mo

    Est. payment

    Refinancing to a lower rate could help reduce your monthly payments and save thousands over the life of the loan.

    See today's rates

    $7,488/mo

    Est. payment

    Explore your selling options

    Work with a Zillow partner agent

    Leverage their expertise and Zillow's premium Showcase listings to get your home seen by more buyers.

    Get started

    List with your own agent

    Get your home in front of millions of buyers by listing it on Zillow.

    Learn how to do it

    Sell it yourself

    Take full control of how buyers see your home on Zillow by listing For Sale by Owner (FSBO).

    List your home

    What's special

    Top-tier finishesSleek designAmazing skyline viewsPanoramic denver skyline viewsDedicated laundry roomRooftop deckPrimary suite
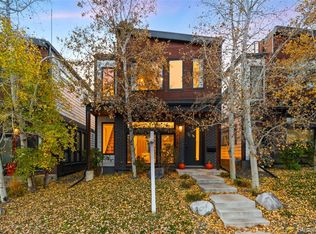
    Welcome to 3615 Lipan St, a stunning single-family modern home in the heart of LoHi, offering sleek design, top-tier finishes, and panoramic Denver skyline views. Thoughtfully designed for both everyday living and effortless entertaining, this home blends contemporary elegance with high-end functionality. Step inside to an open-concept main level featuring oak hardwood and tile flooring throughout. The showstopping 17-foot island anchors the chef’s kitchen, outfitted with a Bertazzoni range, separate Electrolux refrigerator & freezer, and a butler’s pantry for extra storage. A roll-up garage door seamlessly connects the indoor space to a large covered patio, leading to a two-car garage—perfect for embracing the best of Colorado’s indoor-outdoor lifestyle. Upstairs, the primary suite is a retreat with a spa-like five-piece bath, a deep soaking tub, dual vanities, and a custom walk-in closet. Two additional bedrooms each feature ensuite baths and custom window shades for privacy. A dedicated laundry room adds everyday convenience. The third floor offers ultimate flexibility—whether you need a home office, a workout space, or a lounge. A wet bar with a wine fridge sets the stage for effortless entertaining, while the rooftop deck delivers amazing skyline views—your personal oasis for sunset cocktails or starry nights. Situated in one of Denver’s most walkable neighborhoods, you’re just steps from LoHi’s best restaurants, bars, and coffee shops—with easy access to downtown. This home delivers the perfect blend of luxury, location, and lifestyle—don’t miss your chance to own a piece of LoHi’s best.

    Zillow last checked:

    Listing updated:

    Listed by:

    The Blank and Bingham Team BlankandBingham@TheAgencyRE.com,

    The Agency - Denver

    Bought with:

    Stephanie Goldammer, 100021583

    Milehimodern

    Myra Skinner, 100084625

    Milehimodern

    Source: REcolorado as distributed by MLS GRID,MLS#: 9127883MLS Logo

    Facts & features

    Interior

    Bedrooms & bathrooms
    • Bedrooms: 3
    • Bathrooms: 4
    • Full bathrooms: 3
    • 1/2 bathrooms: 1
    • Main level bathrooms: 1
    Primary bedroom
    • Level: Upper
    Bedroom
    • Level: Upper
    Bedroom
    • Level: Upper
    Bathroom
    • Level: Upper
    Bathroom
    • Level: Upper
    Bathroom
    • Level: Upper
    Bathroom
    • Level: Main
    Bonus room
    • Level: Upper
    Dining room
    • Level: Main
    Kitchen
    • Level: Main
    Laundry
    • Level: Upper
    Living room
    • Level: Main
    Heating
    • Forced Air, Natural Gas
    Cooling
    • Central Air
    Appliances
    • Laundry: In Unit
    Features
    • Ceiling Fan(s), Five Piece Bath, Kitchen Island, Open Floorplan, Primary Suite, Quartz Counters, Walk-In Closet(s)
    • Flooring: Carpet, Tile, Wood
    • Windows: Double Pane Windows
    • Has basement: No
    • Number of fireplaces: 1
    • Fireplace features: Family Room, Gas
    Interior area
    • Total structure area: 2,902
    • Total interior livable area: 2,902 sqft
    • Finished area above ground: 2,902

    Property

    Parking
    • Total spaces: 2
    • Parking features: Garage
    • Garage spaces: 2
    Features
    • Levels: Three Or More
    • Patio & porch: Deck, Front Porch, Patio, Rooftop
    • Exterior features: Balcony, Fire Pit, Private Yard
    • Fencing: Full
    • Has view: Yes
    • View description: City
    Lot
    • Size: 3,125 sqft
    • Features: Landscaped, Sprinklers In Front, Sprinklers In Rear
    Details
    • Parcel number: 228112033
    • Zoning: U-TU-B2
    • Special conditions: Standard

    Construction

    Type & style
    • Home type: SingleFamily
    • Architectural style: Contemporary
    • Property subtype: Single Family Residence
    Materials
    • Brick, Frame, Stucco
    • Roof: Composition,Rolled/Hot Mop
    Condition
    • Year built: 2017

    Utilities & green energy

    • Sewer: Public Sewer
    • Water: Public
    • Utilities for property: Cable Available, Electricity Connected, Internet Access (Wired), Natural Gas Connected

    Community & neighborhood

    Location
    • Region: Denver
    • Subdivision: Lohi

    Other

    Other facts
    • Listing terms: Cash,Conventional,FHA,VA Loan
    • Ownership: Individual

    Price history

    DateEventPrice
    6/20/2025Sold$1,292,000-4.3%$445/sqft
    Source: REcolorado as distributed by MLS GRID #9127883 Report a problem
    6/6/2025Pending sale$1,350,000$465/sqft
    Source: REcolorado as distributed by MLS GRID #9127883 Report a problem
    5/12/2025Price change$1,350,000-3.2%$465/sqft
    Source: REcolorado as distributed by MLS GRID #9127883 Report a problem
    4/23/2025Price change$1,395,000-3.8%$481/sqft
    Source: REcolorado as distributed by MLS GRID #9127883 Report a problem
    4/10/2025Price change$1,450,000-2%$500/sqft
    Source: REcolorado as distributed by MLS GRID #9127883 Report a problem
    3/20/2025Price change$1,479,000-1.4%$510/sqft
    Source: REcolorado as distributed by MLS GRID #9127883 Report a problem
    2/27/2025Listed for sale$1,500,000+64.9%$517/sqft
    Source: REcolorado as distributed by MLS GRID #9127883 Report a problem
    8/8/2017Sold$909,750$313/sqft
    Source: Public Record Report a problem

    Public tax history

    YearProperty taxesTax assessment
    2024$7,702 +15%$99,400 -3.6%
    2023$6,698 +3.6%$103,070 +22.4%
    2022$6,465 +27.2%$84,220 -2.8%
    2021$5,082 +2.9%$86,640 +26.5%
    2020$4,940 -5.4%$68,497 -0.7%
    2019$5,221 $68,976 +2.2%
    2018$5,221 +81.7%$67,480 +81.2%
    2017$2,873 $37,250

    Find assessor info on the county website

    Neighborhood: Highland

    Nearby schools

    GreatSchools rating
    Schools provided by the listing agent
    • Elementary: Bryant-Webster
    • Middle: Skinner
    • High: North
    • District: Denver 1

    Source: REcolorado as distributed by MLS GRID. This data may not be complete. We recommend contacting the local school district to confirm school assignments for this home.

    Get a cash offer in 3 minutes
    Find out how much your home could sell for in as little as 3 minutes with a no-obligation cash offer.
    Estimated market value
    $1,285,500
    Get a cash offer in 3 minutes
    Find out how much your home could sell for in as little as 3 minutes with a no-obligation cash offer.
    Estimated market value
    $1,285,500