Spectacular 2 Bedroom Condo boarding a 19 Acre Conservancy! Open concept layout showcasing a Great Room with a vaulted ceiling, built-in surround sound and Pella windows. Spacious Dinette and Gourmet Kitchen w/ snack bar, granite tops, tile backsplash and walk-in pantry. Master Bedroom w/ walk-in closet, tray ceiling and Spectacular view of the Conservancy. Master Bathroom has large soaking tub w/ tile surround and separate shower. Large second Bedroom and Bathroom, 9 foot first floor ceilings and main level Laundry room finish the first floor. 2 car garage w/ additional storage located on a Cul-de-sac, Your Paradise Awaits!
Active
Price cut: $10K (10/28)
$439,000
3611 Shade Tree COURT, Waukesha, WI 53188
2beds
1,566sqft
Condominium
Built in 2008
-- sqft lot
$438,900 Zestimate®
$280/sqft
$10/mo HOA
What's special
Located on a cul-de-sacMain level laundry roomBuilt-in surround soundWalk-in pantryTile backsplashPella windowsTray ceiling
- 10 days
- 489
- 26
Zillow last checked:
Listing updated:
Listed by:
Joseph Kelenic 262-442-0919,
Epique Realty
Source: WIREX MLS,MLS#: 1985885 Originating MLS: Metro MLS
Facts & features
Interior
Bedrooms & bathrooms
- Bedrooms: 2
- Bathrooms: 2
- Full bathrooms: 2
- Main level bedrooms: 2
Primary bedroom
- Level: Main
- Area: 225
- Dimensions: 15 x 15
Bedroom 2
- Level: Main
- Area: 130
- Dimensions: 13 x 10
Bathroom
- Features: Master Bedroom Bath: Tub/No Shower, Master Bedroom Bath: Walk-In Shower, Master Bedroom Bath, Shower Stall
Kitchen
- Level: Main
- Area: 168
- Dimensions: 14 x 12
Living room
- Level: Main
- Area: 260
- Dimensions: 20 x 13
Heating
- Natural Gas, Forced Air
Cooling
- Central Air
Appliances
- Included: Dishwasher, Dryer, Microwave, Oven, Range, Refrigerator, Washer
- Laundry: In Unit
Features
- High Speed Internet, Cathedral/vaulted ceiling, Walk-In Closet(s)
- Basement: Full,Concrete,Sump Pump
Interior area
- Total structure area: 1,566
- Total interior livable area: 1,566 sqft
Video & virtual tour
Property
Parking
- Total spaces: 2
- Parking features: Attached, 2 Car
- Attached garage spaces: 2
Features
- Levels: One,1 Story
- Stories: 1
- Exterior features: Private Entrance
Details
- Parcel number: 2910987120002
- Zoning: RES
Construction
Type & style
- Home type: Condo
- Property subtype: Condominium
- Attached to another structure: Yes
Materials
- Fiber Cement, Brick/Stone, Stone
Condition
- 11-20 Years
- New construction: No
- Year built: 2008
Utilities & green energy
- Sewer: Public Sewer
- Water: Public
- Utilities for property: Cable Available
Community & HOA
HOA
- Has HOA: Yes
- HOA fee: $115 annually
Location
- Region: Waukesha
- Municipality: Waukesha
Financial & listing details
- Price per square foot: $280/sqft
- Annual tax amount: $6,022
- Date on market: 10/23/2026
- Inclusions: Refrigerator; Range; Microwave; Dishwasher; Washer; Dryer
- Exclusions: Seller's Personal Property
Estimated market value
$438,900
$417,000 - $461,000
$2,135/mo
Price history
| Date | Event | Price |
|---|---|---|
| 10/28/2026 | Price change | $439,000-2.2%$280/sqft |
Source:  WIREX MLS #1985885 Report a problem | ||
| 10/23/2026 | Listed for sale | $449,000$287/sqft |
Source: WIREX MLS #1985885 Report a problem | ||
Public tax history
Tax history is unavailable.
Monthly payment
Est. payment
Payment breakdown
Explore the cost of this home by adjusting the details. Changes won't be saved.Climate risks
Neighborhood: 53188
Nearby schools
Schools provided by the listing agent
- District: Waukesha
Source: WIREX MLS. This data may not be complete. We recommend contacting the local school district to confirm school assignments for this home.
- $483,6002 bd2 ba1.8k sqft3609 Shade Tree Ct UNIT 3609, Waukesha, WI 53188Off Market

- $447,9002 bd2 ba1.5k sqft3611 Shade Tree Ct UNIT 3611, Waukesha, WI 53188Off Market
- $537,2004 bd3 ba3.1k sqft3605 Shade Tree Ct UNIT 3605, Waukesha, WI 53188Off Market
- $512,0003 bd3 ba-- sqft3610 Shade Tree Ct, Waukesha, WI 53188Off Market

Similar homes
- $425,4003 bd3 ba1.8k sqftOakmont, Waukesha, WI 53188Active
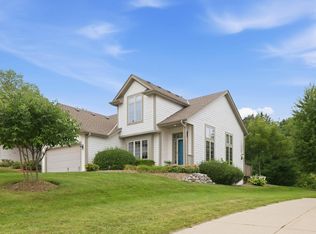 MLS ID #1978993, JJ Hausmann Team*. WIREX MLS
- $439,0004 bd3 ba2.2k sqft2731 Minot LANE, Waukesha, WI 53188Active
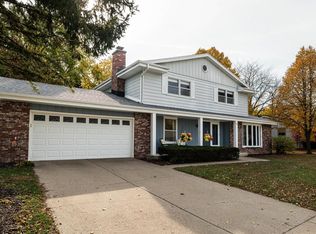 MLS ID #1986996, Martin Larson. WIREX MLS
- $429,9004 bd2 ba1.8k sqft2721 Minot LANE, Waukesha, WI 53188Active
 MLS ID #1984527, Amy Draskovich. WIREX MLS
- $545,0002 bd2 ba1.7k sqftWoodland Hills Ii, Waukesha, WI 53188Active
 MLS ID #1984835, Connie Cummings. WIREX MLS
