Spacious 2,085 SF 3 BR-3 Bath brick ranch with additional 1,033 square feet finished in walkout lower level with daylight windows. Home features impressive ceiling heights, skylights, creekstone & brick fireplaces, built in bookcase, wet bar, abundance of closets, tiled foyer, equipped kitchen & laundry, composite deck with covered patio beneath on beautiful 0.43 acre landscaped lot. Improvements include 2022 Roof Replacement, 2016 Furnace, Partial Window Replacements. Located just minutes to IUS, 2 Miles to I-265, and 10 miles to downtown Louisville.
Sold for $382,000
$382,000
3611 Sundance Drive, New Albany, IN 47150
3beds
3,418sqft
Single Family Residence
Built in 1987
0.43 Acres Lot
$407,900 Zestimate®
$112/sqft
$2,547 Estimated rent
Home value
$407,900
$388,000 - $432,000
$2,547/mo
Zestimate® history
Owner options
List your home for rent
$2,547/mo
Rent Zestimate®
Find your next renter with Zillow Rental Manager. Plus, with online applications, you can quickly screen prospective tenants – for free.
$2,547/mo
Rent Zestimate®
Refinance and save
$2,417/mo
Est. payment
Refinancing to a lower rate could help reduce your monthly payments and save thousands over the life of the loan.
$2,417/mo
Est. payment
Explore your selling options
Work with a Zillow partner agent
Leverage their expertise and Zillow's premium Showcase listings to get your home seen by more buyers.
Get startedList with your own agent
Get your home in front of millions of buyers by listing it on Zillow.
Learn how to do itSell it yourself
Take full control of how buyers see your home on Zillow by listing For Sale by Owner (FSBO).
List your homeWhat's special
Built in bookcaseWet barTiled foyerCreekstone and brick fireplacesImpressive ceiling heightsCovered patioEquipped kitchen
Zillow last checked:
Listing updated:
Listed by:
Douglas Harritt,
Harritt Group, Inc
Bought with:
Christina McKim, RB15000022
Ward Realty Services
Source: SIRA,MLS#: 2024012081 Originating MLS: Southern Indiana REALTORS Association
Originating MLS: Southern Indiana REALTORS AssociationFacts & features
Interior
Bedrooms & bathrooms
- Bedrooms: 3
- Bathrooms: 3
- Full bathrooms: 3
Rooms
- Room types: Den, Family Room, Office
Primary bedroom
- Description: 10' Tray Ceiling,Flooring: Carpet
- Level: First
- Dimensions: 13 x 19
Bedroom
- Description: Flooring: Carpet
- Level: First
- Dimensions: 11 x 11
Bedroom
- Description: Flooring: Carpet
- Level: First
- Dimensions: 11 x 9
Dining room
- Description: Tray Ceiling, Linen Closet,Flooring: Carpet
- Level: First
- Dimensions: 11.3 x 13.5
Dining room
- Description: Bay Window,Flooring: Vinyl
- Level: First
- Dimensions: 9 x 11
Family room
- Description: 12.8 Vaulted Ceiling, Fireplace, Wet Bar,Flooring: Carpet
- Level: First
- Dimensions: 19 x 16
Family room
- Description: Fireplace,Flooring: Vinyl
- Level: Lower
- Dimensions: 17 x 22
Other
- Description: Whirlpool Tub, Separate Shower, 11x7 Closet,Flooring: Tile
- Level: First
- Dimensions: 10 x 12
Other
- Description: Skylight,Flooring: Tile
- Level: First
- Dimensions: 11 x 9
Other
- Description: Flooring: Carpet
- Level: Lower
- Dimensions: 10 x 11
Kitchen
- Description: Pantry Closet,Flooring: Vinyl
- Level: First
- Dimensions: 11 x 11
Living room
- Description: 13.6 Cathedral Ceiling,Flooring: Carpet
- Level: First
- Dimensions: 12.6 x 14.9
Office
- Description: Flooring: Carpet
- Level: Lower
- Dimensions: 11 x 7.10
Other
- Description: Laundry Room, Built In Cabinets,Flooring: Vinyl
- Level: Lower
- Dimensions: 11 x 11
Other
- Description: Art Room, Built In Shelves,Flooring: Carpet
- Level: Lower
- Dimensions: 14 x 15
Other
- Description: Utility Room, Concrete Floor,Flooring: Other
- Level: Lower
- Dimensions: 13.6 x 8.6
Other
- Description: Foyer, Closet,Flooring: Tile
- Level: First
- Dimensions: 6 x 9
Heating
- Forced Air
Cooling
- Central Air
Appliances
- Included: Dryer, Dishwasher, Disposal, Humidifier, Microwave, Oven, Range, Refrigerator, Self Cleaning Oven, Washer
- Laundry: In Basement, Laundry Room
Features
- Wet Bar, Bookcases, Ceiling Fan(s), Separate/Formal Dining Room, Entrance Foyer, Home Office, Jetted Tub, Bath in Primary Bedroom, Main Level Primary, Pantry, Skylights, Separate Shower, Vaulted Ceiling(s), Walk-In Closet(s)
- Windows: Skylight(s), Thermal Windows
- Basement: Daylight,Full,Finished,Walk-Out Access
- Number of fireplaces: 2
- Fireplace features: Gas
Interior area
- Total structure area: 3,418
- Total interior livable area: 3,418 sqft
- Finished area above ground: 2,085
- Finished area below ground: 1,333
Property
Parking
- Total spaces: 2
- Parking features: Basement, Garage Faces Rear, Garage Door Opener
- Garage spaces: 2
- Has uncovered spaces: Yes
Features
- Levels: One
- Stories: 1
- Patio & porch: Covered, Deck, Patio, Porch
- Exterior features: Deck, Landscaping, Paved Driveway, Porch, Patio
- Has spa: Yes
- Frontage length: 112
Lot
- Size: 0.43 Acres
Details
- Parcel number: 0053335005
- Zoning: Residential
- Zoning description: Residential
Construction
Type & style
- Home type: SingleFamily
- Architectural style: One Story
- Property subtype: Single Family Residence
Materials
- Brick, Frame, Stone, Vinyl Siding
- Foundation: Poured
- Roof: Shingle
Condition
- Resale
- New construction: No
- Year built: 1987
Utilities & green energy
- Sewer: Public Sewer
- Water: Connected, Public
Community & HOA
Community
- Features: Sidewalks
- Security: Security System
- Subdivision: Sunset Manor
HOA
- Has HOA: No
Location
- Region: New Albany
Financial & listing details
- Price per square foot: $112/sqft
- Tax assessed value: $377,200
- Annual tax amount: $2,245
- Date on market: 11/6/2024
- Cumulative days on market: 44 days
- Listing terms: Other
- Road surface type: Paved
Price history
| Date | Event | Price |
|---|---|---|
| 12/20/2024 | Sold | $382,000+5.2%$112/sqft |
Source:  SIRA #2024012081 Report a problem SIRA #2024012081 Report a problem | ||
| 11/27/2024 | Pending sale | $363,000$106/sqft |
Source: SIRA #2024012081 Report a problem | ||
| 11/25/2024 | Listed for sale | $363,000$106/sqft |
Source: SIRA #2024012081 Report a problem | ||
Public tax history
| Year | Property taxes | Tax assessment |
|---|---|---|
| 2025 | $2,556 +15.9% | $377,200 +18.8% |
| 2024 | $2,206 -6.5% | $317,500 +8.7% |
| 2023 | $2,360 +7.6% | $292,200 -0.2% |
| 2022 | $2,194 +2.2% | $292,900 +8.2% |
| 2021 | $2,146 +14.4% | $270,800 -1% |
| 2020 | $1,876 -37.1% | $273,500 +8.7% |
| 2019 | $2,984 +63.2% | $251,600 -4.2% |
| 2018 | $1,828 | $262,600 +14.1% |
| 2017 | $1,828 +30.4% | $230,100 +6.5% |
| 2016 | $1,402 -2.7% | $216,000 +18.7% |
| 2014 | $1,441 +1.6% | $181,900 +2.7% |
| 2013 | $1,419 +5.1% | $177,200 -4% |
| 2012 | $1,350 -5.3% | $184,600 -7.1% |
| 2011 | $1,425 -6.7% | $198,700 |
| 2010 | $1,527 +14.6% | $198,700 -0.3% |
| 2009 | $1,333 +9.9% | $199,200 +10.5% |
| 2007 | $1,213 | $180,200 +1.8% |
| 2006 | -- | $177,100 -0.5% |
| 2005 | -- | $178,000 |
Find assessor info on the county website
Neighborhood: 47150
Nearby homes
- $367,7003 bd3 ba2k sqft3613 Sundance Dr, New Albany, IN 47150Off Market
- $296,7003 bd2 ba1.8k sqft110 Mack Dr, New Albany, IN 47150Off Market
- $320,0003 bd3 ba2.4k sqft3607 Sundance Dr, New Albany, IN 47150Sold

- $346,0003 bd3 ba2.4k sqft3615 Sundance Dr, New Albany, IN 47150Sold
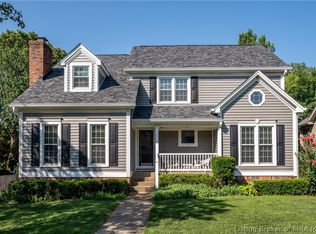
- $304,1003 bd2 ba1.7k sqft108 Mack Dr, New Albany, IN 47150Off Market
- $384,9004 bd4 ba3.2k sqft3608 Sundance Dr, New Albany, IN 47150Sold
- $320,0003 bd4 ba2.8k sqft3612 Sundance Dr, New Albany, IN 47150Sold
- $415,0004 bd3 ba2.9k sqft3614 Sundance Dr, New Albany, IN 47150Sold
Nearby schools
GreatSchools rating
- 7/10Mount Tabor SchoolGrades: PK-4Distance: 1.1 mi
- 5/10Hazelwood Middle SchoolGrades: 5-8Distance: 3.1 mi
- 4/10New Albany Senior High SchoolGrades: 9-12Distance: 3.2 mi
Sell for more on Zillow
Get a Zillow Showcase℠ listing at no additional cost and you could sell for .
$407,900
2% more
+$8,158
With Zillow Showcase(estimated)
$416,058
Sell for more on Zillow
Get a Zillow Showcase℠ listing at no additional cost and you could sell for .
$407,900
2% more
+$8,158
With Zillow Showcase(estimated)
$416,058
- Indiana
- Floyd County
- New Albany
- 47150
- 3611 Sundance Drive
