Skip main navigation
Closed
  • $295,000

    36111 N New Bridge Ct, Gurnee, IL 60031

    2beds
    1,586sqft
    Townhouse, Single Family Residence
    Built in 1992
    -- sqft lot
    $295,200 Zestimate®
    $186/sqft
    $2,424 Estimated rent

    Home value

    $295,200

    $272,000 - $322,000

    $2,424/mo

    Zestimate® history
    Loading
    Loading...

    Owner options

    List your home for rent

    $2,424/mo

    Rent Zestimate®

    Find your next renter with Zillow Rental Manager. Plus, with online applications, you can quickly screen prospective tenants – for free.

    Learn more

    $2,424/mo

    Rent Zestimate®

    Refinance and save

    $2,610/mo

    Est. payment

    Refinancing to a lower rate could help reduce your monthly payments and save thousands over the life of the loan.

    See today's rates

    $2,610/mo

    Est. payment

    Explore your selling options

    Work with a Zillow partner agent

    Leverage their expertise and Zillow's premium Showcase listings to get your home seen by more buyers.

    Get started

    List with your own agent

    Get your home in front of millions of buyers by listing it on Zillow.

    Learn how to do it

    Sell it yourself

    Take full control of how buyers see your home on Zillow by listing For Sale by Owner (FSBO).

    List your home

    What's special

    Updated half bathCorner sinkAbundant natural lightExpansive primary suiteFreshly painted throughoutSpacious kitchenOpen-concept layout
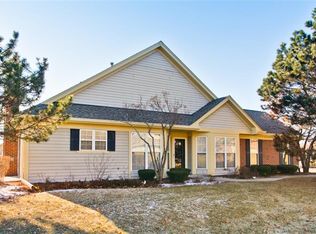
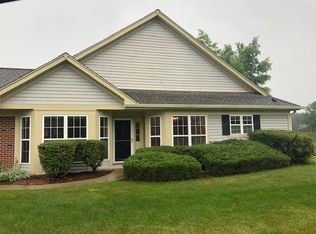
    BROOKSIDE TOWNHOME - RARE FIND! This incredible 2BR, 2-1/2 BA, 2 Car Garage is perfect! Step into this beautifully maintained 2-story featuring a dramatic 2-story family room with soaring cathedral ceilings, abundant natural light, and a stunning fireplace with marble surround and mantel as the focal point. The open-concept layout flows effortlessly into the dining area and spacious kitchen, which offers white cabinetry, a corner sink, generous counter space, and a newly added backsplash for a fresh, updated look. The main level also includes an eat-in kitchen area, or office setup, convenient laundry room complete with washer & dryer, and an updated half bath. Upstairs, the expansive primary suite features a private ensuite bath with double vanity, separate shower, soaking tub, and walk-in closet. A versatile loft overlooks the family room-second living space, or easily converted into a third bedroom. Freshly painted throughout, this home is move-in ready and offers a fantastic, functional floorplan. Enjoy the privacy of no rear neighbors and a peaceful cul-de-sac location, along with a concrete patio ideal for outdoor dining and entertaining. Additional highlights include a 2-car attached garage (with spigot to keep that car clean and flowers watered), new hot water heater, all new screens on windows, and access to community amenities such as a clubhouse, tennis courts, and playground. Ideally located near shopping, dining, and major highways for easy commuting-this one checks all the boxes. Call today!

    Zillow last checked:

    Listing updated:

    Listing courtesy of:

    Lori Mattice 847-764-4663,

    RE/MAX Plaza

    Bought with:

    Bev Sivek, ABR,CNC,CSC

    Weichert, REALTORS - First Chicago

    Source: MRED as distributed by MLS GRID,MLS#: 12597358MLS Logo

    Facts & features

    Interior

    Bedrooms & bathrooms
    • Bedrooms: 2
    • Bathrooms: 3
    • Full bathrooms: 2
    • 1/2 bathrooms: 1
    Primary bedroom
    • Features: Flooring (Carpet), Bathroom (Full)
    • Level: Second
    • Area: 225 Square Feet
    • Dimensions: 15X15
    Bedroom 2
    • Level: Second
    • Area: 110 Square Feet
    • Dimensions: 11X10
    Breakfast room
    • Features: Flooring (Ceramic Tile)
    • Level: Main
    • Area: 90 Square Feet
    • Dimensions: 10X9
    Dining room
    • Features: Flooring (Carpet)
    • Level: Main
    • Area: 110 Square Feet
    • Dimensions: 11X10
    Kitchen
    • Features: Kitchen (Eating Area-Table Space, Breakfast Room, Pantry), Flooring (Ceramic Tile)
    • Level: Main
    • Area: 132 Square Feet
    • Dimensions: 12X11
    Laundry
    • Features: Flooring (Ceramic Tile)
    • Level: Main
    • Area: 48 Square Feet
    • Dimensions: 8X6
    Living room
    • Features: Flooring (Carpet)
    • Level: Main
    • Area: 224 Square Feet
    • Dimensions: 16X14
    Loft
    • Features: Flooring (Carpet)
    • Level: Second
    • Area: 130 Square Feet
    • Dimensions: 13X10
    Heating
    • Natural Gas, Forced Air
    Cooling
    • Central Air
    Appliances
    • Included: Range, Dishwasher, Refrigerator, Washer, Dryer, Disposal, Range Hood
    • Laundry: Main Level, Gas Dryer Hookup, In Unit, Sink
    Features
    • Cathedral Ceiling(s), Walk-In Closet(s)
    • Windows: Screens
    • Basement: None
    • Number of fireplaces: 1
    • Fireplace features: Gas Starter, Family Room
    Interior area
    • Total structure area: 0
    • Total interior livable area: 1,586 sqft

    Property

    Parking
    • Total spaces: 2
    • Parking features: Asphalt, Garage Door Opener, Yes, Garage Owned, Attached, Garage
    • Attached garage spaces: 2
    • Has uncovered spaces: Yes
    Accessibility
    • Accessibility features: No Disability Access
    Features
    • Patio & porch: Patio
    Lot
    • Features: Cul-De-Sac
    Details
    • Parcel number: 07084010890000
    • Special conditions: None

    Construction

    Type & style
    • Home type: Townhouse
    • Property subtype: Townhouse, Single Family Residence
    Materials
    • Cedar
    • Roof: Asphalt
    Condition
    • New construction: No
    • Year built: 1992

    Utilities & green energy

    • Electric: Circuit Breakers, 100 Amp Service
    • Sewer: Public Sewer
    • Water: Public

    Community & neighborhood

    Location
    • Region: Gurnee
    • Subdivision: Brookside

    HOA & financial

    HOA
    • Has HOA: Yes
    • HOA fee: $377 monthly
    • Amenities included: Park, Tennis Court(s)
    • Services included: Insurance, Clubhouse, Exterior Maintenance, Lawn Care, Snow Removal, Other

    Other

    Other facts
    • Listing terms: Conventional
    • Ownership: Fee Simple w/ HO Assn.

    Price history

    DateEventPrice
    7/1/2026Sold$295,000-1.6%$186/sqft
    Source: MRED as distributed by MLS GRID #12597358 Report a problem
    5/30/2026Contingent$299,900$189/sqft
    Source: MRED as distributed by MLS GRID #12597358 Report a problem
    5/2/2026Listed for sale$299,900+25%$189/sqft
    Source: MRED as distributed by MLS GRID #12597358 Report a problem
    6/3/2022Sold$240,000+6.7%$151/sqft
    Source: MRED as distributed by MLS GRID #11364405 Report a problem
    5/2/2022Contingent$225,000$142/sqft
    Source: MRED as distributed by MLS GRID #11364405 Report a problem
    4/28/2022Listed for sale$225,000+25%$142/sqft
    Source: MRED as distributed by MLS GRID #11364405 Report a problem
    5/28/2014Listing removed$1,500$1/sqft
    Source: CENTURY 21 Kreuser & Seiler, Ltd. #08596127 Report a problem
    4/26/2014Listed for rent$1,500$1/sqft
    Source: Century 21 Kreuser & Seiler #08596127 Report a problem
    11/20/2008Sold$180,000-21.1%$113/sqft
    Source: Public Record Report a problem
    6/5/2008Listing removed$228,000$144/sqft
    Source: Century 21 #06875902 Report a problem
    4/5/2008Listed for sale$228,000$144/sqft
    Source: Century 21 #8042 Report a problem

    Public tax history

    YearProperty taxesTax assessment
    2024$7,191 +11.1%$92,629 +11.9%
    2023$6,471 -1.2%$82,783 +10.9%
    2022$6,551 +9.8%$74,619 +16.6%
    2021$5,964 +3.7%$63,993 +6.8%
    2020$5,754 +1.8%$59,915 +3%
    2019$5,653 +2.8%$58,176 +0.6%
    2018$5,497 $57,838 +2.9%
    2017$5,497 +16.7%$56,181 +4.7%
    2016$4,710 +17.4%$53,680 +5.4%
    2015$4,013 +2.9%$50,911 +14.1%
    2014$3,899 -20.2%$44,613 -0.8%
    2012$4,884 +9.9%$44,955 -28%
    2011$4,444 -1%$62,401 -4.4%
    2010$4,487 -1.3%$65,292 -8.6%
    2009$4,547 -7.3%$71,440 -9.1%
    2008$4,907 +3.2%$78,629 +5.4%
    2006$4,756 +32.1%$74,610
    2005$3,601 -6.8%--
    2004$3,864 +2.2%--
    2003$3,782 +5.1%--
    2002$3,599 +4%--
    2001$3,460 +2.7%$50,263 +3.2%
    2000$3,369 $48,717

    Find assessor info on the county website

    Neighborhood: 60031

    Nearby schools

    GreatSchools rating
    Schools provided by the listing agent
    • Elementary: Woodland Elementary School
    • Middle: Woodland Middle School
    • High: Warren Township High School
    • District: 50

    Source: MRED as distributed by MLS GRID. This data may not be complete. We recommend contacting the local school district to confirm school assignments for this home.

    Get a cash offer in 3 minutes
    Find out how much your home could sell for in as little as 3 minutes with a no-obligation cash offer.
    Estimated market value
    $295,200
    Get a cash offer in 3 minutes
    Find out how much your home could sell for in as little as 3 minutes with a no-obligation cash offer.
    Estimated market value
    $295,200