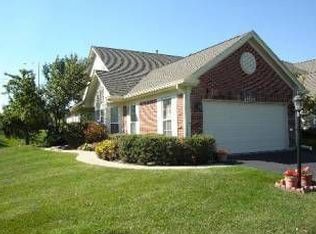
Welcome home to this inviting 3-bedroom, 2.5-bath townhome in Gurnee! Offering a comfortable layout with plenty of room to relax, entertain, and enjoy everyday living, this home features the added convenience of a 2-car attached garage. With three bedrooms providing flexibility for guests, a home office, or additional living space, this property offers versatility to fit a variety of lifestyles. Conveniently located in Gurnee, close to shopping, dining, parks, and everyday amenities, this is a wonderful opportunity to make yourself at home!
Contingent
$290,000
36098 N New Bridge Ct, Gurnee, IL 60031
3beds
1,600sqft
Townhouse, Single Family Residence
Built in 1992
-- sqft lot
$-- Zestimate®
$181/sqft
$377/mo HOA
What's special
Comfortable layout
- --
- 1,056
- views
- 114
- saves
Likely to sell faster than
Zillow last checked:
Listing updated:
Listed by:
Jodi Cinq-Mars 847-767-7358,
Keller Williams North Shore West,
Joanna Elrod 847-887-9869,
Keller Williams North Shore West
Source: MRED as distributed by MLS GRID,MLS#: 12787458
Facts & features
Interior
Bedrooms & bathrooms
- Bedrooms: 3
- Bathrooms: 3
- Full bathrooms: 2
- 1/2 bathrooms: 1
Rooms
- Room types: No additional rooms
Primary bedroom
- Features: Flooring (Carpet), Bathroom (Full)
- Area: 252 Square Feet
- Dimensions: 21X12
Bedroom 2
- Features: Flooring (Carpet)
- Area: 120 Square Feet
- Dimensions: 10X12
Bedroom 3
- Features: Flooring (Carpet)
- Area: 110 Square Feet
- Dimensions: 10X11
Dining room
- Features: Flooring (Hardwood)
- Level: Main
- Area: 100 Square Feet
- Dimensions: 10X10
Family room
- Features: Flooring (Hardwood)
- Level: Main
- Area: 150 Square Feet
- Dimensions: 10X15
Kitchen
- Features: Flooring (Hardwood)
- Level: Main
- Area: 96 Square Feet
- Dimensions: 8X12
Laundry
- Features: Flooring (Ceramic Tile)
- Level: Main
- Area: 81 Square Feet
- Dimensions: 9X9
Living room
- Features: Flooring (Hardwood)
- Level: Main
- Area: 180 Square Feet
- Dimensions: 15X12
Heating
- Forced Air
Cooling
- Central Air
Appliances
- Included: Range, Dishwasher, Refrigerator, Washer, Dryer, Disposal, Stainless Steel Appliance(s)
Features
- Basement: None
- Number of fireplaces: 1
- Fireplace features: Wood Burning, Gas Starter, Family Room
Interior area
- Total structure area: 0
- Total interior livable area: 1,600 sqft
Property
Parking
- Total spaces: 2
- Parking features: Garage Door Opener, Attached, Garage
- Attached garage spaces: 2
- Has uncovered spaces: Yes
Accessibility
- Accessibility features: No Disability Access
Details
- Parcel number: 07084010850000
- Special conditions: None
Construction
Type & style
- Home type: Townhouse
- Property subtype: Townhouse, Single Family Residence
Materials
- Vinyl Siding
Condition
- New construction: No
- Year built: 1992
Utilities & green energy
- Sewer: Public Sewer
- Water: Lake Michigan
Community & HOA
HOA
- Has HOA: Yes
- Services included: Exterior Maintenance, Lawn Care, Snow Removal
- HOA fee: $377 monthly
Location
- Region: Gurnee
Financial & listing details
- Price per square foot: $181/sqft
- Tax assessed value: $245,922
- Annual tax amount: $7,515
- Date on market: 10/16/2026
- Ownership: Fee Simple w/ HO Assn.
Estimated market value
Not available
Estimated sales range
Not available
Not available
Price history
| Date | Event | Price |
|---|---|---|
| 8/19/2002 | Sold | $195,000$122/sqft |
Source: Public Record Report a problem | ||
Public tax history
| Year | Property taxes | Tax assessment |
|---|---|---|
| 2024 | $7,113 +11.1% | $91,714 +11.9% |
| 2023 | $6,400 +8.9% | $81,966 +10.9% |
| 2022 | $5,875 +10.3% | $73,883 +16.5% |
| 2021 | $5,326 +3.9% | $63,393 +6.8% |
| 2020 | $5,124 +2% | $59,353 +3% |
| 2019 | $5,024 +2.1% | $57,630 -0.5% |
| 2018 | $4,920 | $57,937 +2.9% |
| 2017 | $4,920 +4.2% | $56,277 +4.7% |
| 2016 | $4,719 +17.4% | $53,771 +5.4% |
| 2015 | $4,021 +2.9% | $50,997 +14.1% |
| 2014 | $3,906 -20.5% | $44,687 -0.8% |
| 2012 | $4,912 +9.9% | $45,029 -28.2% |
| 2011 | $4,469 -10% | $62,722 -12.4% |
| 2010 | $4,967 +1.5% | $71,635 -6.3% |
| 2009 | $4,894 +1.3% | $76,431 -1.4% |
| 2008 | $4,832 -7.6% | $77,509 -4.9% |
| 2006 | $5,227 +25.5% | $81,495 |
| 2005 | $4,165 +0.2% | -- |
| 2004 | $4,157 +2.3% | -- |
| 2003 | $4,062 +13.6% | -- |
| 2002 | $3,575 +4% | -- |
| 2001 | $3,438 +2.7% | $49,955 +3.2% |
| 2000 | $3,346 | $48,417 |
Find assessor info on the county website
Monthly payment
Est. payment
Payment breakdown
Explore the cost of this home by adjusting the details. Changes won't be saved.Climate risks
Neighborhood: 60031
Nearby schools
Schools provided by the listing agent
- High: Warren Township High School
- District: 50
Source: MRED as distributed by MLS GRID. This data may not be complete. We recommend contacting the local school district to confirm school assignments for this home.

Similar homes
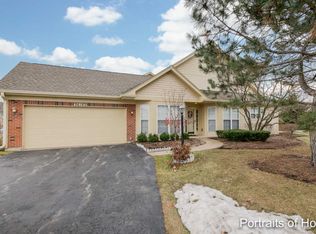
- $300,0003 bd3 ba1.5k sqft36129 N Springbrook Ln, Gurnee, IL 60031Active
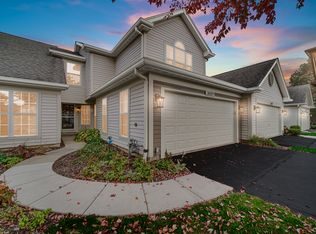 MLS ID #12793133, Winfield Cohen, Keller Williams Success Realty. MRED as distributed by MLS GRID
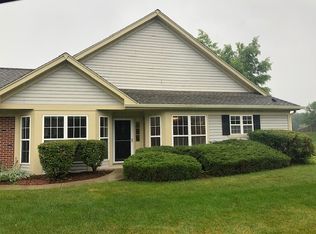
- $279,0003 bd2 ba1.7k sqft6881 W Monticello Ct Unit 6881, Gurnee, IL 60031New
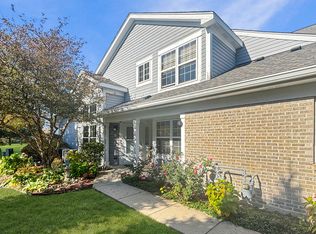 MLS ID #12796968, Kyla Martensen, Coldwell Banker Realty. MRED as distributed by MLS GRID
- $289,0003 bd2 ba1k sqft36531 N Douglas Ter, Gurnee, IL 60031Price Change
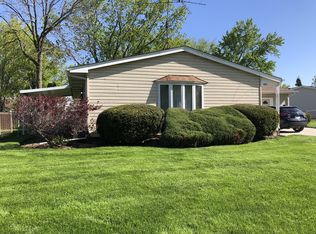 MLS ID #12791735, Jonathan Minerick, Homecoin.com. MRED as distributed by MLS GRID
- $295,0003 bd3 ba1.5k sqft34313 N Homestead Rd, Gurnee, IL 60031Active
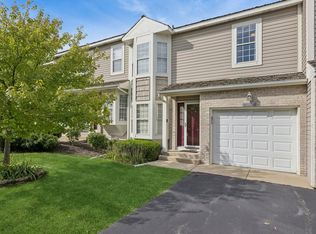 MLS ID #12732603, Hyacinth Levy, CSC, Baird & Warner. MRED as distributed by MLS GRID
