Skip main navigation
Sold
  • Price Unknown

    3612 Amanda Way, McKinney, TX 75070

    4beds
    2,664sqft
    Single Family Residence
    Built in 2003
    6,534 Square Feet Lot
    $497,400 Zestimate®
    $--/sqft
    $2,783 Estimated rent

    Home value

    $497,400

    $468,000 - $532,000

    $2,783/mo

    Zestimate® history
    Loading
    Loading...

    Owner options

    List your home for rent

    $2,783/mo

    Rent Zestimate®

    Find your next renter with Zillow Rental Manager. Plus, with online applications, you can quickly screen prospective tenants – for free.

    Learn more

    $2,783/mo

    Rent Zestimate®

    Refinance and save

    $500/mo

    Est. payment

    Refinancing to a lower rate could help reduce your monthly payments and save thousands over the life of the loan.

    See today's rates

    $500/mo

    Est. payment

    Explore your selling options

    Work with a Zillow partner agent

    Leverage their expertise and Zillow's premium Showcase listings to get your home seen by more buyers.

    Get started

    List with your own agent

    Get your home in front of millions of buyers by listing it on Zillow.

    Learn how to do it

    Sell it yourself

    Take full control of how buyers see your home on Zillow by listing For Sale by Owner (FSBO).

    List your home

    What's special

    Gas start fireplaceLaminate wood flooringGranite countertopsExcellent curb appealSoaring ceilingsGourmet kitchenLarge island
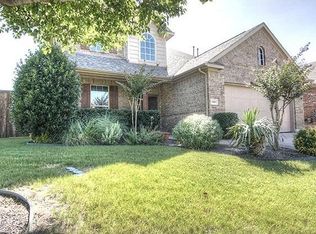
    Stunning 4BR, 3BA home in desirable Frisco ISD. The home boasts a dramatic foyer with curved staircase and soaring ceilings that welcomes you. Enjoy two spacious living areas downstairs and one upstairs, a downstairs office, and a gourmet kitchen with granite countertops, a large island, two kitchen pantries and laminate wood flooring. The living room is inviting with tall ceilings, many windows to let in natural light, and a gas start fireplace. Master bedroom spacious, master bath has new sinks and rain shower head, master closet has built in shelving. Upstairs ac unit replaced in 2023. Garage has epoxy flooring large enough for a truck to fit. The backyard has an extended, covered patio with flagstone. The high-end front door boasts double doors with scrolled wrought iron and glass. A metal roof and excellent curb appeal complete this exceptional property. Close to all major highways makes for an easy commute. Mature landscaping in neighborhood with neighborhood park and pool.

    Zillow last checked:

    Listing updated:

    Listed by:

    Stephanie Perry 0585375,

    Fathom Realty, LLC

    Bought with:

    Malci Gariani

    Citiwide Alliance Realty

    Source: NTREIS,MLS#: 20837187

    Facts & features

    Interior

    Bedrooms & bathrooms
    • Bedrooms: 4
    • Bathrooms: 3
    • Full bathrooms: 2
    • 1/2 bathrooms: 1
    Primary bedroom
    • Features: Garden Tub/Roman Tub, Separate Shower, Walk-In Closet(s)
    • Level: First
    • Dimensions: 17 x 13
    Bedroom
    • Features: Walk-In Closet(s)
    • Level: Second
    • Dimensions: 11 x 10
    Bedroom
    • Features: Walk-In Closet(s)
    • Level: Second
    • Dimensions: 13 x 10
    Bedroom
    • Features: Walk-In Closet(s)
    • Level: Second
    • Dimensions: 11 x 10
    Breakfast room nook
    • Features: Eat-in Kitchen, Granite Counters, Kitchen Island, Pantry
    • Level: First
    • Dimensions: 10 x 7
    Kitchen
    • Level: First
    • Dimensions: 10 x 12
    Living room
    • Features: Fireplace
    • Level: First
    • Dimensions: 13 x 11
    Living room
    • Level: Second
    • Dimensions: 15 x 13
    Utility room
    • Level: First
    • Dimensions: 6 x 6
    Heating
    • Natural Gas
    Cooling
    • Electric
    Appliances
    • Included: Some Gas Appliances, Dishwasher, Electric Oven, Gas Cooktop, Disposal, Microwave, Plumbed For Gas
    Features
    • Decorative/Designer Lighting Fixtures, Eat-in Kitchen, Granite Counters, High Speed Internet, Kitchen Island, Pantry, Walk-In Closet(s)
    • Flooring: Carpet, Laminate, Tile
    • Has basement: No
    • Number of fireplaces: 1
    • Fireplace features: Gas Starter
    Interior area
    • Total interior livable area: 2,664 sqft

    Property

    Parking
    • Total spaces: 2
    • Parking features: Epoxy Flooring, Garage Faces Front, Garage, Garage Door Opener
    • Garage spaces: 2
    Features
    • Levels: Two
    • Stories: 2
    • Patio & porch: Covered
    • Pool features: None
    • Fencing: Fenced,Wood
    Lot
    • Size: 6,534 sqft
    • Features: Interior Lot, Landscaped, Subdivision, Sprinkler System
    Details
    • Parcel number: R812100I02501

    Construction

    Type & style
    • Home type: SingleFamily
    • Architectural style: Traditional,Detached
    • Property subtype: Single Family Residence
    Materials
    • Brick
    • Foundation: Slab
    • Roof: Metal
    Condition
    • Year built: 2003

    Utilities & green energy

    • Sewer: Public Sewer
    • Water: Public
    • Utilities for property: Sewer Available, Water Available

    Community & neighborhood

    Security
    • Security features: Smoke Detector(s)
    Location
    • Region: Mckinney
    • Subdivision: Ridge Road Estates Ph 2-B

    HOA & financial

    HOA
    • Has HOA: Yes
    • HOA fee: $500 annually
    • Services included: All Facilities
    • Association name: First Service Residential
    • Association phone: 877-378-2388

    Price history

    DateEventPrice
    4/24/2025Sold--
    Source: NTREIS #20837187 Report a problem
    2/27/2025Pending sale$525,000$197/sqft
    Source: NTREIS #20837187 Report a problem
    2/20/2025Contingent$525,000$197/sqft
    Source: NTREIS #20837187 Report a problem
    2/19/2025Price change$525,000+2.9%$197/sqft
    Source: NTREIS #20837187 Report a problem
    2/16/2025Price change$510,000-2.9%$191/sqft
    Source: NTREIS #20837187 Report a problem
    2/6/2025Listed for sale$525,000-4.5%$197/sqft
    Source: NTREIS #20837187 Report a problem
    6/25/2024Listing removed$549,999$206/sqft
    Source: NTREIS #20631147 Report a problem
    5/30/2024Listed for sale$549,999+29.4%$206/sqft
    Source: NTREIS #20631147 Report a problem
    7/19/2021Sold--
    Source: Agent Provided Report a problem
    6/19/2021Pending sale$425,000$160/sqft
    Source: RE/MAX International #14591392 Report a problem
    6/12/2021Listed for sale$425,000$160/sqft
    Source: NTREIS #14591392 Report a problem

    Public tax history

    YearProperty taxesTax assessment
    2025$6,423 -9.9%$491,284 -1.7%
    2024$7,128 +2.6%$499,552 +1.6%
    2023$6,944 -17.2%$491,828 +9.2%
    2022$8,389 +30.9%$450,598 +34.3%
    2021$6,409 +2.6%$335,537 +5.3%
    2020$6,247 -2.7%$318,734 -0.9%
    2019$6,423 -2.5%$321,758 +2.7%
    2018$6,586 +17.2%$313,355 +3.1%
    2017$5,622 $303,828 +11.8%
    2016$5,622 +17%$271,704 +6.4%
    2015$4,806 $255,311 +15.5%
    2014$4,806 $221,129 +13.7%
    2013-- $194,568 +2.8%
    2012-- $189,214 -3.1%
    2011-- $195,211 +3%
    2010-- $189,560 +0.8%
    2009-- $188,142 -4.4%
    2008-- $196,832 +2%
    2007-- $192,925 +3.1%
    2006-- $187,204 -4%
    2005-- $195,072 +611.9%
    2003-- $27,400

    Find assessor info on the county website

    Neighborhood: 75070

    Nearby schools

    GreatSchools rating
    Schools provided by the listing agent
    • Elementary: Elliott
    • Middle: Scoggins
    • High: Emerson
    • District: Frisco ISD

    Source: NTREIS. This data may not be complete. We recommend contacting the local school district to confirm school assignments for this home.

    Get a cash offer in 3 minutes
    Find out how much your home could sell for in as little as 3 minutes with a no-obligation cash offer.
    Estimated market value
    $497,400
    Get a cash offer in 3 minutes
    Find out how much your home could sell for in as little as 3 minutes with a no-obligation cash offer.
    Estimated market value
    $497,400