This beautiful home offers the perfect combination of location, design, and condition, set on a spacious lot with great curb appeal. Inside, the thoughtful floor plan begins with a welcoming entry featuring a graceful turning staircase and an art niche. To the left is the formal dining room, connected to the kitchen by a handy butler’s pantry, while to the right a private study provides the ideal home office or quiet retreat. The living room impresses with its soaring two-story ceilings and a striking cast stone fireplace mantle, creating a warm and inviting focal point. The kitchen is equally impressive, boasting stainless steel appliances, a gas cooktop, ample cabinetry, and plenty of counter space, perfect for everyday cooking or entertaining. The primary suite is tucked away at the rear of the home for privacy and includes a comfortable sitting area. The on suite bath offers both function and comfort, completing this relaxing retreat. Upstairs are three generously sized bedrooms, a full bath, and a game room that provides additional living space for family or guests. In addition to all of this, the HVAC system is new, all the windows have been replaced in the last two years and LVP floors installed recently. The backyard is a standout for hobbyists or those who love extra storage. It features two shops, one with air conditioning and electricity for year round use, and another perfect for tools or equipment. The garage is also climate controlled and equipped with a side mount garage door opener, leaving the ceiling open for lighting, gym equipment, or added storage. Well-maintained and move in ready, this property blends elegance, comfort, and unique features in a highly desirable location.
Sold
Price Unknown
3617 June Dr, McKinney, TX 75070
4beds
2,663sqft
Single Family Residence
Built in 2003
0.25 Acres Lot
$499,100 Zestimate®
$--/sqft
$2,749 Estimated rent
Home value
$499,100
$469,000 - $534,000
$2,749/mo
Zestimate® history
Owner options
List your home for rent
$2,749/mo
Rent Zestimate®
Find your next renter with Zillow Rental Manager. Plus, with online applications, you can quickly screen prospective tenants – for free.
$2,749/mo
Rent Zestimate®
Refinance and save
$400/mo
Est. payment
Refinancing to a lower rate could help reduce your monthly payments and save thousands over the life of the loan.
$400/mo
Est. payment
Explore your selling options
Work with a Zillow partner agent
Leverage their expertise and Zillow's premium Showcase listings to get your home seen by more buyers.
Get startedList with your own agent
Get your home in front of millions of buyers by listing it on Zillow.
Learn how to do itSell it yourself
Take full control of how buyers see your home on Zillow by listing For Sale by Owner (FSBO).
List your homeWhat's special
Cast stone fireplace mantleSpacious lotFormal dining roomStainless steel appliancesSoaring two-story ceilingsGreat curb appealPrivate study
Zillow last checked:
Listing updated:
Listed by:
Cole Guidinger 0502504 972-333-2894,
RE/MAX DFW Associates 972-312-9000
Bought with:
Jason Kramer
Kramer Real Estate
Source: NTREIS,MLS#: 21027237
Facts & features
Interior
Bedrooms & bathrooms
- Bedrooms: 4
- Bathrooms: 3
- Full bathrooms: 2
- 1/2 bathrooms: 1
Primary bedroom
- Features: Closet Cabinetry, Ceiling Fan(s), Walk-In Closet(s)
- Level: First
- Dimensions: 17 x 16
Bedroom
- Features: Ceiling Fan(s)
- Level: Second
- Dimensions: 12 x 11
Bedroom
- Features: Ceiling Fan(s)
- Level: Second
- Dimensions: 11 x 11
Bedroom
- Features: Ceiling Fan(s)
- Level: Second
- Dimensions: 11 x 13
Primary bathroom
- Features: Closet Cabinetry, Dual Sinks
- Level: First
- Dimensions: 14 x 10
Dining room
- Features: Butler's Pantry
- Level: First
- Dimensions: 15 x 12
Family room
- Level: Second
- Dimensions: 13 x 16
Other
- Level: Second
- Dimensions: 8 x 12
Half bath
- Level: First
- Dimensions: 5 x 6
Kitchen
- Features: Eat-in Kitchen, Pantry, Stone Counters
- Level: First
- Dimensions: 17 x 12
Living room
- Features: Ceiling Fan(s), Fireplace
- Level: First
- Dimensions: 20 x 17
Office
- Features: Ceiling Fan(s)
- Level: First
- Dimensions: 15 x 11
Heating
- Central, Natural Gas
Cooling
- Central Air
Appliances
- Included: Dishwasher, Gas Cooktop, Disposal, Microwave
- Laundry: Washer Hookup, Dryer Hookup, ElectricDryer Hookup, Laundry in Utility Room, Stacked
Features
- Eat-in Kitchen, Cable TV
- Flooring: Engineered Hardwood, Tile
- Windows: Bay Window(s), Window Coverings
- Has basement: No
- Number of fireplaces: 1
- Fireplace features: Gas, Gas Log
Interior area
- Total interior livable area: 2,663 sqft
Property
Parking
- Total spaces: 2
- Parking features: Additional Parking, Driveway, Garage, Garage Door Opener
- Attached garage spaces: 2
- Has uncovered spaces: Yes
Features
- Levels: Two
- Stories: 2
- Exterior features: Lighting, Rain Gutters
- Pool features: None, Community
- Fencing: Wood
Lot
- Size: 0.25 Acres
- Features: Back Yard, Corner Lot, Lawn, Sprinkler System
- Residential vegetation: Grassed
Details
- Additional structures: Barn(s), Outbuilding, Pergola, Workshop
- Parcel number: R812100I00101
Construction
Type & style
- Home type: SingleFamily
- Architectural style: Traditional,Detached
- Property subtype: Single Family Residence
Materials
- Brick
- Roof: Asphalt
Condition
- Year built: 2003
Utilities & green energy
- Sewer: Public Sewer
- Water: Public
- Utilities for property: Electricity Connected, Natural Gas Available, Sewer Available, Water Available, Cable Available
Community & HOA
Community
- Features: Park, Pool, Trails/Paths, Curbs, Sidewalks
- Subdivision: Ridge Road Estates Ph 2-B
HOA
- Has HOA: Yes
- Services included: All Facilities, Association Management
- HOA fee: $400 annually
- HOA name: First Residential Servicing
- HOA phone: 214-871-9700
Location
- Region: Mckinney
Financial & listing details
- Tax assessed value: $263,061
- Annual tax amount: $7,510
- Date on market: 8/8/2025
- Cumulative days on market: 4 days
- Electric utility on property: Yes
Price history
| Date | Event | Price |
|---|---|---|
| 9/8/2025 | Sold | -- |
Source: NTREIS #21027237 Report a problem | ||
| 8/20/2025 | Pending sale | $515,000$193/sqft |
Source: NTREIS #21027237 Report a problem | ||
| 8/12/2025 | Contingent | $515,000$193/sqft |
Source: NTREIS #21027237 Report a problem | ||
| 8/8/2025 | Listed for sale | $515,000+51.5%$193/sqft |
Source: NTREIS #21027237 Report a problem | ||
| 6/16/2018 | Sold | -- |
Source: Agent Provided Report a problem | ||
| 5/22/2018 | Pending sale | $339,900$128/sqft |
Source: Ebby Halliday, REALTORS #13796615 Report a problem | ||
| 5/10/2018 | Price change | $339,900-1.4%$128/sqft |
Source: Ebby Halliday, REALTORS #13796615 Report a problem | ||
| 3/30/2018 | Price change | $344,900-1.4%$130/sqft |
Source: Ebby Halliday, REALTORS #13796615 Report a problem | ||
| 3/17/2018 | Listed for sale | $349,900+34.6%$131/sqft |
Source: Ebby Halliday, REALTORS #13796615 Report a problem | ||
| 8/23/2014 | Listing removed | $259,900$98/sqft |
Source: Keller Williams Realty #12194723 Report a problem | ||
| 8/7/2014 | Listed for sale | $259,900+33.4%$98/sqft |
Source: Keller Williams Realty #12194723 Report a problem | ||
| 8/28/2010 | Listing removed | $194,900$73/sqft |
Source: TEXAS STARPATH PARTNERS, LLC dba KELLER WILLIAMS REALTY #11417075 Report a problem | ||
| 7/9/2010 | Price change | $194,900-4.9%$73/sqft |
Source: foreclosure.com Report a problem | ||
| 6/6/2010 | Price change | $204,900$77/sqft |
Source: foreclosure.com Report a problem | ||
| 6/5/2010 | Listed for sale | -- |
Source: foreclosure.com Report a problem | ||
| 4/12/2010 | Listing removed | -- |
Source: foreclosure.com Report a problem | ||
| 4/10/2010 | Listed for sale | -- |
Source: foreclosure.com Report a problem | ||
| 3/2/2010 | Sold | -- |
Source: Public Record Report a problem | ||
Public tax history
| Year | Property taxes | Tax assessment |
|---|---|---|
| 2026 | -- | $253,000 -45% |
| 2025 | $7,646 +18.2% | $460,000 +2.4% |
| 2024 | $6,468 +12.7% | $449,383 +10% |
| 2023 | $5,741 -12.3% | $408,530 +10% |
| 2022 | $6,548 +1.5% | $371,391 +10% |
| 2021 | $6,451 +0.5% | $337,628 +3.2% |
| 2020 | $6,418 -7.8% | $327,001 -0.9% |
| 2019 | $6,963 +1.4% | $329,966 +1.2% |
| 2018 | $6,869 +12.5% | $326,066 +4.4% |
| 2017 | $6,103 | $312,374 +11.7% |
| 2016 | $6,103 +20.2% | $279,755 +7.4% |
| 2015 | $5,077 | $260,392 +15.5% |
| 2014 | $5,077 | $225,535 +7.4% |
| 2013 | -- | $209,957 +2.8% |
| 2012 | -- | $204,269 -2.2% |
| 2011 | -- | $208,931 +1.4% |
| 2010 | -- | $206,070 +0.7% |
| 2009 | -- | $204,553 -4.3% |
| 2008 | -- | $213,845 +7.3% |
| 2007 | -- | $199,225 +3% |
| 2006 | -- | $193,504 -14.2% |
| 2005 | -- | $225,549 +723.2% |
| 2003 | -- | $27,400 |
Find assessor info on the county website
Neighborhood: 75070
Nearby homes
- $263,061-- bd-- ba-- sqft3617 June Dr, McKinney, TX 75070Off Market
- $417,5004 bd2 ba2.1k sqft3613 June Dr, McKinney, TX 75070Off Market

- $--4 bd3 ba2.6k sqft3612 Amanda Way, McKinney, TX 75070Sold

- $315,7564 bd3 ba2.7k sqft3616 Amanda Way, MCKINNEY, TX 75070Off Market
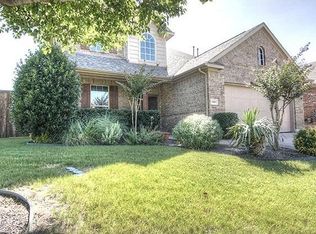
- $492,5004 bd3 ba2.7k sqft3616 Amanda Way, McKinney, TX 75070Off Market
- $521,4005 bd3 ba3.1k sqft3608 Amanda Way, McKinney, TX 75070Off Market
- $405,5004 bd2 ba2.1k sqft3609 June Dr, McKinney, TX 75070Off Market
- $491,5004 bd3 ba2.4k sqft6217 Crator Dr, McKinney, TX 75070Off Market
Nearby schools
GreatSchools rating
- 8/10Elliott Elementary SchoolGrades: PK-4Distance: 0.3 mi
- 9/10Scoggins Middle SchoolGrades: 7-8Distance: 1.1 mi
- 8/10Emerson High SchoolGrades: 9-12Distance: 1.4 mi
Schools provided by the listing agent
- Elementary: Elliott
- Middle: Scoggins
- High: Emerson
- District: Frisco ISD
Source: NTREIS. This data may not be complete. We recommend contacting the local school district to confirm school assignments for this home.
Get a cash offer in 3 minutes
Find out how much your home could sell for in as little as 3 minutes with a no-obligation cash offer.
Estimated market value
$499,100
Get a cash offer in 3 minutes
Find out how much your home could sell for in as little as 3 minutes with a no-obligation cash offer.
Estimated market value
$499,100
- Texas
- Collin County
- McKinney
- 75070
- 3617 June Dr
