Why rent when you can own! Nestled on a picturesque tree lined street in the heart of Crystal Lake, this delightful raised ranch offers a perfect blend of comfort, style, and convenience. Located close to the river, this home boasts a serene setting and easy access to outdoor activities. As you enter at ground level, you'll be greeted by the inviting family room, with bathroom and laundry room. The upper level open concept main floor features a spacious living room, dining area, and kitchen which flow seamlessly, creating a welcoming atmosphere. Natural light floods the space, accentuating the new laminate flooring. The three bedrooms provide comfortable living spaces, while the two bathrooms are tastefully designed for your convenience. Enjoy the beauty of the outdoors from the comfort of your home with two private balconies. Perfect for morning coffee or evening gatherings with friends and family. Enjoy your spacious fenced in lot with mature trees. New carpet and kitchen flooring installed in October. Situated in Crystal Lake, this home offers easy access to the river and nearby parks, making it an ideal location for nature lovers. It's also conveniently located near schools, shopping centers, and dining options, providing a well-rounded lifestyle. Don't miss the opportunity to make this charming raised ranch your new home in Crystal Lake. Schedule a viewing today .
Closed
$225,000
3612 Burton Trl, Crystal Lake, IL 60014
3beds
1,480sqft
Single Family Residence
Built in 1988
9,148 Square Feet Lot
$296,100 Zestimate®
$152/sqft
$2,509 Estimated rent
Home value
$296,100
$281,000 - $311,000
$2,509/mo
Zestimate® history
Owner options
List your home for rent
$2,509/mo
Rent Zestimate®
Find your next renter with Zillow Rental Manager. Plus, with online applications, you can quickly screen prospective tenants – for free.
$2,509/mo
Rent Zestimate®
Refinance and save
$1,735/mo
Est. payment
Refinancing to a lower rate could help reduce your monthly payments and save thousands over the life of the loan.
$1,735/mo
Est. payment
Explore your selling options
Work with a Zillow partner agent
Leverage their expertise and Zillow's premium Showcase listings to get your home seen by more buyers.
Get startedList with your own agent
Get your home in front of millions of buyers by listing it on Zillow.
Learn how to do itSell it yourself
Take full control of how buyers see your home on Zillow by listing For Sale by Owner (FSBO).
List your homeWhat's special
Dining areaShopping centersClose to the riverNew carpetNew laminate flooring
Zillow last checked:
Listing updated:
Listed by:
Cynthia Stolfe 312-310-9200,
Redfin Corporation
Bought with:
Dean Tubekis
Coldwell Banker Realty
Source: MRED as distributed by MLS GRID,MLS#: 11875439
Facts & features
Interior
Bedrooms & bathrooms
- Bedrooms: 3
- Bathrooms: 2
- Full bathrooms: 2
Rooms
- Room types: No additional rooms
Primary bedroom
- Features: Flooring (Carpet), Bathroom (Full)
- Level: Second
- Area: 176 Square Feet
- Dimensions: 16X11
Bedroom 2
- Features: Flooring (Carpet)
- Level: Second
- Area: 108 Square Feet
- Dimensions: 12X9
Bedroom 3
- Features: Flooring (Carpet)
- Level: Second
- Area: 132 Square Feet
- Dimensions: 12X11
Dining room
- Features: Flooring (Ceramic Tile)
- Level: Second
- Area: 99 Square Feet
- Dimensions: 11X9
Family room
- Features: Flooring (Wood Laminate)
- Level: Main
- Area: 400 Square Feet
- Dimensions: 20X20
Kitchen
- Features: Kitchen (Eating Area-Table Space, Pantry-Butler), Flooring (Ceramic Tile)
- Level: Second
- Area: 88 Square Feet
- Dimensions: 11X8
Laundry
- Features: Flooring (Ceramic Tile)
- Level: Main
- Area: 30 Square Feet
- Dimensions: 6X5
Living room
- Features: Flooring (Wood Laminate)
- Level: Second
- Area: 198 Square Feet
- Dimensions: 18X11
Heating
- Natural Gas
Cooling
- Central Air
Appliances
- Included: Range, Dishwasher, Refrigerator, Water Softener Rented, Humidifier
- Laundry: Main Level, Gas Dryer Hookup, In Unit
Features
- Flooring: Laminate
- Basement: None
- Attic: Unfinished
Interior area
- Total structure area: 0
- Total interior livable area: 1,480 sqft
Property
Parking
- Total spaces: 2
- Parking features: Garage Door Opener, On Site, Garage Owned, Attached, Garage
- Attached garage spaces: 2
- Has uncovered spaces: Yes
Accessibility
- Accessibility features: No Disability Access
Features
- Stories: 2
- Patio & porch: Deck
- Exterior features: Balcony, Fire Pit
Lot
- Size: 9,148 Square Feet
Details
- Additional structures: Greenhouse
- Parcel number: 1519333001
- Special conditions: None
- Other equipment: Water-Softener Rented, Ceiling Fan(s)
Construction
Type & style
- Home type: SingleFamily
- Property subtype: Single Family Residence
Materials
- Vinyl Siding
Condition
- New construction: No
- Year built: 1988
Utilities & green energy
- Electric: Circuit Breakers
- Sewer: Septic Tank
- Water: Well
Community & HOA
Community
- Features: Park, Dock, Water Rights, Street Lights, Street Paved
- Subdivision: Burtons Bridge
HOA
- Services included: None
Location
- Region: Crystal Lake
Financial & listing details
- Price per square foot: $152/sqft
- Tax assessed value: $223,668
- Annual tax amount: $5,028
- Date on market: 10/20/2023
- Listing terms: FHA
- Ownership: Fee Simple
- Has irrigation water rights: Yes
Price history
| Date | Event | Price |
|---|---|---|
| 12/22/2023 | Sold | $225,000+0%$152/sqft |
Source:  MRED as distributed by MLS GRID #11875439 Report a problem MRED as distributed by MLS GRID #11875439 Report a problem | ||
| 11/13/2023 | Contingent | $224,900$152/sqft |
Source: MRED as distributed by MLS GRID #11875439 Report a problem | ||
| 11/9/2023 | Price change | $224,900-2.2%$152/sqft |
Source: MRED as distributed by MLS GRID #11875439 Report a problem | ||
| 10/20/2023 | Listed for sale | $229,900+44.6%$155/sqft |
Source: MRED as distributed by MLS GRID #11875439 Report a problem | ||
| 2/2/2017 | Sold | $159,000-2.5%$107/sqft |
Source: MRED as distributed by MLS GRID #09397632 Report a problem | ||
| 12/12/2016 | Pending sale | $163,000$110/sqft |
Source: RE/MAX Suburban #09397632 Report a problem | ||
| 12/1/2016 | Listed for sale | $163,000+25.4%$110/sqft |
Source: RE/MAX Suburban #09397632 Report a problem | ||
| 12/18/2012 | Sold | $130,000+44.6%$88/sqft |
Source: Public Record Report a problem | ||
| 8/25/2012 | Listing removed | $89,900$61/sqft |
Source: TheListingWidget.com #07949007 Report a problem | ||
| 8/23/2012 | Price change | $89,900-35.7%$61/sqft |
Source: TheListingWidget.com #07949007 Report a problem | ||
| 7/3/2012 | Price change | $139,900-6.7%$95/sqft |
Source: Ryan and Company Realtors #08071441 Report a problem | ||
| 5/22/2012 | Price change | $149,900+7.1%$101/sqft |
Source: Ryan and Company Realtors #08071441 Report a problem | ||
| 5/20/2012 | Listed for sale | $139,900+80.5%$95/sqft |
Source: Ryan and Company Realtors #08071441 Report a problem | ||
| 4/5/2012 | Sold | $77,500-13.8%$52/sqft |
Source: Public Record Report a problem | ||
| 2/7/2012 | Price change | $89,900-4.3%$61/sqft |
Source: Homepath #07949007 Report a problem | ||
| 1/6/2012 | Price change | $93,900-8.4%$63/sqft |
Source: Homepath #07949007 Report a problem | ||
| 11/23/2011 | Price change | $102,500-59.2%$69/sqft |
Source: Fannie Mae #07949007 Report a problem | ||
| 11/18/2011 | Listed for sale | -- |
Source: foreclosure.com Report a problem | ||
| 6/30/2010 | Sold | $251,222-2.6%$170/sqft |
Source: Public Record Report a problem | ||
| 2/13/2007 | Sold | $258,000+115%$174/sqft |
Source: Public Record Report a problem | ||
| 3/14/1994 | Sold | $120,000$81/sqft |
Source: Public Record Report a problem | ||
Public tax history
| Year | Property taxes | Tax assessment |
|---|---|---|
| 2024 | $5,463 +2.1% | $74,556 +11.5% |
| 2023 | $5,351 +6.4% | $66,861 +11.9% |
| 2022 | $5,029 +7.1% | $59,772 +7.1% |
| 2021 | $4,696 +1.7% | $55,808 +3.1% |
| 2020 | $4,619 | $54,136 +5.2% |
| 2019 | -- | $51,470 +6.5% |
| 2018 | $4,223 +2.5% | $48,347 +4.4% |
| 2017 | $4,120 +1.6% | $46,319 +4.8% |
| 2016 | $4,055 | $44,193 +34.4% |
| 2013 | $4,055 | $32,873 -41.6% |
| 2011 | -- | $56,323 -7.2% |
| 2010 | -- | $60,680 -6.1% |
| 2009 | -- | $64,615 |
| 2008 | -- | $64,615 +7.7% |
| 2006 | -- | $59,983 +4.7% |
| 2005 | $3,843 +4.1% | $57,285 +6.3% |
| 2004 | $3,691 +4.3% | $53,879 +6.1% |
| 2003 | $3,539 +10.3% | $50,758 +9.9% |
| 2002 | $3,208 +6% | $46,194 +3.9% |
| 2001 | $3,027 +12% | $44,448 +4.4% |
| 2000 | $2,701 | $42,567 |
Find assessor info on the county website
Neighborhood: 60014
Nearby homes
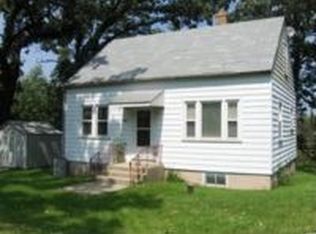
- $216,6002 bd1 ba720 sqft3616 Burton Trl, Crystal Lake, IL 60014Off Market
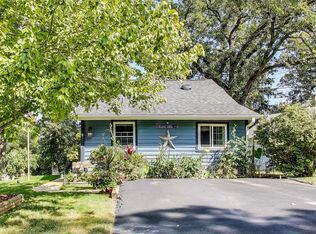
- $255,0113 bd1 ba1.2k sqft3618 Burton Trl, Crystal Lake, IL 60014Sold
- $264,400-- bd-- ba-- sqft1713 State Route 176, Crystal Lake, IL 60014Off Market
- $258,800-- bd1 ba1.8k sqft3620 Burton Trl, Crystal Lake, IL 60014Off Market
- $311,8004 bd1 ba1.1k sqft3609 Burton Trl, Crystal Lake, IL 60014Off Market
- $269,7003 bd1 ba1.1k sqft3615 Burton Trl, Crystal Lake, IL 60014Off Market
- $1,269-- bd-- ba-- sqftCenter St, Mchenry, IL 60014Off Market
- $339,1003 bd1 ba1.3k sqft3619 Burton Trl, Crystal Lake, IL 60014Off Market
Nearby schools
GreatSchools rating
- 8/10Prairie Grove Elementary SchoolGrades: PK-4Distance: 2.1 mi
- 6/10Prairie Grove Junior High SchoolGrades: 5-8Distance: 2.1 mi
- 9/10Prairie Ridge High SchoolGrades: 9-12Distance: 4.4 mi
Schools provided by the listing agent
- Elementary: Prairie Grove Elementary School
- Middle: Prairie Grove Junior High School
- High: Prairie Ridge High School
- District: 46
Source: MRED as distributed by MLS GRID. This data may not be complete. We recommend contacting the local school district to confirm school assignments for this home.
Get a cash offer in 3 minutes
Find out how much your home could sell for in as little as 3 minutes with a no-obligation cash offer.
Estimated market value
$296,100
Get a cash offer in 3 minutes
Find out how much your home could sell for in as little as 3 minutes with a no-obligation cash offer.
Estimated market value
$296,100
- Illinois
- McHenry County
- Crystal Lake
- 60014
- 3612 Burton Trl
Nearby cities
Nearby zip codes
Other Crystal Lake Topics
