Adorable and affordable cottage-style gem located on the west bank of the Fox River! Freshly updated, this 3-bedroom home blends charm with modern updates. Enjoy brand-new carpet, luxury vinyl plank flooring, and fresh interior paint throughout. The bright kitchen with breakfast island opens to the family room, while a convenient first-floor laundry makes everyday living easy. Two bedrooms are located on the main level with the primary suite upstairs for added privacy in addition to attic access. Step outside to a wraparound deck overlooking a expansive backyard with peaceful nature views-perfect for relaxing or entertaining. Impeccably maintained with numerous updates: roof, washer, dryer, stove, refrigerator, flooring, carpet, paint, pressure tank, sump pump-all new within the last 3 years! Windows (2014) and furnace (2017) also provide peace of mind. Extra perks include solid oak window sills and trim, custom blinds, a full cemented crawl space, large attic, backyard sheds. Boat launch just one block away, beach nearby, and fantastic schools make this a true find. Low taxes! Tucked away on a quiet street with easy access to main roads-this home offers the perfect balance of privacy and convenience!
Closed
$255,011
3618 Burton Trl, Crystal Lake, IL 60014
3beds
1,270sqft
Single Family Residence
Built in 1925
9,147 Square Feet Lot
$264,400 Zestimate®
$201/sqft
$2,279 Estimated rent
Home value
$264,400
$243,000 - $288,000
$2,279/mo
Zestimate® history
Owner options
List your home for rent
$2,279/mo
Rent Zestimate®
Find your next renter with Zillow Rental Manager. Plus, with online applications, you can quickly screen prospective tenants – for free.
$2,279/mo
Rent Zestimate®
Refinance and save
$1,898/mo
Est. payment
Refinancing to a lower rate could help reduce your monthly payments and save thousands over the life of the loan.
$1,898/mo
Est. payment
Explore your selling options
Work with a Zillow partner agent
Leverage their expertise and Zillow's premium Showcase listings to get your home seen by more buyers.
Get startedList with your own agent
Get your home in front of millions of buyers by listing it on Zillow.
Learn how to do itSell it yourself
Take full control of how buyers see your home on Zillow by listing For Sale by Owner (FSBO).
List your homeWhat's special
Cottage-style gemPeaceful nature viewsConvenient first-floor laundryExpansive backyardBackyard shedsFull cemented crawl spaceWraparound deck
Zillow last checked:
Listing updated:
Listed by:
Robin Marshall 847-528-4757,
@properties Christie's International Real Estate
Bought with:
Bobbie St. John
Brokerocity Inc
Source: MRED as distributed by MLS GRID,MLS#: 12471438
Facts & features
Interior
Bedrooms & bathrooms
- Bedrooms: 3
- Bathrooms: 1
- Full bathrooms: 1
Rooms
- Room types: No additional rooms
Primary bedroom
- Features: Flooring (Carpet)
- Level: Second
- Area: 169 Square Feet
- Dimensions: 13X13
Bedroom 2
- Features: Flooring (Carpet)
- Level: Main
- Area: 84 Square Feet
- Dimensions: 12X7
Bedroom 3
- Features: Flooring (Carpet)
- Level: Main
- Area: 117 Square Feet
- Dimensions: 9X13
Dining room
- Level: Main
- Dimensions: COMBO
Kitchen
- Features: Kitchen (Eating Area-Breakfast Bar), Flooring (Vinyl)
- Level: Main
- Area: 120 Square Feet
- Dimensions: 12X10
Living room
- Features: Flooring (Carpet)
- Level: Main
- Area: 357 Square Feet
- Dimensions: 21X17
Heating
- Natural Gas, Forced Air
Cooling
- Central Air, Window Unit(s)
Appliances
- Included: Range, Dishwasher, Refrigerator, Washer, Dryer, Range Hood, Water Purifier Owned, Water Softener
- Laundry: Main Level, In Unit
Features
- 1st Floor Bedroom, 1st Floor Full Bath
- Windows: Screens
- Basement: Crawl Space
- Attic: Unfinished
- Number of fireplaces: 1
- Fireplace features: Wood Burning, Family Room
Interior area
- Total structure area: 1,270
- Total interior livable area: 1,270 sqft
Property
Parking
- Total spaces: 5
- Parking features: Asphalt, Driveway, On Site, Owned
- Has uncovered spaces: Yes
Accessibility
- Accessibility features: No Disability Access
Features
- Stories: 2
- Patio & porch: Deck
Lot
- Size: 9,147 Square Feet
- Dimensions: 50x180
- Features: Nature Preserve Adjacent, Water Rights
Details
- Parcel number: 1519333004
- Special conditions: None
Construction
Type & style
- Home type: SingleFamily
- Architectural style: Cottage
- Property subtype: Single Family Residence
Materials
- Cedar
- Foundation: Concrete Perimeter
- Roof: Asphalt
Condition
- New construction: No
- Year built: 1925
Utilities & green energy
- Sewer: Septic Tank
- Water: Well
Community & HOA
Community
- Features: Curbs, Street Paved
- Subdivision: Burtons Bridge
HOA
- Has HOA: Yes
- Services included: Insurance
- HOA fee: $30 annually
Location
- Region: Crystal Lake
Financial & listing details
- Price per square foot: $201/sqft
- Tax assessed value: $150,615
- Annual tax amount: $3,464
- Date on market: 9/23/2025
- Listing terms: Conventional
- Ownership: Fee Simple
- Has irrigation water rights: Yes
Price history
| Date | Event | Price |
|---|---|---|
| 10/30/2025 | Sold | $255,011+2%$201/sqft |
Source:  MRED as distributed by MLS GRID #12471438 Report a problem MRED as distributed by MLS GRID #12471438 Report a problem | ||
| 10/26/2025 | Pending sale | $249,900$197/sqft |
Source: MRED as distributed by MLS GRID #12471438 Report a problem | ||
| 9/28/2025 | Contingent | $249,900$197/sqft |
Source: MRED as distributed by MLS GRID #12471438 Report a problem | ||
| 9/23/2025 | Listed for sale | $249,900+172.9%$197/sqft |
Source: MRED as distributed by MLS GRID #12471438 Report a problem | ||
| 2/1/1993 | Sold | $91,560$72/sqft |
Source: Agent Provided Report a problem | ||
Public tax history
| Year | Property taxes | Tax assessment |
|---|---|---|
| 2024 | $3,464 +2.9% | $50,205 +11.5% |
| 2023 | $3,366 -13.9% | $45,023 -5.8% |
| 2022 | $3,908 +42.8% | $47,787 +36.5% |
| 2021 | $2,736 +1.9% | $35,020 +3.1% |
| 2020 | $2,684 | $33,971 +5.2% |
| 2019 | -- | $32,298 +6.5% |
| 2018 | $2,427 +3% | $30,338 +4.4% |
| 2017 | $2,357 +2.2% | $29,065 +4.8% |
| 2016 | $2,307 | $27,731 +5.1% |
| 2013 | $2,307 | $26,391 -11.5% |
| 2011 | -- | $29,806 -7.2% |
| 2010 | -- | $32,112 -6.1% |
| 2009 | -- | $34,194 |
| 2008 | -- | $34,194 +7.7% |
| 2006 | -- | $31,743 +4.7% |
| 2005 | $1,861 +4.8% | $30,315 +6.3% |
| 2004 | $1,775 +1.5% | $28,513 +6.2% |
| 2003 | $1,750 +7.1% | $26,861 +6.5% |
| 2002 | $1,633 +6.3% | $25,233 +3.9% |
| 2001 | $1,536 +12.5% | $24,279 +4.4% |
| 2000 | $1,366 | $23,251 |
Find assessor info on the county website
Neighborhood: 60014
Nearby homes
- $258,800-- bd1 ba1.8k sqft3620 Burton Trl, Crystal Lake, IL 60014Off Market
- $216,6002 bd1 ba720 sqft3616 Burton Trl, Crystal Lake, IL 60014Off Market
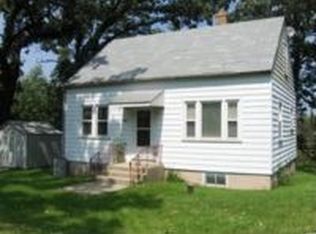
- $300,0004 bd2 ba2.4k sqft3622 Burton Trl, Crystal Lake, IL 60014Sold

- $225,0003 bd2 ba1.4k sqft3612 Burton Trl, Crystal Lake, IL 60014Sold
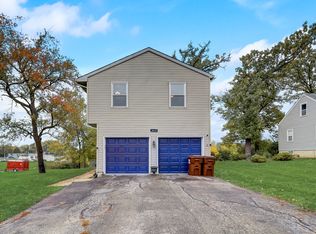
- $1,269-- bd-- ba-- sqftCenter St, Mchenry, IL 60014Off Market
- $11,661-- bd-- ba-- sqft3712 Burton Trl, Crystal Lake, IL 60014Off Market
- $11,661-- bd-- ba-- sqft3712 Burton Trl, Crystal Lake, IL 60014Off Market
- $339,1003 bd1 ba1.3k sqft3619 Burton Trl, Crystal Lake, IL 60014Off Market
Nearby schools
GreatSchools rating
- 8/10Prairie Grove Elementary SchoolGrades: PK-4Distance: 2.1 mi
- 6/10Prairie Grove Junior High SchoolGrades: 5-8Distance: 2.1 mi
- 9/10Prairie Ridge High SchoolGrades: 9-12Distance: 4.4 mi
Schools provided by the listing agent
- Elementary: Prairie Grove Elementary School
- Middle: Prairie Grove Junior High School
- High: Prairie Ridge High School
- District: 46
Source: MRED as distributed by MLS GRID. This data may not be complete. We recommend contacting the local school district to confirm school assignments for this home.
Get a cash offer in 3 minutes
Find out how much your home could sell for in as little as 3 minutes with a no-obligation cash offer.
Estimated market value
$264,400
Get a cash offer in 3 minutes
Find out how much your home could sell for in as little as 3 minutes with a no-obligation cash offer.
Estimated market value
$264,400
- Illinois
- McHenry County
- Crystal Lake
- 60014
- 3618 Burton Trl
Nearby cities
Nearby zip codes
Other Crystal Lake Topics
