Welcome to this beautiful single-story home in the heart of McKinney! The flexible floor plan greets you with wood-look laminate flooring throughout—no carpet in the house—offering a fresh and modern appeal. Featuring an open layout, this home boasts 3 bedrooms, 2 full baths, and a versatile study with French doors, perfect for a home office or additional living space. Adjacent to the study, the formal dining area flows seamlessly into the kitchen, which includes ample storage, a gas cooktop, a center island, a walk-in pantry, and access to an everyday dining area. The family room is truly remarkable, with a stunning fireplace and a wall of windows that provide views of the backyard. On a private wing of the home, you'll find the spacious primary bedroom, which connects to an ensuite bathroom with dual vanities, a separate shower, a jetted soaking tub, and a large walk-in closet. Completing the layout are two additional bedrooms with convenient access to a full bathroom. Venture outside to the generously sized yard with mature trees, offering the perfect setting for outdoor enjoyment. This incredible home is ideally situated within walking distance of top-rated schools, parks, and trails, with easy access to highways, shopping, dining, and entertainment.
Sold
Price Unknown
3612 Cherry Blossom Ln, McKinney, TX 75070
3beds
1,931sqft
Single Family Residence
Built in 1997
7,405 Square Feet Lot
$393,300 Zestimate®
$--/sqft
$2,345 Estimated rent
Home value
$393,300
$370,000 - $421,000
$2,345/mo
Zestimate® history
Owner options
List your home for rent
$2,345/mo
Rent Zestimate®
Find your next renter with Zillow Rental Manager. Plus, with online applications, you can quickly screen prospective tenants – for free.
$2,345/mo
Rent Zestimate®
Refinance and save
$455/mo
Est. payment
Refinancing to a lower rate could help reduce your monthly payments and save thousands over the life of the loan.
$455/mo
Est. payment
Explore your selling options
Work with a Zillow partner agent
Leverage their expertise and Zillow's premium Showcase listings to get your home seen by more buyers.
Get startedList with your own agent
Get your home in front of millions of buyers by listing it on Zillow.
Learn how to do itSell it yourself
Take full control of how buyers see your home on Zillow by listing For Sale by Owner (FSBO).
List your homeWhat's special
Wall of windowsWood-look laminate flooringFormal dining areaLarge walk-in closetJetted soaking tubAmple storageGas cooktop
Zillow last checked:
Listing updated:
Listed by:
Logan Naylor 0651746 214-364-8157,
Coldwell Banker Apex, REALTORS 972-562-5400
Bought with:
Rachel Elminia
United Real Estate
Source: NTREIS,MLS#: 20783097
Facts & features
Interior
Bedrooms & bathrooms
- Bedrooms: 3
- Bathrooms: 2
- Full bathrooms: 2
Primary bedroom
- Features: Ceiling Fan(s), Dual Sinks, En Suite Bathroom, Garden Tub/Roman Tub, Sitting Area in Primary, Separate Shower, Walk-In Closet(s)
- Level: First
- Dimensions: 24 x 16
Living room
- Features: Ceiling Fan(s), Fireplace
- Level: First
- Dimensions: 24 x 20
Heating
- Natural Gas
Cooling
- Electric
Appliances
- Included: Dishwasher, Electric Oven, Gas Cooktop, Disposal, Refrigerator
Features
- Cable TV
- Has basement: No
- Number of fireplaces: 1
- Fireplace features: Family Room
Interior area
- Total interior livable area: 1,931 sqft
Property
Parking
- Total spaces: 2
- Parking features: Alley Access
- Attached garage spaces: 2
Features
- Levels: One
- Stories: 1
- Pool features: None
Lot
- Size: 7,405 Square Feet
Details
- Parcel number: R357500N00901
Construction
Type & style
- Home type: SingleFamily
- Architectural style: Ranch,Detached
- Property subtype: Single Family Residence
- Attached to another structure: Yes
Condition
- Year built: 1997
Utilities & green energy
- Sewer: Public Sewer
- Water: Public
- Utilities for property: Sewer Available, Underground Utilities, Water Available, Cable Available
Community & HOA
Community
- Features: Curbs, Sidewalks
- Subdivision: Eldorado Heights Sec II Ph I
HOA
- Has HOA: Yes
- Services included: Association Management, Maintenance Grounds
- HOA fee: $455 annually
- HOA name: Eldorado Heights
- HOA phone: 999-999-9999
Location
- Region: Mckinney
Financial & listing details
- Tax assessed value: $454,415
- Annual tax amount: $6,170
- Date on market: 11/21/2024
- Cumulative days on market: 38 days
- Exclusions: Staging items
Price history
| Date | Event | Price |
|---|---|---|
| 2/12/2025 | Listing removed | $435,000$225/sqft |
Source:  Coldwell Banker Apex, Realtors #20783097 Report a problem Coldwell Banker Apex, Realtors #20783097 Report a problem | ||
| 2/11/2025 | Listed for sale | $435,000$225/sqft |
Source: Coldwell Banker Apex, Realtors #20783097 Report a problem | ||
| 2/10/2025 | Sold | -- |
Source: NTREIS #20783097 Report a problem | ||
| 1/2/2025 | Pending sale | $435,000$225/sqft |
Source: Coldwell Banker Apex, Realtors #20783097 Report a problem | ||
| 1/2/2025 | Contingent | $435,000$225/sqft |
Source: NTREIS #20783097 Report a problem | ||
| 11/21/2024 | Listed for sale | $435,000+156%$225/sqft |
Source: NTREIS #20783097 Report a problem | ||
| 6/19/2012 | Listing removed | $169,900$88/sqft |
Source: RE/MAX Dallas Suburbs #11778067 Report a problem | ||
| 5/27/2012 | Listed for sale | $169,900$88/sqft |
Source: RE/MAX Dallas Suburbs #11778067 Report a problem | ||
Public tax history
| Year | Property taxes | Tax assessment |
|---|---|---|
| 2025 | $1,763 -11.2% | $418,128 +10% |
| 2024 | $1,985 +4.5% | $380,116 +10% |
| 2023 | $1,899 -48.2% | $345,560 +10% |
| 2022 | $3,663 -0.7% | $314,145 +10% |
| 2021 | $3,690 +2.2% | $285,586 +7.7% |
| 2020 | $3,611 +2.7% | $265,245 +8.6% |
| 2019 | $3,516 -0.2% | $244,263 +0.7% |
| 2018 | $3,524 +2% | $242,507 +5.4% |
| 2017 | $3,454 | $230,085 +8.4% |
| 2016 | $3,454 -18.9% | $212,281 +12.5% |
| 2015 | $4,257 | $188,735 +13.9% |
| 2014 | $4,257 | $165,635 +8% |
| 2013 | -- | $153,354 +5.8% |
| 2012 | -- | $144,968 +0.4% |
| 2011 | -- | $144,330 -1.5% |
| 2010 | -- | $146,568 -0.8% |
| 2009 | -- | $147,774 +1.4% |
| 2008 | -- | $145,779 -2.6% |
| 2007 | -- | $149,736 +4.4% |
| 2006 | -- | $143,417 +2.2% |
| 2005 | -- | $140,343 -0.8% |
| 2004 | -- | $141,466 +1.3% |
| 2003 | -- | $139,678 -0.1% |
| 2002 | -- | $139,799 +4.4% |
| 2001 | -- | $133,949 +2.3% |
| 2000 | -- | $130,935 |
Find assessor info on the county website
Neighborhood: Eldorado Heights
Nearby homes
- $454,5005 bd3 ba3k sqft3608 Cherry Blossom Ln, McKinney, TX 75070Off Market
- $439,900-- bd-- ba-- sqft3616 Cherry Blossom Ln, McKinney, TX 75070Off Market
- $--3 bd2 ba2.4k sqft3613 Apple Blossom Ln, McKinney, TX 75070Sold
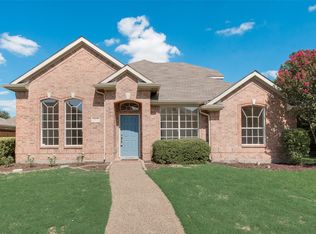
- $434,8004 bd2 ba2.7k sqft3604 Cherry Blossom Ln, McKinney, TX 75070Off Market
- $384,2003 bd2 ba1.9k sqft3609 Apple Blossom Ln, McKinney, TX 75070Off Market
- $--4 bd3 ba2.5k sqft3617 Apple Blossom Ln, McKinney, TX 75070Sold
- $407,2004 bd2 ba2k sqft3613 Cherry Blossom Ln, McKinney, TX 75070Off Market
- $384,2003 bd2 ba1.9k sqft3609 Cherry Blossom Ln, McKinney, TX 75070Off Market
Nearby schools
GreatSchools rating
- 5/10Reuben Johnson Elementary SchoolGrades: K-5Distance: 0.3 mi
- 7/10Leonard Evans Jr Middle SchoolGrades: 6-8Distance: 1.6 mi
- 7/10McKinney High SchoolGrades: 9-12Distance: 3.3 mi
Schools provided by the listing agent
- Elementary: Johnson
- Middle: Evans
- High: Mckinney
- District: McKinney ISD
Source: NTREIS. This data may not be complete. We recommend contacting the local school district to confirm school assignments for this home.
Get a cash offer in 3 minutes
Find out how much your home could sell for in as little as 3 minutes with a no-obligation cash offer.
Estimated market value
$393,300
Get a cash offer in 3 minutes
Find out how much your home could sell for in as little as 3 minutes with a no-obligation cash offer.
Estimated market value
$393,300
- Texas
- Collin County
- McKinney
- 75070
- Eldorado Heights
- 3612 Cherry Blossom Ln
Nearby cities
Nearby neighborhoods
Nearby zip codes
Other McKinney Topics
