MULTIPLE OFFERS RECEIVED. Highest and best due by Wednesday, June 10 at 9am. If you've been searching for a spacious one-story home with flexible living spaces, a mother-in-law suite, and a low-maintenance layout, this is the one you've been waiting for. Inside, plantation shutters throughout the home add timeless elegance while engineered hardwood flooring flows through most of the living areas, creating a warm and inviting atmosphere. The open-concept floor plan is designed for both everyday living and entertaining. The spacious kitchen offers abundant cabinetry, extensive counter space, and a large center island, making it ideal for hosting gatherings, meal preparation, and everyday connection. The kitchen overlooks the main living area, where soaring vaulted ceilings and natural light create an open, airy feel that buyers love. The primary suite is a true retreat featuring a large walk-in closet with dual vanities, a soaking tub, and a separate walk-in shower. The secondary ensuite bedroom offers exceptional flexibility and is perfect for multi-generational living, guests, a private home office, or a mother-in-law suite. A standout feature is the enclosed sunroom, providing year-round enjoyment and the perfect place to relax, read, work from home, or enjoy your morning coffee. Two separate living areas offer endless possibilities for a home office, media room, game room, fitness space, or second living area. Recent carpet replacement in May 2026 adds fresh appeal and move-in-ready convenience. Located in one of McKinney's most desirable areas, you'll enjoy easy access to parks, trails, shopping, dining, schools, and major commuter routes. Opportunities to own a one-story McKinney home with a corner lot, dual ensuite suites, vaulted ceilings, sunroom, hardwood floors, plantation shutters, and multiple living spaces are incredibly rare. Community has three swimming pools.
Sold
Price Unknown
3617 Apple Blossom Ln, McKinney, TX 75070
4beds
2,540sqft
Single Family Residence
Built in 1998
8,276 Square Feet Lot
$411,400 Zestimate®
$--/sqft
$2,722 Estimated rent
Home value
$411,400
$391,000 - $432,000
$2,722/mo
Zestimate® history
Owner options
List your home for rent
$2,722/mo
Rent Zestimate®
Find your next renter with Zillow Rental Manager. Plus, with online applications, you can quickly screen prospective tenants – for free.
$2,722/mo
Rent Zestimate®
Refinance and save
$400/mo
Est. payment
Refinancing to a lower rate could help reduce your monthly payments and save thousands over the life of the loan.
$400/mo
Est. payment
Explore your selling options
Work with a Zillow partner agent
Leverage their expertise and Zillow's premium Showcase listings to get your home seen by more buyers.
Get startedList with your own agent
Get your home in front of millions of buyers by listing it on Zillow.
Learn how to do itSell it yourself
Take full control of how buyers see your home on Zillow by listing For Sale by Owner (FSBO).
List your homeWhat's special
Mother-in-law suiteSpacious one-story homeOpen-concept floor planFlexible living spacesCorner lotLarge walk-in closetSoaking tub
Zillow last checked:
Listing updated:
Listed by:
Michael Abrams 0651594 817-714-5959,
HomeSmart Stars 972-798-5333,
Krithi Thiyagarajan 0723458 484-387-7234,
HomeSmart Stars
Bought with:
Tri Pham, 0785613
eXp Realty LLC
Source: NTREIS,MLS#: 21287790
Facts & features
Interior
Bedrooms & bathrooms
- Bedrooms: 4
- Bathrooms: 3
- Full bathrooms: 2
- 1/2 bathrooms: 1
Primary bedroom
- Features: Built-in Features, Dual Sinks, En Suite Bathroom, Garden Tub/Roman Tub, Linen Closet, Separate Shower, Walk-In Closet(s)
- Level: First
- Dimensions: 16 x 13
Bedroom
- Level: First
- Dimensions: 11 x 11
Bedroom
- Level: First
- Dimensions: 10 x 10
Bedroom
- Features: En Suite Bathroom
- Level: First
- Dimensions: 14 x 11
Den
- Level: First
- Dimensions: 16 x 14
Dining room
- Level: First
- Dimensions: 15 x 11
Kitchen
- Features: Built-in Features, Eat-in Kitchen, Granite Counters, Kitchen Island, Pantry
- Level: First
- Dimensions: 18 x 15
Living room
- Features: Fireplace
- Level: First
- Dimensions: 20 x 17
Sunroom
- Level: First
- Dimensions: 20 x 14
Heating
- Natural Gas
Cooling
- Electric
Appliances
- Included: Some Gas Appliances, Dishwasher, Electric Oven, Gas Cooktop, Disposal, Microwave, Plumbed For Gas
- Laundry: Laundry in Utility Room
Features
- Eat-in Kitchen, Granite Counters, High Speed Internet, In-Law Floorplan, Kitchen Island, Pantry, Cable TV, Walk-In Closet(s)
- Flooring: Carpet, Ceramic Tile, Engineered Hardwood
- Has basement: No
- Number of fireplaces: 1
- Fireplace features: Gas
Interior area
- Total interior livable area: 2,540 sqft
Property
Parking
- Total spaces: 2
- Parking features: Driveway, Garage, Garage Faces Rear
- Attached garage spaces: 2
Features
- Levels: One
- Stories: 1
- Patio & porch: Covered
- Pool features: None
- Fencing: Wood
Lot
- Size: 8,276 Square Feet
Details
- Parcel number: R357500N01101
Construction
Type & style
- Home type: SingleFamily
- Architectural style: Ranch,Detached
- Property subtype: Single Family Residence
Materials
- Brick
- Foundation: Slab
- Roof: Composition
Condition
- Year built: 1998
Utilities & green energy
- Sewer: Public Sewer
- Water: Public
- Utilities for property: Sewer Available, Water Available, Cable Available
Community & HOA
Community
- Subdivision: Eldorado Heights Sec Ii Ph I
HOA
- Has HOA: Yes
- Services included: All Facilities, Association Management, Maintenance Grounds
- HOA fee: $400 annually
- HOA name: Eldorado Heights Section Ii Hoa
- HOA phone: 469-215-5321
Location
- Region: Mckinney
Financial & listing details
- Tax assessed value: $502,109
- Annual tax amount: $8,140
- Date on market: 6/3/2026
- Cumulative days on market: 7 days
- Listing terms: Cash,Conventional,FHA,VA Loan
Price history
| Date | Event | Price |
|---|---|---|
| 7/8/2026 | Sold | -- |
Source: NTREIS #21287790 Report a problem | ||
| 6/14/2026 | Pending sale | $425,000$167/sqft |
Source: NTREIS #21287790 Report a problem | ||
| 6/10/2026 | Contingent | $425,000$167/sqft |
Source: NTREIS #21287790 Report a problem | ||
| 6/3/2026 | Listed for sale | $425,000+28.8%$167/sqft |
Source: NTREIS #21287790 Report a problem | ||
| 12/24/2019 | Listing removed | $329,900$130/sqft |
Source: Keller Williams McKinney North Collin County #14218649 Report a problem | ||
| 11/16/2019 | Pending sale | $329,900$130/sqft |
Source: Keller Williams NO. Collin Cty #14218649 Report a problem | ||
| 11/13/2019 | Price change | $329,900-1.5%$130/sqft |
Source: Keller Williams NO. Collin Cty #14218649 Report a problem | ||
| 11/3/2019 | Price change | $334,900-2.9%$132/sqft |
Source: Keller Williams NO. Collin Cty #14218649 Report a problem | ||
| 10/30/2019 | Listed for sale | $345,000$136/sqft |
Source: Keller Williams NO. Collin Cty #14218586 Report a problem | ||
Public tax history
| Year | Property taxes | Tax assessment |
|---|---|---|
| 2025 | $6,475 +3.5% | $465,906 +10% |
| 2024 | $6,258 +11.1% | $423,551 +10% |
| 2023 | $5,632 -12.7% | $385,046 +10% |
| 2022 | $6,453 +1.1% | $350,042 +10% |
| 2021 | $6,383 +2.9% | $318,220 +7.8% |
| 2020 | $6,205 +82.3% | $295,165 +8.1% |
| 2019 | $3,403 -0.1% | $273,073 +1.3% |
| 2018 | $3,405 +2.5% | $269,644 +5.6% |
| 2017 | $3,321 | $255,367 +7.4% |
| 2016 | $3,321 +1.3% | $237,777 +13.4% |
| 2015 | $3,279 | $209,741 +13.9% |
| 2014 | $3,279 | $184,170 +7.2% |
| 2013 | -- | $171,734 +6.9% |
| 2012 | -- | $160,714 +0.5% |
| 2011 | -- | $159,962 -1.5% |
| 2010 | -- | $162,474 +0.3% |
| 2009 | -- | $161,922 +1.4% |
| 2008 | -- | $159,657 -1.1% |
| 2007 | -- | $161,397 +6.9% |
| 2006 | -- | $151,028 -0.2% |
| 2005 | -- | $151,326 -0.8% |
| 2004 | -- | $152,550 +1.3% |
| 2003 | -- | $150,564 -0.1% |
| 2002 | -- | $150,677 +4.5% |
| 2001 | -- | $144,210 +2.1% |
| 2000 | -- | $141,310 |
Find assessor info on the county website
Neighborhood: Eldorado Heights
Nearby homes
- $--3 bd2 ba2.4k sqft3613 Apple Blossom Ln, McKinney, TX 75070Sold
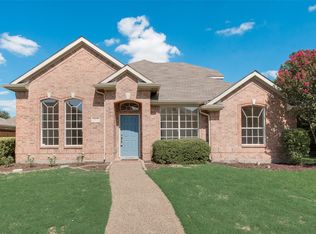
- $443,300-- bd-- ba-- sqft3616 Cherry Blossom Ln, McKinney, TX 75070Off Market
- $386,0003 bd2 ba1.9k sqft3609 Apple Blossom Ln, McKinney, TX 75070Off Market
- $--3 bd2 ba1.9k sqft3612 Cherry Blossom Ln, McKinney, TX 75070Sold
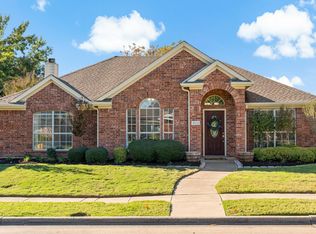
- $418,3004 bd2 ba2.1k sqft3704 Ash Ln, McKinney, TX 75070Off Market
- $545,7005 bd3 ba2.9k sqft3708 Ash Ln, McKinney, TX 75070Off Market
- $416,0003 bd2 ba2k sqft3700 Ash Ln, McKinney, TX 75070Off Market
- $--4 bd3 ba2.9k sqft3712 Ash Ln, McKinney, TX 75070Sold
Nearby schools
GreatSchools rating
- 5/10Reuben Johnson Elementary SchoolGrades: K-5Distance: 0.3 mi
- 7/10Leonard Evans Jr Middle SchoolGrades: 6-8Distance: 1.6 mi
- 7/10McKinney High SchoolGrades: 9-12Distance: 3.4 mi
Schools provided by the listing agent
- Elementary: Johnson
- Middle: Evans
- High: Mckinney
- District: McKinney ISD
Source: NTREIS. This data may not be complete. We recommend contacting the local school district to confirm school assignments for this home.
Get a cash offer in 3 minutes
Find out how much your home could sell for in as little as 3 minutes with a no-obligation cash offer.
Estimated market value
$411,400
Get a cash offer in 3 minutes
Find out how much your home could sell for in as little as 3 minutes with a no-obligation cash offer.
Estimated market value
$411,400
- Texas
- Collin County
- McKinney
- 75070
- Eldorado Heights
- 3617 Apple Blossom Ln
Nearby cities
Nearby neighborhoods
Nearby zip codes
Other McKinney Topics
