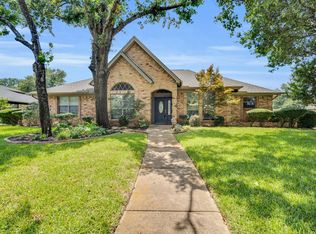
BEAUTIFUL WOODBRIAR ESTATES TRUE 6 BEDROOM 4 BATH COMPLETELY REMOLDED CUSTOM HOME. FEATURING 2 LIVING AND A STUDY OR 3RD LIVING. TONS OF CUSTOM CABINETRY AND SO MUCH INBUILT STORAGE. FLOORPLAN IS DIVINE WITH A SET UP FOR ANY TYPE OF FAMILY. LARGE UPSTAIRS BEDROOMS WITH BUILT IN DESKS AND 8X8 CLOSETS IN EACH, AND CEDAR CLOSET!! HARDWOOD FLOORING THROUGHOUT, WOOD BURNING FIREPLACE, AND DID I SAY STORAGE?! EVERYTHING ISIDE THIS HOME HAS BEEN TOUCHED FROM WALLS TO WINDOWS. NEW CLASS 4 ROOF AND COMPLETE GUTTER SYSTEM IN 2022. CUSTOM WOOD SHUTTERS ON EVERY WINDOW, NEUTRAL PAINT, AND BEAUTIFUL LIGHTING MAKE THIS ONE A MUST SEE. GORGEOUS LANDSCAPING, NEWLY SODDED ZOYSIA BACKYARD BOASTING AN 8 FOOT PRIVACY FENCE WITH DOUBLE GATES AND POOL AND SPA WITH WATERFALL. BACKYARD IS VERY PRIVATE AND THERE IS ROOM FOR ADDITIONAL PARKING IN DRIVEWAY. THIS HOME IS CUSTOM AT ITS FINEST. WALKING DISTANCE TO ONE OF THE BEST PARKS IN THE AREA WITH FISHING POND, TRAILS, AND WATERPARK. GCISD HAS OPEN ENROLLMENT AND COVENANT CHRISTIAN AROUND THE CORNER. THIS UNIQUE HOME IS A RARE FIND IN COLLEYVILLE. AGENT IS OWNER.
Sold
Price Unknown
3612 Cliffwood Dr, Colleyville, TX 76034
6beds
3,562sqft
Single Family Residence
Built in 1980
7,884 Square Feet Lot
$811,300 Zestimate®
$--/sqft
$6,005 Estimated rent
Home value
$811,300
$746,000 - $876,000
$6,005/mo
Zestimate® history
Owner options
List your home for rent
$6,005/mo
Rent Zestimate®
Find your next renter with Zillow Rental Manager. Plus, with online applications, you can quickly screen prospective tenants – for free.
$6,005/mo
Rent Zestimate®
Refinance and save
Refinancing to a lower rate could help reduce your monthly payments and save thousands over the life of the loan.
Explore your selling options
Work with a Zillow partner agent
Leverage their expertise and Zillow's premium Showcase listings to get your home seen by more buyers.
Get startedList with your own agent
Get your home in front of millions of buyers by listing it on Zillow.
Learn how to do itSell it yourself
Take full control of how buyers see your home on Zillow by listing For Sale by Owner (FSBO).
List your homeWhat's special
Wood burning fireplaceBuilt in desksHardwood flooringInbuilt storageCedar closetCustom wood shuttersTons of custom cabinetry
Zillow last checked:
Listing updated:
Listed by:
Heather Turrentine 0507241 469-446-7197,
Ultra Real Estate Services 972-239-5902
Bought with:
Holly Torri
Torri Realty
Source: NTREIS,MLS#: 20895425
Facts & features
Interior
Bedrooms & bathrooms
- Bedrooms: 6
- Bathrooms: 4
- Full bathrooms: 4
Primary bedroom
- Features: Built-in Features, Ceiling Fan(s), Dual Sinks, Double Vanity, En Suite Bathroom, Garden Tub/Roman Tub, Separate Shower, Walk-In Closet(s)
- Level: First
- Dimensions: 18 x 14
Bedroom
- Features: Split Bedrooms
- Level: First
- Dimensions: 11 x 10
Bedroom
- Features: Built-in Features, Ceiling Fan(s), Split Bedrooms, Walk-In Closet(s)
- Level: Second
- Dimensions: 13 x 12
Bedroom
- Features: Split Bedrooms
- Level: First
- Dimensions: 11 x 11
Bedroom
- Features: Ceiling Fan(s), Split Bedrooms, Walk-In Closet(s)
- Level: First
- Dimensions: 13 x 11
Bedroom
- Features: Built-in Features, Split Bedrooms, Walk-In Closet(s)
- Level: Second
- Dimensions: 13 x 11
Breakfast room nook
- Level: First
- Dimensions: 13 x 11
Dining room
- Level: First
- Dimensions: 13 x 12
Kitchen
- Features: Breakfast Bar, Built-in Features, Granite Counters, Kitchen Island, Pantry, Walk-In Pantry
- Level: First
- Dimensions: 15 x 10
Living room
- Features: Ceiling Fan(s)
- Level: First
- Dimensions: 14 x 18
Living room
- Features: Built-in Features, Ceiling Fan(s), Fireplace
- Level: First
- Dimensions: 13 x 12
Office
- Features: Ceiling Fan(s)
- Level: First
- Dimensions: 11 x 10
Utility room
- Features: Built-in Features, Utility Room
- Level: First
- Dimensions: 9 x 7
Heating
- Central, Electric, Fireplace(s)
Cooling
- Central Air, Ceiling Fan(s), Electric, Zoned
Appliances
- Included: Double Oven, Dishwasher, Electric Cooktop, Electric Oven, Electric Water Heater, Disposal, Ice Maker, Microwave, Wine Cooler
- Laundry: Washer Hookup, Electric Dryer Hookup, Laundry in Utility Room
Features
- Wet Bar, Built-in Features, Cedar Closet(s), Chandelier, Decorative/Designer Lighting Fixtures, Double Vanity, Granite Counters, High Speed Internet, In-Law Floorplan, Kitchen Island, Pantry, Cable TV, Walk-In Closet(s)
- Flooring: Ceramic Tile, Hardwood, Marble, Tile
- Windows: Plantation Shutters
- Has basement: No
- Number of fireplaces: 1
- Fireplace features: Decorative, Living Room, Wood Burning
Interior area
- Total interior livable area: 3,562 sqft
Property
Parking
- Total spaces: 2
- Parking features: Additional Parking, Covered, Driveway, Garage, Garage Door Opener, Garage Faces Rear
- Attached garage spaces: 2
- Has uncovered spaces: Yes
Features
- Levels: One and One Half
- Stories: 1.5
- Patio & porch: Covered
- Pool features: Gunite, Heated, In Ground, Pool, Pool Sweep, Water Feature
- Has spa: Yes
- Spa features: Hot Tub
- Fencing: High Fence,Wood
Lot
- Size: 7,884 Square Feet
- Features: Corner Lot, Landscaped, Subdivision, Sprinkler System, Few Trees
Details
- Parcel number: 03584828
- Other equipment: Intercom
Construction
Type & style
- Home type: SingleFamily
- Architectural style: Traditional,Detached
- Property subtype: Single Family Residence
- Attached to another structure: Yes
Materials
- Foundation: Slab
- Roof: Composition
Condition
- Year built: 1980
Utilities & green energy
- Sewer: Public Sewer
- Water: Public
- Utilities for property: Sewer Available, Separate Meters, Water Available, Cable Available
Community & HOA
Community
- Features: Curbs
- Security: Security System Owned, Security System
- Subdivision: Woodbriar Estates West Add
HOA
- Has HOA: No
Location
- Region: Colleyville
Financial & listing details
- Tax assessed value: $560,000
- Annual tax amount: $9,673
- Date on market: 4/10/2025
- Cumulative days on market: 2 days
- Exclusions: DRAPES, TVS, WALL MOUNTS.
Price history
| Date | Event | Price |
|---|---|---|
| 6/2/2025 | Sold | -- |
Source: NTREIS #20895425 Report a problem | ||
| 4/18/2025 | Pending sale | $799,999$225/sqft |
Source: NTREIS #20895425 Report a problem | ||
| 4/12/2025 | Contingent | $799,999$225/sqft |
Source: NTREIS #20895425 Report a problem | ||
| 4/10/2025 | Price change | $799,999+43.1%$225/sqft |
Source: NTREIS #20895425 Report a problem | ||
| 4/20/2021 | Pending sale | $559,000$157/sqft |
Source: NTREIS #14538761 Report a problem | ||
| 3/24/2021 | Listed for sale | $559,000$157/sqft |
Source: NTREIS #14538761 Report a problem | ||
Public tax history
| Year | Property taxes | Tax assessment |
|---|---|---|
| 2025 | $6,460 -3.3% | $560,000 |
| 2024 | $6,683 -10% | $560,000 -7.8% |
| 2023 | $7,423 -21.7% | $607,700 +2.7% |
| 2022 | $9,480 +11.4% | $591,686 +16.5% |
| 2021 | $8,508 +3.5% | $507,762 +5.8% |
| 2020 | $8,217 +3.2% | $480,067 -0.6% |
| 2019 | $7,965 +7.1% | $483,002 +15.3% |
| 2018 | $7,438 -7.2% | $418,752 +3.5% |
| 2017 | $8,016 +6.9% | $404,644 +16.9% |
| 2016 | $7,502 +2.9% | $346,076 +8.5% |
| 2015 | $7,293 | $319,000 |
| 2014 | $7,293 | $319,000 +4.8% |
| 2013 | -- | $304,400 +0.5% |
| 2012 | -- | $302,800 |
| 2011 | -- | $302,800 -2.3% |
| 2010 | -- | $310,000 +8.1% |
| 2009 | -- | $286,700 -3.7% |
| 2008 | -- | $297,800 +15.6% |
| 2007 | -- | $257,700 |
| 2006 | -- | $257,700 |
| 2005 | -- | $257,700 |
| 2004 | -- | $257,700 |
| 2003 | -- | $257,700 +13.2% |
| 2002 | -- | $227,700 +10.5% |
| 2001 | -- | $206,000 +17% |
| 2000 | -- | $176,000 |
Find assessor info on the county website
Neighborhood: Southwest
Nearby homes
- $--3 bd3 ba2.3k sqft3616 Cliffwood Dr, Colleyville, TX 76034Sold
- $571,3004 bd2 ba2.6k sqft3611 Woodcrest Dr, Colleyville, TX 76034Off Market
- $734,0004 bd3 ba3k sqft3608 Cliffwood Dr, Colleyville, TX 76034Off Market
- $701,8004 bd3 ba3k sqft3615 Woodcrest Dr, Colleyville, TX 76034Off Market
- $--3 bd3 ba2.2k sqft3700 Cliffwood Dr, Colleyville, TX 76034Sold
- $680,9004 bd4 ba3k sqft3611 Cliffwood Dr, Colleyville, TX 76034Off Market
- $577,8004 bd3 ba2.8k sqft3609 Cliffwood Dr, Colleyville, TX 76034Off Market
- $657,2003 bd3 ba2.8k sqft3609 Woodcrest Ct, Colleyville, TX 76034Off Market
Nearby schools
GreatSchools rating
- 10/10Bedford Heights Elementary SchoolGrades: PK-6Distance: 1.2 mi
- 9/10Bedford Junior High SchoolGrades: 7-9Distance: 0.7 mi
- 7/10Bell High SchoolGrades: 10-12Distance: 1.5 mi
Schools provided by the listing agent
- Elementary: Bedfordhei
- High: Bell
- District: Hurst-Euless-Bedford ISD
Source: NTREIS. This data may not be complete. We recommend contacting the local school district to confirm school assignments for this home.
Get a cash offer in 3 minutes
Find out how much your home could sell for in as little as 3 minutes with a no-obligation cash offer.
Estimated market value
$811,300
Get a cash offer in 3 minutes
Find out how much your home could sell for in as little as 3 minutes with a no-obligation cash offer.
Estimated market value
$811,300
- Texas
- Tarrant County
- Colleyville
- 76034
- Southwest
- 3612 Cliffwood Dr
