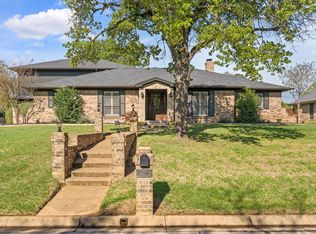
Beautifully manicured yard and landscaped flowerbeds welcome you to this beautiful home in sought after neighborhood. 3 bedrooms, 2 and half baths,open Living, Dining and Kitchen, built in cabinets and shelves, are just a few of the extras! WB Fireplace has shelving on both sides. Kitchen has Island with bar side seating ,a prep sink, Lots of cabinets, beautiful counter tops and stainless steel appliances. The dining space is large enough for family gatherings or dinner with freinds. The bonus room has a wet bar and exits to the pool area. This room could easily be used as a 4th bedroom as well. The Primary bedroom has a private office and beautiful onsuite. Double Bowl vanity and walkin shower makes your bath a spa. The backyard is an oasis! Covered Back Patio looks out on this Rectangle pool. Larger than usual, this pool has diving depth, and sunning bench on side. The Shed is big enough for pool equipment and yard tools. Oversized garage and extra drive way space. Call Now!
Sold
Price Unknown
3616 Cliffwood Dr, Colleyville, TX 76034
3beds
2,336sqft
Single Family Residence
Built in 1983
0.37 Acres Lot
$673,400 Zestimate®
$--/sqft
$4,173 Estimated rent
Home value
$673,400
$640,000 - $714,000
$4,173/mo
Zestimate® history
Owner options
List your home for rent
$4,173/mo
Rent Zestimate®
Find your next renter with Zillow Rental Manager. Plus, with online applications, you can quickly screen prospective tenants – for free.
$4,173/mo
Rent Zestimate®
Refinance and save
Refinancing to a lower rate could help reduce your monthly payments and save thousands over the life of the loan.
Explore your selling options
Work with a Zillow partner agent
Leverage their expertise and Zillow's premium Showcase listings to get your home seen by more buyers.
Get startedList with your own agent
Get your home in front of millions of buyers by listing it on Zillow.
Learn how to do itSell it yourself
Take full control of how buyers see your home on Zillow by listing For Sale by Owner (FSBO).
List your homeWhat's special
Zillow last checked:
Listing updated:
Listed by:
Angela Jennings 0492925 888-455-6040,
Fathom Realty 888-455-6040
Bought with:
Dayle Crowell
Fathom Realty LLC
Source: NTREIS,MLS#: 20647141
Facts & features
Interior
Bedrooms & bathrooms
- Bedrooms: 3
- Bathrooms: 3
- Full bathrooms: 2
- 1/2 bathrooms: 1
Primary bedroom
- Features: Dual Sinks, En Suite Bathroom
- Level: First
- Dimensions: 16 x 14
Living room
- Features: Built-in Features, Fireplace
- Level: First
- Dimensions: 20 x 16
Heating
- Central, Electric, Fireplace(s)
Cooling
- Central Air, Electric
Appliances
- Included: Dishwasher, Disposal, Microwave, Refrigerator
Features
- Wet Bar, Decorative/Designer Lighting Fixtures, Double Vanity, Eat-in Kitchen, Granite Counters, High Speed Internet, Kitchen Island, Open Floorplan, Pantry, Walk-In Closet(s), Wired for Sound
- Flooring: Hardwood
- Has basement: No
- Number of fireplaces: 1
- Fireplace features: Living Room, Wood Burning
Interior area
- Total interior livable area: 2,336 sqft
Property
Parking
- Total spaces: 2
- Parking features: Additional Parking, Concrete, Door-Multi, Garage, Garage Door Opener, Garage Faces Side, Storage
- Attached garage spaces: 2
Features
- Levels: One
- Stories: 1
- Patio & porch: Rear Porch, Covered
- Pool features: Diving Board, In Ground, Outdoor Pool, Pool
- Fencing: Fenced,Wood
Lot
- Size: 0.37 Acres
- Features: Back Yard, Interior Lot, Lawn, Landscaped, Sprinkler System, Few Trees
Details
- Additional structures: Shed(s)
- Parcel number: 03584836
Construction
Type & style
- Home type: SingleFamily
- Architectural style: Detached
- Property subtype: Single Family Residence
Materials
- Foundation: Slab
- Roof: Composition
Condition
- Year built: 1983
Utilities & green energy
- Sewer: Public Sewer
- Water: Public
- Utilities for property: Sewer Available, Underground Utilities, Water Available
Community & HOA
Community
- Features: Curbs
- Security: Wireless
- Subdivision: Woodbriar Estates West Add
HOA
- Has HOA: No
Location
- Region: Colleyville
Financial & listing details
- Tax assessed value: $500,000
- Annual tax amount: $8,768
- Date on market: 7/15/2024
- Cumulative days on market: 16 days
- Listing terms: Cash,Conventional,FHA,VA Loan
Price history
| Date | Event | Price |
|---|---|---|
| 7/25/2024 | Sold | -- |
Source: NTREIS #20647141 Report a problem | ||
| 7/20/2024 | Pending sale | $650,000$278/sqft |
Source: NTREIS #20647141 Report a problem | ||
| 7/15/2024 | Listing removed | -- |
Source: NTREIS #20647141 Report a problem | ||
| 7/2/2024 | Contingent | $650,000$278/sqft |
Source: NTREIS #20647141 Report a problem | ||
| 6/15/2024 | Listed for sale | $650,000+4.1%$278/sqft |
Source: NTREIS #20647141 Report a problem | ||
| 8/25/2022 | Listing removed | -- |
Source: Owner Report a problem | ||
| 8/5/2022 | Pending sale | $624,500$267/sqft |
Source: Owner Report a problem | ||
| 7/23/2022 | Listed for sale | $624,500$267/sqft |
Source: Owner Report a problem | ||
Public tax history
| Year | Property taxes | Tax assessment |
|---|---|---|
| 2025 | $4,713 -28.2% | $500,000 |
| 2024 | $6,559 -3.8% | $500,000 -4% |
| 2023 | $6,820 +8.3% | $520,908 +9.8% |
| 2022 | $6,296 +1.5% | $474,568 +14.9% |
| 2021 | $6,203 -6.4% | $413,130 +5.6% |
| 2020 | $6,627 +4.5% | $391,066 |
| 2019 | $6,341 +7.2% | $391,066 +16% |
| 2018 | $5,914 -7.3% | $337,142 +3.5% |
| 2017 | $6,380 +7% | $325,726 +16.6% |
| 2016 | $5,963 +4% | $279,384 +10.3% |
| 2015 | $5,734 | $253,300 |
| 2014 | $5,734 | $253,300 +4.5% |
| 2013 | -- | $242,500 +0.5% |
| 2012 | -- | $241,200 |
| 2011 | -- | $241,200 -2.1% |
| 2010 | -- | $246,400 +7.6% |
| 2009 | -- | $229,100 -3.5% |
| 2008 | -- | $237,300 +14.3% |
| 2007 | -- | $207,700 |
| 2006 | -- | $207,700 +7.8% |
| 2005 | -- | $192,700 |
| 2004 | -- | $192,700 |
| 2003 | -- | $192,700 +10.5% |
| 2002 | -- | $174,400 +10.5% |
| 2001 | -- | $157,800 +10.4% |
| 2000 | -- | $142,900 |
Find assessor info on the county website
Neighborhood: Southwest
Nearby homes
- $--3 bd3 ba2.2k sqft3700 Cliffwood Dr, Colleyville, TX 76034Sold
- $--6 bd4 ba3.5k sqft3612 Cliffwood Dr, Colleyville, TX 76034Sold
- $701,8004 bd3 ba3k sqft3615 Woodcrest Dr, Colleyville, TX 76034Off Market
- $579,0004 bd2 ba2.6k sqft3611 Woodcrest Dr, Colleyville, TX 76034Off Market
- $683,5004 bd3 ba2.7k sqft3701 Woodcrest Dr, Colleyville, TX 76034Off Market
- $656,8003 bd3 ba2.9k sqft3704 Cliffwood Dr, Colleyville, TX 76034Off Market
- $623,0004 bd3 ba2.4k sqft3615 Cliffwood Dr, Colleyville, TX 76034Off Market
- $683,7004 bd4 ba3k sqft3611 Cliffwood Dr, Colleyville, TX 76034Off Market
Nearby schools
GreatSchools rating
- 10/10Bedford Heights Elementary SchoolGrades: PK-6Distance: 1.2 mi
- 9/10Bedford Junior High SchoolGrades: 7-9Distance: 0.7 mi
- 7/10Bell High SchoolGrades: 10-12Distance: 1.5 mi
Schools provided by the listing agent
- Elementary: Bedfordhei
- High: Bell
- District: Hurst-Euless-Bedford ISD
Source: NTREIS. This data may not be complete. We recommend contacting the local school district to confirm school assignments for this home.
Get a cash offer in 3 minutes
Find out how much your home could sell for in as little as 3 minutes with a no-obligation cash offer.
Estimated market value
$673,400
Get a cash offer in 3 minutes
Find out how much your home could sell for in as little as 3 minutes with a no-obligation cash offer.
Estimated market value
$673,400
- Texas
- Tarrant County
- Colleyville
- 76034
- Southwest
- 3616 Cliffwood Dr
