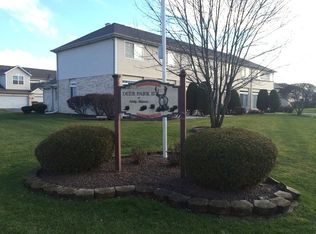

Welcome home to this beautifully updated, townhome-style condo in Alsip's desirable Deer Park Subdivision-steps from Commissioners Park, Sears Park and minutes to shopping, highways, Midway Airport, and downtown Chicago. This 3-bedroom, 2.5-bath, two-story end unit offers the space and feel of a townhome with the convenience of condo living, plus a full unfinished basement and a 2-car attached garage. As an end unit, you'll love the extra privacy, generous side and backyard green space, and the peaceful creek running alongside the home-bringing a true "nature escape" feel right outside your door. Inside, natural light fills the main level where the living room flows into a spacious dining area, perfect for everyday meals or hosting. Sliding glass doors lead to the patio for easy indoor-outdoor living. The upgraded kitchen (2020) is bright and welcoming with white cabinetry, stunning granite countertops, a subway tile backsplash, and stainless-steel appliances-including a gas range. A stylish, luxuriously updated powder room completes the main level (2023). Upstairs, you'll find three bedrooms, including a primary suite with a a spacious updated private ensuite bath, plus a full hall guest bath for the two roomy additional bedrooms. Notable updates include: HVAC (2021), garage door opener (2022), all new flooring/trim/doors (2023), renovated powder room (2023), Express Water Ultimate Protection filtration house system (2023), washer/dryer (late 2023), primary bath update (2024), water heater (2024), and remodeled stairs (2026). The full basement is a blank canvas ready for your ideas-complete with two egress windows, offering great potential if you've been dreaming of a 4th bedroom, office, gym, or rec space. Move-in ready, beautifully maintained, and surrounded by greenery-this one truly checks all the boxes. Come see it in person and enjoy the light, the space, and the serene setting. **No FHA. No rentals.** The homeowner has applied for the homeowner's exemption; current taxes do not reflect this.
Closed
$280,000
3612 W 125th St #3612, Alsip, IL 60803
3beds
3,100sqft
Townhouse, Condominium, Single Family Residence
Built in 1997
-- sqft lot
$285,200 Zestimate®
$90/sqft
$2,881 Estimated rent
Home value
$285,200
$257,000 - $317,000
$2,881/mo
Zestimate® history
Owner options
List your home for rent
$2,881/mo
Rent Zestimate®
Find your next renter with Zillow Rental Manager. Plus, with online applications, you can quickly screen prospective tenants – for free.
$2,881/mo
Rent Zestimate®
Refinance and save
$2,365/mo
Est. payment
Refinancing to a lower rate could help reduce your monthly payments and save thousands over the life of the loan.
$2,365/mo
Est. payment
Explore your selling options
Work with a Zillow partner agent
Leverage their expertise and Zillow's premium Showcase listings to get your home seen by more buyers.
Get startedList with your own agent
Get your home in front of millions of buyers by listing it on Zillow.
Learn how to do itSell it yourself
Take full control of how buyers see your home on Zillow by listing For Sale by Owner (FSBO).
List your homeWhat's special
Surrounded by greeneryStunning granite countertopsSubway tile backsplashFull hall guest bath
Zillow last checked:
Listing updated:
Listed by:
Anna Koenig 708-971-0060,
@properties Christie's International Real Estate
Bought with:
Noel Rivera
Realty Advantage Plus
Source: MRED as distributed by MLS GRID,MLS#: 12548015
Facts & features
Interior
Bedrooms & bathrooms
- Bedrooms: 3
- Bathrooms: 3
- Full bathrooms: 2
- 1/2 bathrooms: 1
Rooms
- Room types: Foyer, Recreation Room
Primary bedroom
- Features: Flooring (Wood Laminate), Bathroom (Full)
- Level: Second
- Area: 240 Square Feet
- Dimensions: 20X12
Bedroom 2
- Features: Flooring (Wood Laminate)
- Level: Second
- Area: 228 Square Feet
- Dimensions: 19X12
Bedroom 3
- Features: Flooring (Wood Laminate)
- Level: Second
- Area: 154 Square Feet
- Dimensions: 11X14
Dining room
- Features: Flooring (Wood Laminate)
- Level: Main
- Area: 121 Square Feet
- Dimensions: 11X11
Foyer
- Features: Flooring (Wood Laminate)
- Level: Main
- Area: 165 Square Feet
- Dimensions: 15X11
Kitchen
- Features: Kitchen (Eating Area-Breakfast Bar, Pantry-Closet, Granite Counters, Updated Kitchen), Flooring (Wood Laminate)
- Level: Main
- Area: 198 Square Feet
- Dimensions: 18X11
Laundry
- Features: Flooring (Other)
- Level: Basement
- Area: 99 Square Feet
- Dimensions: 11X9
Living room
- Features: Flooring (Wood Laminate)
- Level: Main
- Area: 252 Square Feet
- Dimensions: 14X18
Recreation room
- Features: Flooring (Other)
- Level: Basement
- Area: 644 Square Feet
- Dimensions: 23X28
Heating
- Natural Gas, Forced Air
Cooling
- Central Air
Appliances
- Included: Range, Dishwasher, Refrigerator, Washer, Dryer, Stainless Steel Appliance(s)
- Laundry: Washer Hookup, Gas Dryer Hookup, In Unit, Sink
Features
- Walk-In Closet(s), Granite Counters
- Flooring: Laminate
- Doors: Lever Style Door Handles, Sliding Glass Door(s)
- Windows: Screens
- Basement: Unfinished,Egress Window,Full
- Common walls with other units/homes: End Unit
Interior area
- Total structure area: 3,100
- Total interior livable area: 3,100 sqft
Property
Parking
- Total spaces: 2
- Parking features: Asphalt, Garage Door Opener, Yes, Garage Owned, Attached, Garage
- Attached garage spaces: 2
- Has uncovered spaces: Yes
Accessibility
- Accessibility features: No Disability Access
Features
- Patio & porch: Patio
- Has view: Yes
- View description: Water, Side(s) of Property
- Has water view: Yes
- Water view: Water,Side(s) of Property
- Waterfront features: Creek
Lot
- Features: Corner Lot, Landscaped
Details
- Parcel number: 24263110191081
- Special conditions: None
- Other equipment: Ceiling Fan(s), Sump Pump
Construction
Type & style
- Home type: Townhouse
- Property subtype: Townhouse, Condominium, Single Family Residence
Materials
- Vinyl Siding, Brick
- Foundation: Concrete Perimeter
- Roof: Asphalt
Condition
- New construction: No
- Year built: 1997
- Major remodel year: 2024
Utilities & green energy
- Electric: Circuit Breakers, 100 Amp Service
- Sewer: Public Sewer, Storm Sewer
- Water: Lake Michigan, Public
Community & HOA
Community
- Security: Carbon Monoxide Detector(s)
- Subdivision: Deer Park
HOA
- Has HOA: Yes
- Services included: Exterior Maintenance, Lawn Care, Snow Removal
- HOA fee: $377 monthly
Location
- Region: Alsip
Financial & listing details
- Price per square foot: $90/sqft
- Annual tax amount: $7,792
- Date on market: 1/15/2026
- Listing terms: Conventional
- Ownership: Condo
Price history
| Date | Event | Price |
|---|---|---|
| 3/17/2026 | Sold | $280,000+0.4%$90/sqft |
Source:  MRED as distributed by MLS GRID #12548015 Report a problem MRED as distributed by MLS GRID #12548015 Report a problem | ||
| 2/11/2026 | Contingent | $279,000$90/sqft |
Source: MRED as distributed by MLS GRID #12548015 Report a problem | ||
| 2/5/2026 | Price change | $279,000-2.1%$90/sqft |
Source: MRED as distributed by MLS GRID #12548015 Report a problem | ||
| 1/15/2026 | Listed for sale | $285,000+35.7%$92/sqft |
Source: MRED as distributed by MLS GRID #12548015 Report a problem | ||
| 11/14/2022 | Sold | $210,000-2.3%$68/sqft |
Source: MRED as distributed by MLS GRID #11655457 Report a problem | ||
| 10/23/2022 | Contingent | $215,000$69/sqft |
Source: MRED as distributed by MLS GRID #11655457 Report a problem | ||
| 10/18/2022 | Listed for sale | $215,000$69/sqft |
Source: MRED as distributed by MLS GRID #11655457 Report a problem | ||
| 10/18/2022 | Listing removed | -- |
Source: MRED as distributed by MLS GRID #11622564 Report a problem | ||
| 9/19/2022 | Contingent | $215,000$69/sqft |
Source: MRED as distributed by MLS GRID #11622564 Report a problem | ||
| 9/9/2022 | Listed for sale | $215,000$69/sqft |
Source: MRED as distributed by MLS GRID #11622564 Report a problem | ||
Public tax history
Tax history is unavailable.
Find assessor info on the county website
Neighborhood: 60803
Nearby homes
- $218,0002 bd1 ba288k sqft3661 W Deer Park Dr, Alsip, IL 60803Off Market
- $236,6002 bd3 ba1.1k sqft3646 W 125th St, Alsip, IL 60803Off Market
- $205,7002 bd1 ba1.1k sqft12537 S Central Park Ave, Alsip, IL 60803Off Market
- $268,7003 bd3 ba1.8k sqft3642 W 125th St, Alsip, IL 60803Off Market
- $226,2002 bd2 ba1.1k sqft12519 S Central Park Ave, Alsip, IL 60803Off Market
- $235,0002 bd2 ba1.2k sqft12521 S Central Park Ave, Alsip, IL 60803Sold
- $225,2002 bd1 ba288k sqft12539 S Central Park Ave, Alsip, IL 60803Off Market
- $218,0002 bd1 ba288k sqft3643 W Deer Park Dr, Alsip, IL 60803Off Market
- $258,0002 bd3 ba1.8k sqft3632 W 125th St, Alsip, IL 60803Off Market
Nearby schools
GreatSchools rating
- 4/10George Washington Elementary SchoolGrades: K-5Distance: 0.5 mi
- 4/10Nathan Hale Middle SchoolGrades: 6-8Distance: 2.3 mi
- 2/10Dd Eisenhower High School (Campus)Grades: 9-12Distance: 1 mi
Schools provided by the listing agent
- District: 130
Source: MRED as distributed by MLS GRID. This data may not be complete. We recommend contacting the local school district to confirm school assignments for this home.
Get a cash offer in 3 minutes
Find out how much your home could sell for in as little as 3 minutes with a no-obligation cash offer.
Estimated market value
$285,200
Get a cash offer in 3 minutes
Find out how much your home could sell for in as little as 3 minutes with a no-obligation cash offer.
Estimated market value
$285,200
- Illinois
- Cook County
- Alsip
- 60803
- 3612 W 125th St Unit 3612
Nearby cities
Nearby zip codes
Other Alsip Topics
