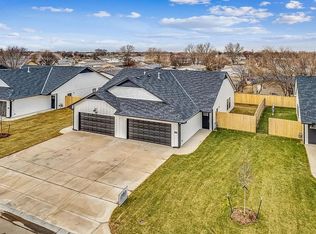
Enjoy low-maintenance, contemporary living in this well-appointed 3-bedroom, 2-bath townhouse located in the desirable Haysville USD 261 school district. Spanning 1,223 sq ft, the home offers a seamless open-concept design with zero entry and no stairs for easy accessibility.
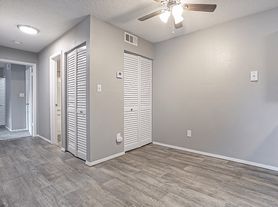
Inside, you'll find upscale finishes throughout, including quartz countertops, subway tile detailing, luxury vinyl plank flooring, and a calm, neutral palette. The kitchen is designed for everyday convenience with a large island, stainless steel appliances, and a walk-in pantry. The primary suite features a private bath with a walk-in shower, quartz countertops, and a generous walk-in closet.
Outside, the fenced backyard includes a patio and sprinkler system served by a shared irrigation well. Conveniently positioned between Wichita and Haysville, the home is near Southview Park, local shopping, and dining, with easy access to Wichita highlights such as the Sedgwick County Zoo, Botanica, The Wichita Gardens, and Old Town Wichita, all while maintaining the comfort of a quiet Haysville setting.
All Elux Management residents are enrolled in the Resident Benefits Package (RBP) for $46.95/month which includes liability insurance, credit building to help boost the resident's credit score with timely rent payments, up to $1M Identity Theft Protection, HVAC air filter delivery (for applicable properties), move-in concierge service making utility connection and home service setup a breeze during your move-in, our best-in-class resident rewards program, and much more! More details upon application.
Townhouse for rent
Townhouse
Available now
Cats, dogs OK
Hookups laundry
Attached garage parking
What's special
Upscale finishes throughoutSubway tile detailingQuartz countertopsCalm neutral paletteStainless steel appliancesGenerous walk-in closetLuxury vinyl plank flooring
- 88 days |
- -- |
- -- |
Zillow last checked:
Listing updated:
Travel times

Let’s turn your rent into credit progress
Build credit history with every on-time payment and get credit for the payment you’re already making.
Facts & features
Interior
Bedrooms & bathrooms
- Bedrooms: 3
- Bathrooms: 2
- Full bathrooms: 2
Appliances
- Included: Dishwasher, Garbage Disposal, Microwave Oven, Refrigerator, Stove, Washer Dryer Hookups
- Laundry: Hookups, hookups
Features
- Walk In Closet
Interior area
- Total interior livable area: 1,223 sqft
Property
Parking
- Parking features: Attached, Garage
- Has attached garage: Yes
- Details: Contact manager
Features
- Exterior features: Fenced Yard, Stainless Steel Appliances
- Fencing: Fenced Yard
Lot
- Features: Level
Details
- Additional structures: Garage(s)
Construction
Type & style
- Home type: Townhouse
- Property subtype: Townhouse
Building
Management
- Pets allowed: Yes
Community & HOA
Location
- Region: Wichita
Financial & listing details
- Lease term: Contact For Details
Nearby apartments for rent


Price history
| Date | Event | Price |
|---|---|---|
| 7/10/2026 | Listed for rent | $1,550$1/sqft |
Source: Zillow Rentals Report a problem | ||
| 6/4/2026 | Listing removed | $1,550$1/sqft |
Source: Zillow Rentals Report a problem | ||
| 5/6/2026 | Listed for rent | $1,550+6.9%$1/sqft |
Source: Zillow Rentals Report a problem | ||
| 8/11/2023 | Listing removed | -- |
Source: Zillow Rentals Report a problem | ||
| 7/27/2023 | Price change | $1,450-6.5%$1/sqft |
Source: Zillow Rentals Report a problem | ||
| 5/10/2023 | Listed for rent | $1,550$1/sqft |
Source: Zillow Rentals Report a problem | ||